
802 E Diamond Head Drive, Shorewood, IL 60431
Local realty services provided by:Better Homes and Gardens Real Estate Connections
802 E Diamond Head Drive,Shorewood, IL 60431
$619,000
- 4 Beds
- 3 Baths
- 2,726 sq. ft.
- Single family
- Active
Listed by: shannon simotes
Office: re/max ultimate professionals
MLS#:12780786
Source:MLSNI
Price summary
- Price:$619,000
- Price per sq. ft.:$227.07
- Monthly HOA dues:$38.33
About this home
BRAND NEW HOME FOR THE HOLIDAYS in POPULAR St. Andrews of Kipling Estates! near 2800SQFT with 4 bedrooms and 2 and a half baths! Gorgeous white brick front with contrasting dark garage doors, gutters, and soffits! 2-story entry foyer greets you with open stairs case boasting iron spindles. French door entry to private office or formal living room. Expansive kitchen with grande island, walk in pantry, all quartz counter tops and caramel cabinetry all with recessed lighting. Large family room over looks private yard, backing to berm. Second level boasts expansive owners suite with on-suite spa-bath with double bowl quartz top vanity, ceramic walk in shower with bench and separate soaking tub, LARGE walk in closet! 3 additional large bedrooms and laundry all on second level! This stunning new home is walking distance to community club house, pool, tennis courts and MANY parks! All Minooka schools. Close to highway access. Ask about buyer options still available!
Contact an agent
Home facts
- Year built:2026
- Subdivision & Development:Kipling Estates
- Listing ID #:12780786
- Updated:October 10, 2026 at 11:18 AM
Rooms and interior
- Bedrooms:4
- Total bathrooms:3
- Full bathrooms:2
- Half bathrooms:1
- Rooms Total:8
- Bathrooms Description:Double Sinks, Separate Shower, Soaking Tub
- Kitchen Description:Dishwasher, Microwave, Range
- Basement Description:Full, Unfinished
- Living area:2,726 sq. ft.
Heating and cooling
- Cooling:Central Air
- Heating:Forced Air, Natural Gas
- Central air:Yes
Structure and exterior
- Year built:2026
- Building area:2,726 sq. ft.
- Lot area:0.37 Acres
- Levels:2 Story
Schools
- High school:Minooka Community High School
- Middle school:Minooka Junior High School
- Elementary school:Walnut Trails
Utilities
- Water:Public
- Sewer:Public Sewer
Finances and disclosures
- Price:$619,000
- Price per sq. ft.:$227.07
- Tax amount:$1,607 (2025)
Parking
- Total parking spaces:3
- Parking description:Attached Garage, Concrete, Garage
- Garage:Yes
- Garage spaces:3.5
 Copyright 2026 Midwest Real Estate Data LLC. All rights reserved. The data relating to real estate for sale on this web site comes in part from the Broker Reciprocity Program of the Midwest Real Estate Data LLC. Listing information is deemed reliable but not guaranteed.
New listings near 802 E Diamond Head Drive
- Open Sat, 1:30 to 3pmNew
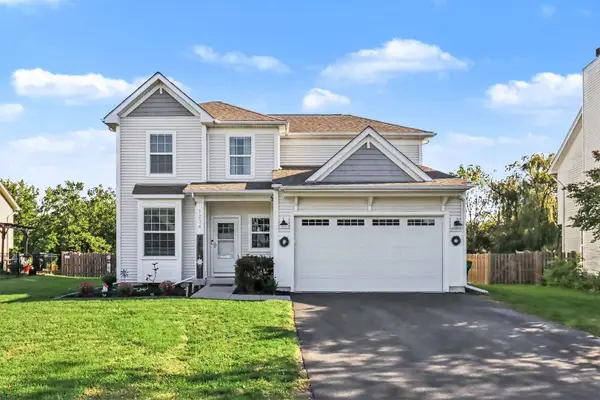 $428,000Active3 beds 3 baths2,000 sq. ft.
1234 Callaway Drive N, Shorewood, IL 60404
MLS# 12782238Listed by: COMPASS - Open Sat, 1 to 3pmNew
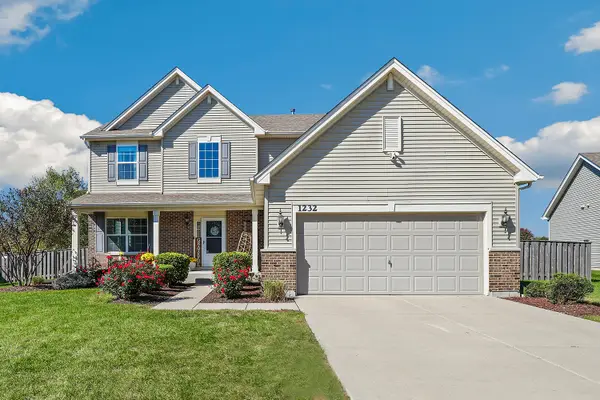 $574,999Active4 beds 4 baths2,436 sq. ft.
1232 Wildflower Circle, Shorewood, IL 60404
MLS# 12780905Listed by: REDFIN CORPORATION - New
 $464,500Active5 beds 4 baths3,270 sq. ft.
22214 S Gawain Drive, Shorewood, IL 60404
MLS# 12780482Listed by: COLDWELL BANKER REALTY - New
 $450,000Active4 beds 3 baths2,907 sq. ft.
406 Buckingham Place, Shorewood, IL 60404
MLS# 12778186Listed by: COLDWELL BANKER REAL ESTATE GROUP - Open Sat, 11am to 1pmNew
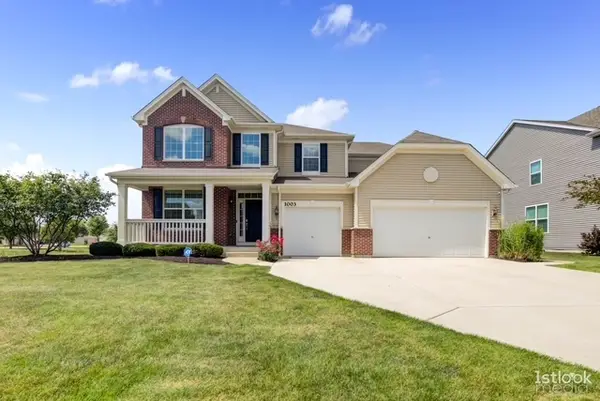 $599,000Active4 beds 4 baths3,380 sq. ft.
1003 Trillium Lane, Shorewood, IL 60404
MLS# 12779582Listed by: OPTION PREMIER LLC - Open Sat, 11am to 1pmNew
 $549,999Active3 beds 3 baths2,407 sq. ft.
21318 Willow Pass, Shorewood, IL 60404
MLS# 12778871Listed by: JOHN GREENE REALTOR 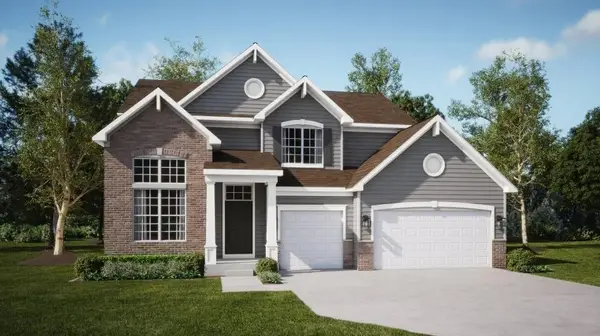 $540,000Pending4 beds 3 baths2,907 sq. ft.
1416 Hawkins Way, Shorewood, IL 60404
MLS# 12777186Listed by: HOMESMART CONNECT LLC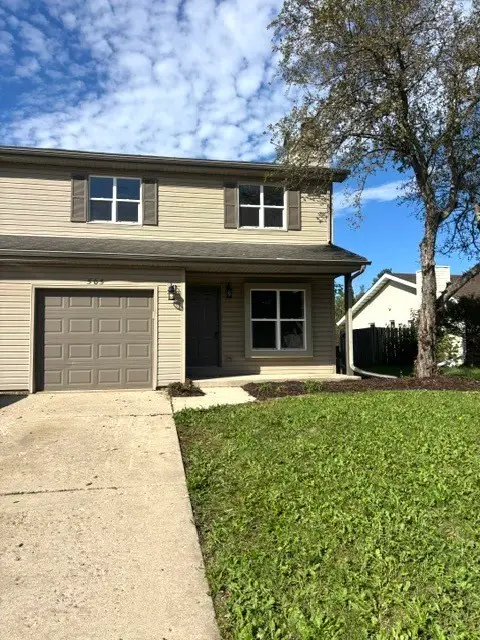 $264,900Pending3 beds 3 baths1,348 sq. ft.
505 S Raven Road, Shorewood, IL 60404
MLS# 12774618Listed by: PROTECH REALTY- New
 $553,285Active4 beds 3 baths2,448 sq. ft.
302 Peyton Terrace, Shorewood, IL 60404
MLS# 12775445Listed by: HOMESMART CONNECT LLC


Protect your home and budget from life's surprises with an Assurant Home Warranty, backed by a partner that supports you through every step of homeownership. Explore Plans.
© 2026 Better Homes and Gardens Real Estate LLC. An Anywhere Real Estate company. All rights reserved. Better Homes and Gardens® Real Estate is a registered trademark owned by Meredith Operations Corporation, licensed to Better Homes and Gardens Real Estate LLC and used with permission. Better Homes and Gardens Real Estate LLC fully supports the principles of the Fair Housing Act and the Equal Opportunity Act. Listing information is deemed reliable but is not guaranteed accurate.
Each office is independently owned and operated.
Any services or products provided by third parties are not provided by, affiliated with or related to Better Homes and Gardens Real Estate LLC, or its affiliated companies.