
406 Buckingham Place, Shorewood, IL 60404
Local realty services provided by:Better Homes and Gardens Real Estate Connections
406 Buckingham Place,Shorewood, IL 60404
$450,000
- 4 Beds
- 3 Baths
- 2,907 sq. ft.
- Single family
- Active
Listed by: sarah short, jennifer waldvogel
Office: coldwell banker real estate group
MLS#:12778186
Source:MLSNI
Price summary
- Price:$450,000
- Price per sq. ft.:$154.8
- Monthly HOA dues:$4.17
About this home
Welcome to this 4 bedroom, 3 full bath home on a half acre lot in the beautiful Hunt Club subdivision. As you walk in, you are greeted by tons of natural light and vaulted ceilings in the living room. Moving into the home, the beautifully updated kitchen is made or everyday living and entertaining. The cozy fireplace anchors the sunken family room, perfect for those chilly evenings. The primary suite has vaulted ceilings and a stylish updated bath. With a rec room in the basement, you're ready for movie nights, game days, or even a playroom to hide all the toys. The spacious yard offers plenty of room to play, garden and gather. The 3 car garage handles all your vehicles, tools and toys with ease. Schedule your showing today!
Contact an agent
Home facts
- Year built:1993
- Subdivision & Development:Hunt Club
- Listing ID #:12778186
- Updated:October 10, 2026 at 11:53 AM
Rooms and interior
- Bedrooms:4
- Total bathrooms:3
- Full bathrooms:3
- Rooms Total:9
- Dining Description:Separate Dining Room
- Bathrooms Description:Steam Shower
- Kitchen Description:Cooktop, Dishwasher, Disposal, Freezer, Microwave, Refrigerator
- Basement Description:Partial, Partially Finished
- Living area:2,907 sq. ft.
Heating and cooling
- Cooling:Central Air
- Heating:Natural Gas
- Central air:Yes
Structure and exterior
- Roof:Asphalt
- Year built:1993
- Building area:2,907 sq. ft.
- Lot area:0.55 Acres
- Lot Features:Cul-De-Sac
- Foundation Description:Concrete Perimeter
- Levels:Split Level with Sub
Schools
- High school:Minooka Community High School
- Middle school:Minooka Intermediate School
- Elementary school:Walnut Trails
Utilities
- Water:Public
- Sewer:Public Sewer
Finances and disclosures
- Price:$450,000
- Price per sq. ft.:$154.8
- Tax amount:$8,618 (2025)
Features and amenities
- Amenities:Ceiling Fan(s), Sump Pump, Water-Softener Rented
Parking
- Total parking spaces:3
- Parking description:Attached Garage, Concrete, Garage
- Garage:Yes
- Garage spaces:3
 Copyright 2026 Midwest Real Estate Data LLC. All rights reserved. The data relating to real estate for sale on this web site comes in part from the Broker Reciprocity Program of the Midwest Real Estate Data LLC. Listing information is deemed reliable but not guaranteed.
New listings near 406 Buckingham Place
- Open Sat, 1:30 to 3pmNew
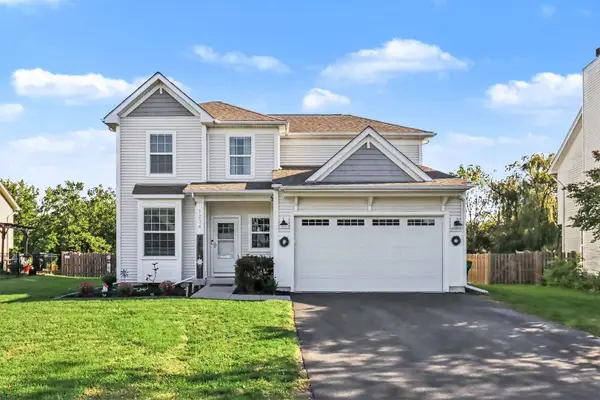 $428,000Active3 beds 3 baths2,000 sq. ft.
1234 Callaway Drive N, Shorewood, IL 60404
MLS# 12782238Listed by: COMPASS - Open Sat, 1 to 3pmNew
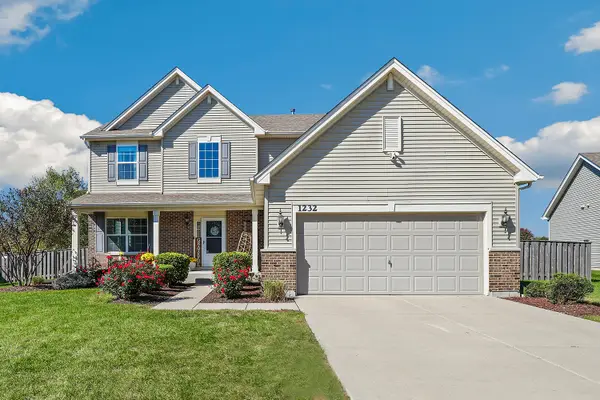 $574,999Active4 beds 4 baths2,436 sq. ft.
1232 Wildflower Circle, Shorewood, IL 60404
MLS# 12780905Listed by: REDFIN CORPORATION - New
 $619,000Active4 beds 3 baths2,726 sq. ft.
802 E Diamond Head Drive, Shorewood, IL 60431
MLS# 12780786Listed by: RE/MAX ULTIMATE PROFESSIONALS - New
 $464,500Active5 beds 4 baths3,270 sq. ft.
22214 S Gawain Drive, Shorewood, IL 60404
MLS# 12780482Listed by: COLDWELL BANKER REALTY - Open Sat, 11am to 1pmNew
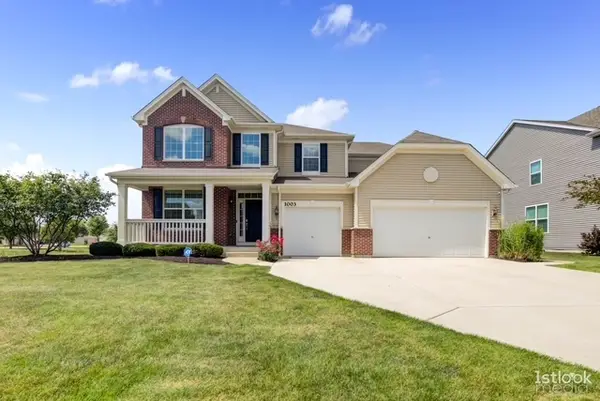 $599,000Active4 beds 4 baths3,380 sq. ft.
1003 Trillium Lane, Shorewood, IL 60404
MLS# 12779582Listed by: OPTION PREMIER LLC - Open Sat, 11am to 1pmNew
 $549,999Active3 beds 3 baths2,407 sq. ft.
21318 Willow Pass, Shorewood, IL 60404
MLS# 12778871Listed by: JOHN GREENE REALTOR 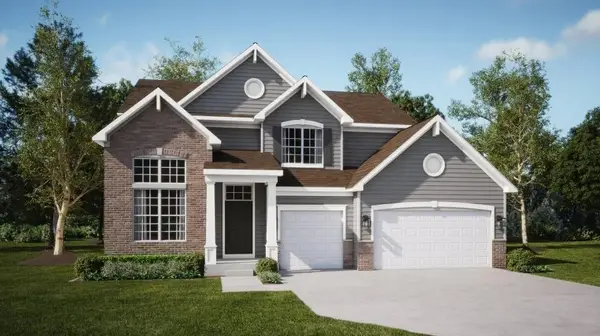 $540,000Pending4 beds 3 baths2,907 sq. ft.
1416 Hawkins Way, Shorewood, IL 60404
MLS# 12777186Listed by: HOMESMART CONNECT LLC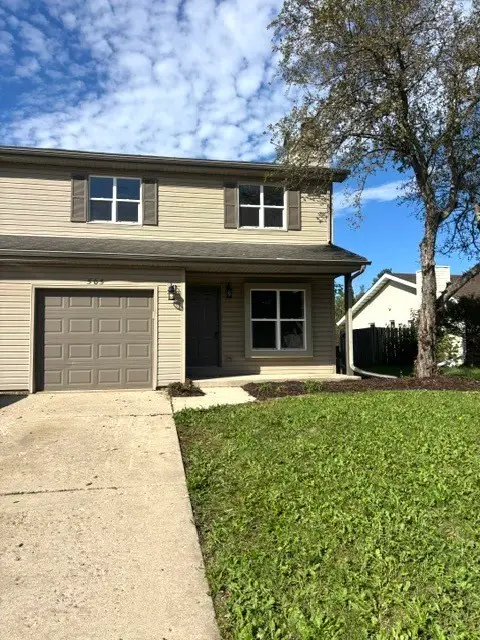 $264,900Pending3 beds 3 baths1,348 sq. ft.
505 S Raven Road, Shorewood, IL 60404
MLS# 12774618Listed by: PROTECH REALTY- New
 $553,285Active4 beds 3 baths2,448 sq. ft.
302 Peyton Terrace, Shorewood, IL 60404
MLS# 12775445Listed by: HOMESMART CONNECT LLC


Protect your home and budget from life's surprises with an Assurant Home Warranty, backed by a partner that supports you through every step of homeownership. Explore Plans.
© 2026 Better Homes and Gardens Real Estate LLC. An Anywhere Real Estate company. All rights reserved. Better Homes and Gardens® Real Estate is a registered trademark owned by Meredith Operations Corporation, licensed to Better Homes and Gardens Real Estate LLC and used with permission. Better Homes and Gardens Real Estate LLC fully supports the principles of the Fair Housing Act and the Equal Opportunity Act. Listing information is deemed reliable but is not guaranteed accurate.
Each office is independently owned and operated.
Any services or products provided by third parties are not provided by, affiliated with or related to Better Homes and Gardens Real Estate LLC, or its affiliated companies.