
5700 E State Highway 33, Shumway, IL 62461
Local realty services provided by:Better Homes and Gardens Real Estate Service First
5700 E State Highway 33,Shumway, IL 62461
$849,900
- 5 Beds
- 3 Baths
- 6,280 sq. ft.
- Single family
- Pending
Listed by: alex steppe
Office: re/max key advantage
MLS#:6258497
Source:IL_CIBOR
Price summary
- Price:$849,900
- Price per sq. ft.:$135.33
About this home
Escape to the perfect blend of country living and modern convenience with this stunning homestead property situated on 19.85 picturesque acres just off Highway 33. Located only minutes from downtown Effingham, local restaurants, shopping, and everyday amenities, this one-of-a-kind property offers privacy, space, and breathtaking views in every direction.
Boasting over 3,300 square feet on the main level plus a fully finished basement, this spacious home features 5 bedrooms and 2.5 baths designed with comfort and functionality in mind. Step through the front door and immediately notice the soaring vaulted ceilings and beautiful custom hardwood flooring flowing throughout the home. The spacious kitchen is equipped with granite countertops, custom cabinetry, and convenient access to the laundry/mudroom area.
The luxurious master suite is a true retreat, complete with a double-sided fireplace and stunning views overlooking the acreage. The master bathroom offers a spa-like feel with an oversized walk-in shower, relaxing soaker tub, and large walk-in closet. Additional highlights include a 3-car attached garage, expansive living spaces, and a setting that delivers both tranquility and convenience.If you’ve been searching for a beautiful rural property with room to grow, entertain, and enjoy the outdoors, this exceptional homestead is a must-see. Schedule a private showing today!...
Contact an agent
Home facts
- Year built:2005
- Listing ID #:6258497
- Added:166 day(s) ago
- Updated:October 23, 2026 at 10:52 AM
Rooms and interior
- Bedrooms:5
- Total bathrooms:3
- Full bathrooms:2
- Half bathrooms:1
- Rooms Total:15
- Kitchen Description:Dishwasher, Disposal, Range, Refrigerator, Water Softener
- Basement:Yes
- Basement Description:Finished, Full, Sump Pump
- Living area:6,280 sq. ft.
Heating and cooling
- Cooling:Central Air
- Heating:Forced Air, Propane, Zoned
- Central air:Yes
Structure and exterior
- Year built:2005
- Building area:6,280 sq. ft.
- Lot area:19.85 Acres
- Architectural Style:Ranch
- Construction Materials:Brick, Vinyl Siding
- Exterior Features:Deck, Enclosed, Fence, Front Porch
- Levels:1 Story
Utilities
- Water:Public, Well
- Sewer:Septic Tank
Finances and disclosures
- Price:$849,900
- Price per sq. ft.:$135.33
- Tax amount:$277 (2024)
Features and amenities
- Appliances:Dishwasher, Disposal, Dryer, Electric Water Heater, Range, Refrigerator, Washer, Water Softener
- Laundry features:Dryer, Laundry Main Level, Washer
- Amenities:Smoke Detectors, Walk In Closets
Parking
- Parking description:3 Car Garage, Attached, Garage
- Garage:Yes
- Garage spaces:3
New listings near 5700 E State Highway 33
- New
 $120,000Active-- beds -- baths2,646 sq. ft.
9861 E 1735th Avenue, Shumway, IL 62461
MLS# 6261576Listed by: C21 REALTY CONCEPTS - New
 $49,500Active2 beds 1 baths948 sq. ft.
207 W North Street, Shumway, IL 62461
MLS# 6261365Listed by: C21 REALTY CONCEPTS 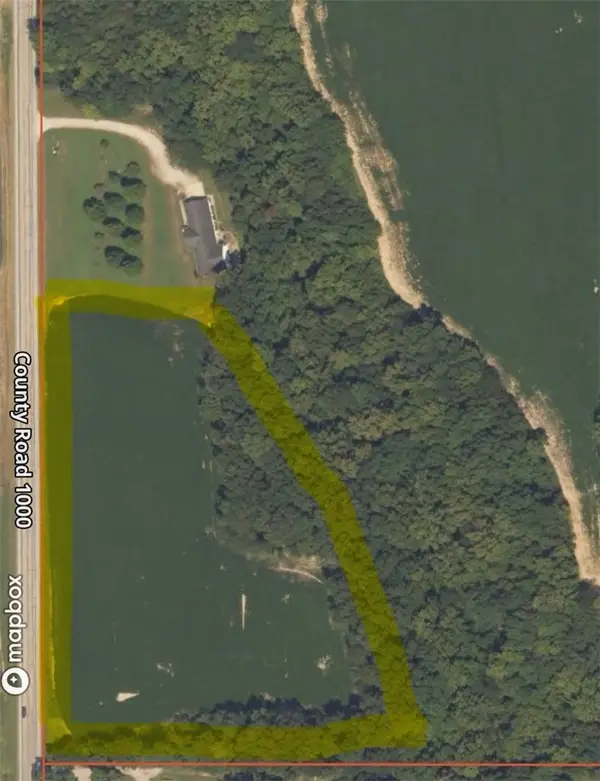 $130,000Pending8.66 Acres
Us Highway 32 Highway, Shumway, IL 62461
MLS# 6261043Listed by: AUCTION/REALTY BY SCHACKMANN, INC. $199,900Pending3 beds 2 baths2,036 sq. ft.
4253 E 2000th Avenue, Shumway, IL 62461
MLS# 6260337Listed by: RE/MAX LEGACY $295,900Pending3 beds 3 baths2,052 sq. ft.
19239 N State Highway 32, Shumway, IL 62461
MLS# 6260611Listed by: C21 REALTY CONCEPTS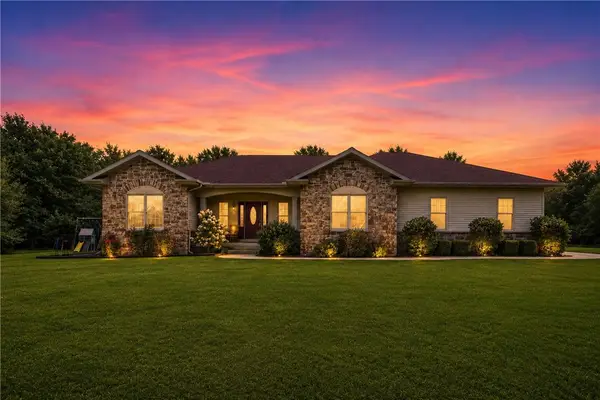 $749,900Active4 beds 4 baths4,321 sq. ft.
20410 500th Street, Shumway, IL 62461
MLS# 6260362Listed by: RE/MAX KEY ADVANTAGE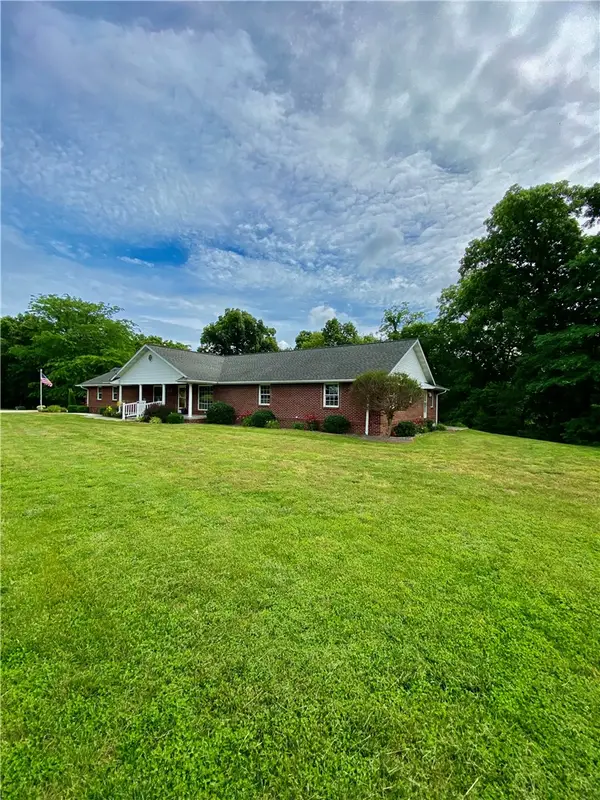 $629,500Active3 beds 3 baths5,460 sq. ft.
19484 N State Highway 32 Highway, Shumway, IL 62461
MLS# 6259289Listed by: AUCTION/REALTY BY SCHACKMANN, INC.


Protect your home and budget from life's surprises with an Assurant Home Warranty, backed by a partner that supports you through every step of homeownership. Explore Plans.
© 2026 Better Homes and Gardens Real Estate LLC. An Anywhere Real Estate company. All rights reserved. Better Homes and Gardens® Real Estate is a registered trademark owned by Meredith Operations Corporation, licensed to Better Homes and Gardens Real Estate LLC and used with permission. Better Homes and Gardens Real Estate LLC fully supports the principles of the Fair Housing Act and the Equal Opportunity Act. Listing information is deemed reliable but is not guaranteed accurate.
Each office is independently owned and operated.
Any services or products provided by third parties are not provided by, affiliated with or related to Better Homes and Gardens Real Estate LLC, or its affiliated companies.