
20410 500th Street, Shumway, IL 62461
Local realty services provided by:Better Homes and Gardens Real Estate Service First
20410 500th Street,Shumway, IL 62461
$749,900
- 4 Beds
- 4 Baths
- 4,321 sq. ft.
- Single family
- Active
Listed by: courtney kidd
Office: re/max key advantage
MLS#:6260362
Source:IL_CIBOR
Price summary
- Price:$749,900
- Price per sq. ft.:$173.55
About this home
This is a beautiful custom built 2010 walk-out ranch nestled on approximately 11 acres, offering the perfect blend of quality construction, spacious living, and country tranquility. With nearly 4,600 finished square feet, this exceptional property features 4 bedrooms, an office, 3.5 baths, and a thoughtfully designed floor plan with plenty of room for everyday living and entertaining. The finished walk-out basement provides additional living space and easy access to the expansive grounds. Outdoor enthusiasts and hobby farmers will appreciate the property’s impressive outbuildings, including a 64’ x 32’ insulated barn with concrete floors and electric, as well as a second 64’ x 50’ barn, also featuring concrete floors and electric. Sitting on 11 acres with a beautiful 1-acre pond that is about 17' deep, there is plenty of room for recreation, livestock, hobbies, equipment, or simply enjoying the peace and privacy of country living. This one-of-a-kind property offers the space, amenities, and setting you’ve been looking for, all just a short drive from town.
Estimated taxes are $7200. Road on property is not included in the sale....
Contact an agent
Home facts
- Year built:2010
- Listing ID #:6260362
- Added:62 day(s) ago
- Updated:October 23, 2026 at 03:56 PM
Rooms and interior
- Bedrooms:4
- Total bathrooms:4
- Full bathrooms:3
- Half bathrooms:1
- Rooms Total:11
- Kitchen Description:Dishwasher, Microwave, Oven, Range, Refrigerator
- Basement:Yes
- Basement Description:Finished, Full, Walk Out Access
- Living area:4,321 sq. ft.
Heating and cooling
- Cooling:Geothermal
- Heating:Geothermal
Structure and exterior
- Year built:2010
- Building area:4,321 sq. ft.
- Lot area:11 Acres
- Architectural Style:Ranch
- Construction Materials:Brick, Vinyl Siding
- Exterior Features:Workshop
- Levels:1 Story
Utilities
- Water:Public
- Sewer:Septic Tank
Finances and disclosures
- Price:$749,900
- Price per sq. ft.:$173.55
- Tax amount:$1,195 (2024)
Features and amenities
- Appliances:Dishwasher, Gas Water Heater, Microwave, Oven, Range, Refrigerator
- Laundry features:Laundry Main Level
- Amenities:Breakfast Area, Walk In Closets
Parking
- Parking description:2 Car Garage, Attached, Garage
- Garage:Yes
- Garage spaces:2
New listings near 20410 500th Street
- New
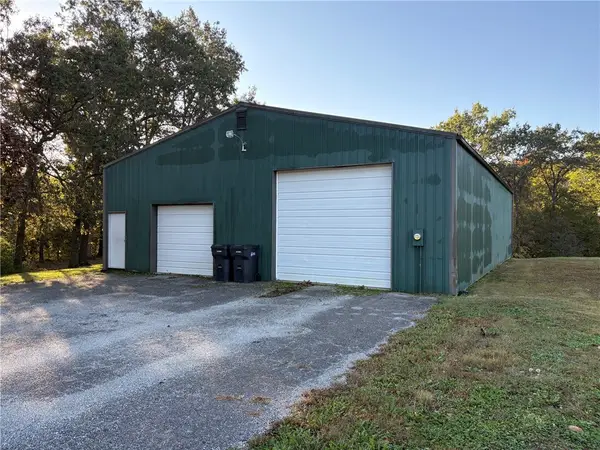 $120,000Active-- beds -- baths2,646 sq. ft.
9861 E 1735th Avenue, Shumway, IL 62461
MLS# 6261576Listed by: C21 REALTY CONCEPTS 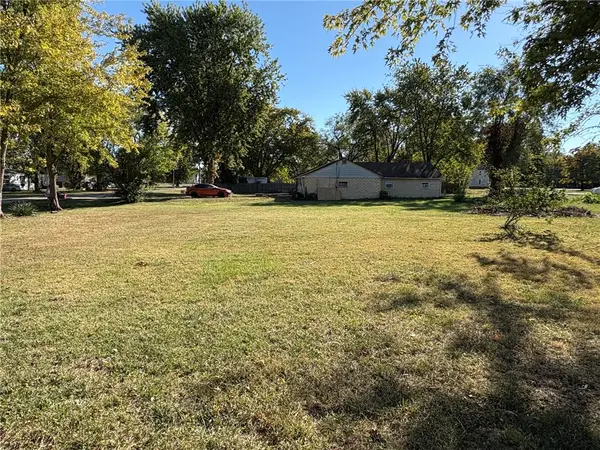 $49,500Active2 beds 1 baths948 sq. ft.
207 W North Street, Shumway, IL 62461
MLS# 6261365Listed by: C21 REALTY CONCEPTS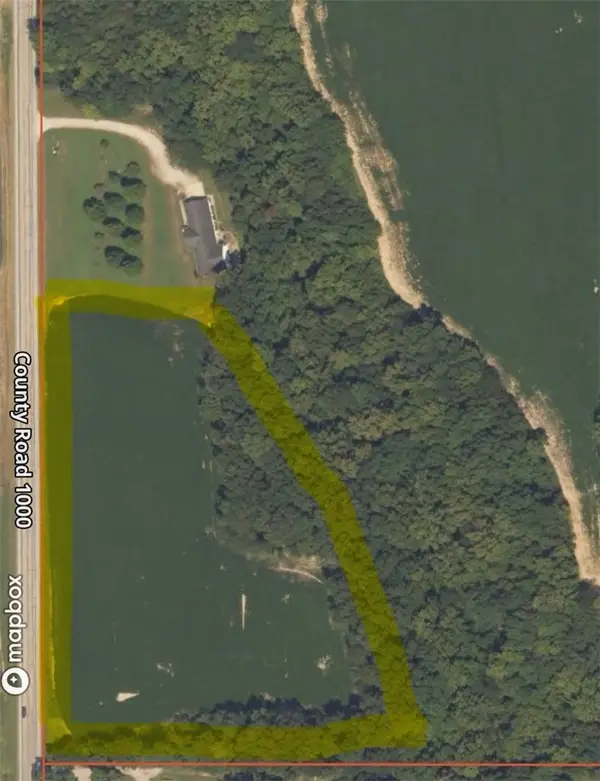 $130,000Pending8.66 Acres
Us Highway 32 Highway, Shumway, IL 62461
MLS# 6261043Listed by: AUCTION/REALTY BY SCHACKMANN, INC.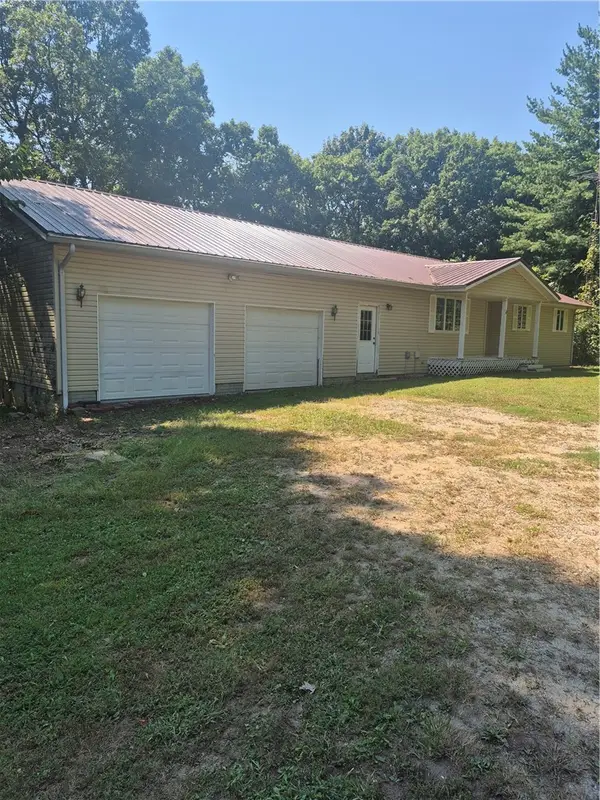 $199,900Pending3 beds 2 baths2,036 sq. ft.
4253 E 2000th Avenue, Shumway, IL 62461
MLS# 6260337Listed by: RE/MAX LEGACY $295,900Pending3 beds 3 baths2,052 sq. ft.
19239 N State Highway 32, Shumway, IL 62461
MLS# 6260611Listed by: C21 REALTY CONCEPTS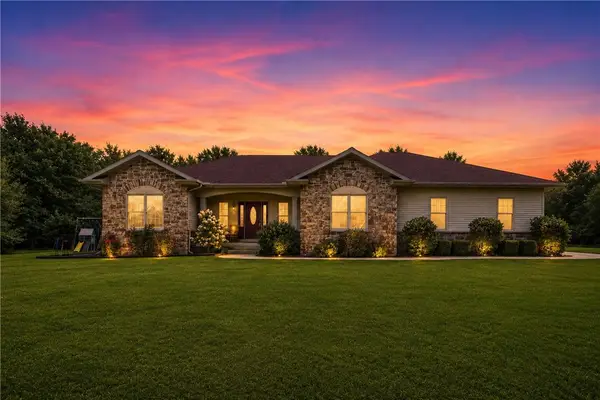 $749,900Active4 beds 4 baths4,321 sq. ft.
20410 500th Street, Shumway, IL 62461
MLS# 6260362Listed by: RE/MAX KEY ADVANTAGE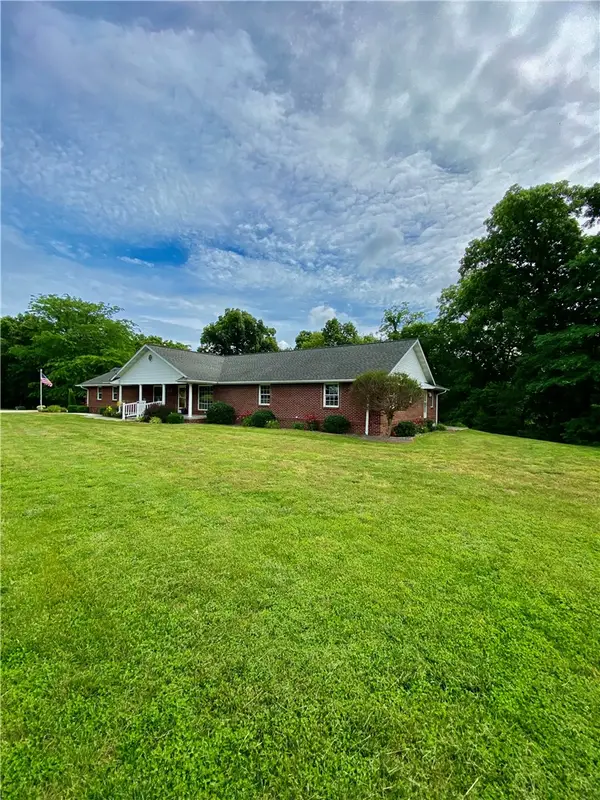 $629,500Active3 beds 3 baths5,460 sq. ft.
19484 N State Highway 32 Highway, Shumway, IL 62461
MLS# 6259289Listed by: AUCTION/REALTY BY SCHACKMANN, INC.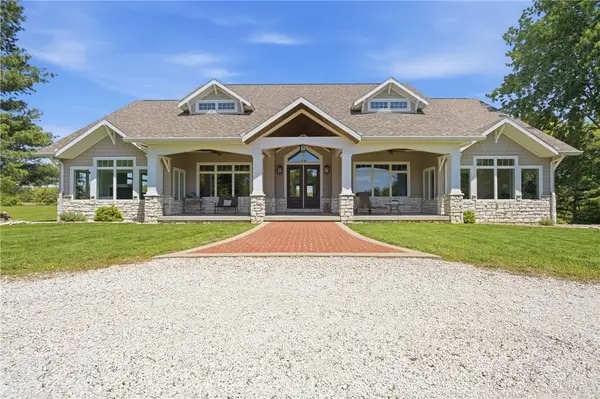 $849,900Pending5 beds 3 baths6,280 sq. ft.
5700 E State Highway 33, Shumway, IL 62461
MLS# 6258497Listed by: RE/MAX KEY ADVANTAGE


Protect your home and budget from life's surprises with an Assurant Home Warranty, backed by a partner that supports you through every step of homeownership. Explore Plans.
© 2026 Better Homes and Gardens Real Estate LLC. An Anywhere Real Estate company. All rights reserved. Better Homes and Gardens® Real Estate is a registered trademark owned by Meredith Operations Corporation, licensed to Better Homes and Gardens Real Estate LLC and used with permission. Better Homes and Gardens Real Estate LLC fully supports the principles of the Fair Housing Act and the Equal Opportunity Act. Listing information is deemed reliable but is not guaranteed accurate.
Each office is independently owned and operated.
Any services or products provided by third parties are not provided by, affiliated with or related to Better Homes and Gardens Real Estate LLC, or its affiliated companies.