
21 S Scarborough Court, Sidney, IL 61877
Local realty services provided by:Better Homes and Gardens Real Estate Star Homes
Listed by: creg mcdonald, michael nelson
Office: realty select one
MLS#:12724140
Source:MLSNI
Price summary
- Price:$449,900
- Price per sq. ft.:$148.63
About this home
21 S. Scarborough Court is a true gem! This beautifully maintained 3,000+ square-foot home is situated on a quiet cul-de-sac on the south edge of town and offers an exceptional floor plan with plenty of space for everyday living and entertaining. The main level features a formal dining room, spacious flex room, living room, cozy family room with stacked stone accent, an eat-in kitchen, and an updated kitchen with granite countertops, stainless steel appliances, coffee bar, and ample cabinetry. A first-floor laundry room and convenient powder room complete the main level. Upstairs, you'll find four generously sized bedrooms and three full bathrooms, including two bedrooms with en suite baths. The spacious primary suite offers a custom-designed spa-like bathroom featuring a double vanity, soaking tub, low-curb walk-in shower. Step outside to enjoy the large backyard with two decks and one connected by a charming boardwalk leading to the swimming pool and private hot tub-perfect for relaxing, entertaining, and taking in beautiful sunset views. The property also includes an attached two-car garage and a detached one-car garage, providing additional storage and flexibility.Recent updates include a new roof (2025), windows replaced in 2019, luxury vinyl plank flooring on the main level, upstairs carpet (approximately three years old), updated light fixtures, a newer sliding glass door, and the stacked stone feature in the family room.This move-in-ready home offers the perfect combination of space, thoughtful updates, and outstanding outdoor amenities in a desirable location....
Contact an agent
Home facts
- Year built:1996
- Subdivision & Development:Nox Point
- Listing ID #:12724140
- Updated:September 29, 2026 at 11:44 AM
Rooms and interior
- Bedrooms:4
- Total bathrooms:4
- Full bathrooms:3
- Half bathrooms:1
- Rooms Total:8
- Dining Description:Separate Dining Room
- Kitchen Description:Dishwasher, Microwave, Range, Refrigerator
- Living area:3,027 sq. ft.
Heating and cooling
- Cooling:Central Air
- Heating:Forced Air, Natural Gas
- Central air:Yes
Structure and exterior
- Roof:Asphalt
- Year built:1996
- Building area:3,027 sq. ft.
- Lot Features:Cul-De-Sac
- Levels:2 Story
Utilities
- Water:Public
- Sewer:Septic-Mechanical
Finances and disclosures
- Price:$449,900
- Price per sq. ft.:$148.63
- Tax amount:$6,449 (2025)
Parking
- Total parking spaces:2
- Parking description:Attached Garage, Detached Garage, Garage
- Garage:Yes
- Garage spaces:2
 Copyright 2026 Midwest Real Estate Data LLC. All rights reserved. The data relating to real estate for sale on this web site comes in part from the Broker Reciprocity Program of the Midwest Real Estate Data LLC. Listing information is deemed reliable but not guaranteed.
New listings near 21 S Scarborough Court
- New
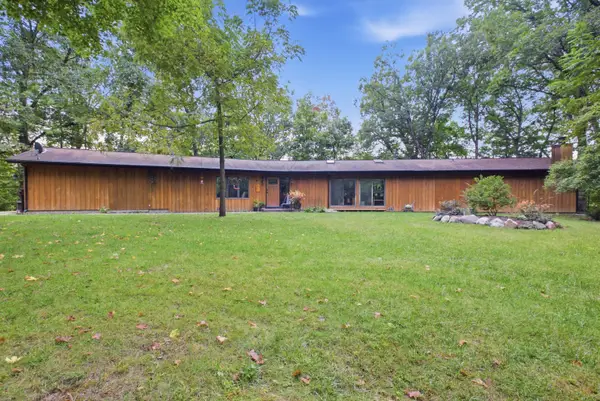 $574,900Active2 beds 2 baths2,110 sq. ft.
1056 County Road 2125, Sidney, IL 61877
MLS# 12767601Listed by: RYAN DALLAS REAL ESTATE  $290,000Active4 beds 2 baths2,131 sq. ft.
204 N White Street, Sidney, IL 61877
MLS# 12743251Listed by: LANDMARK REAL ESTATE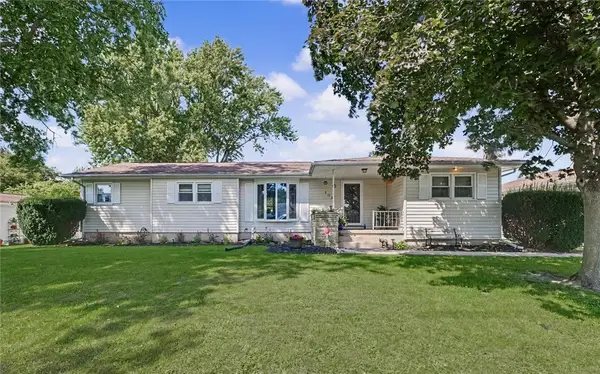 $229,900Pending4 beds 2 baths1,649 sq. ft.
106 Pleasant Drive, Sidney, IL 61877
MLS# 6260595Listed by: NATE EVANS GROUP $150,000Active4 beds 2 baths1,840 sq. ft.
201 W Byron Street, Sidney, IL 61877
MLS# 12742509Listed by: TOTAL REALTY $189,900Pending3 beds 2 baths1,680 sq. ft.
403 E Byron Street, Sidney, IL 61877
MLS# 12702418Listed by: KELLER WILLIAMS-TREC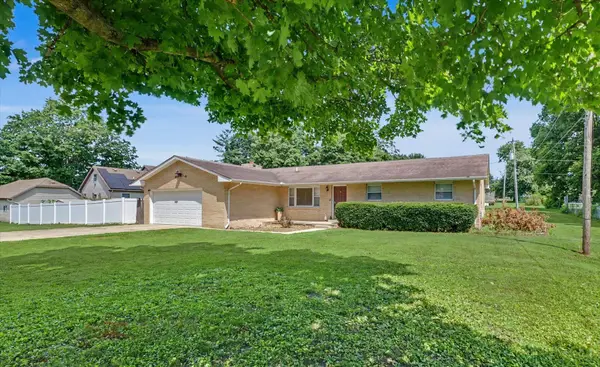 $237,000Pending3 beds 2 baths1,646 sq. ft.
408 E Victory Street, Sidney, IL 61877
MLS# 12711603Listed by: RE/MAX REALTY ASSOCIATES-CHA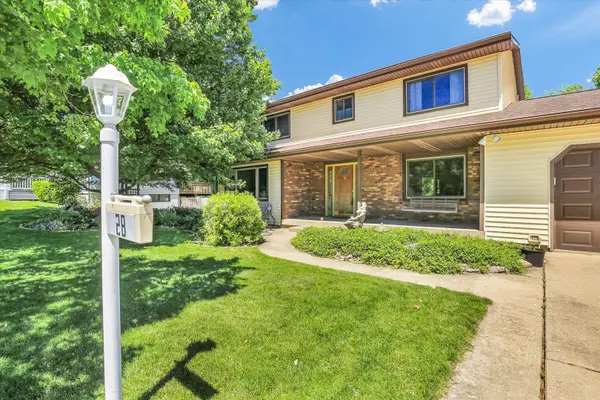 $294,900Pending4 beds 3 baths2,067 sq. ft.
28 Dunlap Drive, Sidney, IL 61877
MLS# 12638703Listed by: KELLER WILLIAMS-TREC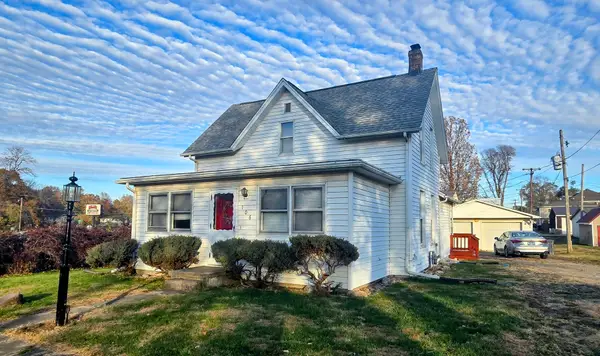 $169,900Pending3 beds 1 baths1,758 sq. ft.
106 S Eldorado Street, Sidney, IL 61877
MLS# 12515307Listed by: COLDWELL BANKER R.E. GROUP $299,900Pending4 beds 3 baths2,339 sq. ft.
10 Dunlap, Sidney, IL 61877
MLS# 6255670Listed by: KELLER WILLIAMS-TREC


Protect your home and budget from life's surprises with an Assurant Home Warranty, backed by a partner that supports you through every step of homeownership. Explore Plans.
© 2026 Better Homes and Gardens Real Estate LLC. An Anywhere Real Estate company. All rights reserved. Better Homes and Gardens® Real Estate is a registered trademark owned by Meredith Operations Corporation, licensed to Better Homes and Gardens Real Estate LLC and used with permission. Better Homes and Gardens Real Estate LLC fully supports the principles of the Fair Housing Act and the Equal Opportunity Act. Listing information is deemed reliable but is not guaranteed accurate.
Each office is independently owned and operated.
Any services or products provided by third parties are not provided by, affiliated with or related to Better Homes and Gardens Real Estate LLC, or its affiliated companies.