
412 W Main Street, Sidney, IL 61877
Local realty services provided by:Better Homes and Gardens Real Estate Star Homes
412 W Main Street,Sidney, IL 61877
$184,900
- 6 Beds
- 2 Baths
- 2,260 sq. ft.
- Single family
- Active
Listed by: maria allen
Office: keller williams-trec
MLS#:12802778
Source:MLSNI
Price summary
- Price:$184,900
- Price per sq. ft.:$81.81
About this home
Welcome to small-town living with room to grow at 412 W MAIN ST, SIDNEY, IL! Situated in the highly desirable Unit 7 School District just minutes from Champaign, this expansive 6-bedroom, 2-bathroom home provides the perfect footprint for a growing family or anyone looking for space and character. The main level features a convenient layout with 2 bedrooms and a full bath, while the second story hosts an additional 4 bedrooms and another full bath. Living space expands with both enclosed front and rear porches. Key functional upgrades offer a fantastic head start on your finishing touches, including a durable metal roof (installed in 2020) and several replacement windows. The property is connected to public water and a private septic system. Enjoy added privacy with no rear neighbors and peaceful views. Remarks: All initial offers must be submitted via the "PropOffers" website by the BUYER AGENT ONLY.
Contact an agent
Home facts
- Year built:1903
- Subdivision & Development:Mcelwee
- Listing ID #:12802778
- Updated:November 09, 2026 at 12:17 PM
Rooms and interior
- Bedrooms:6
- Total bathrooms:2
- Full bathrooms:2
- Rooms Total:9
- Dining Description:Separate Dining Room
- Bathrooms Description:Soaking Tub
- Kitchen Description:Dishwasher, Range, Refrigerator
- Basement Description:Partial, Unfinished
- Living area:2,260 sq. ft.
Heating and cooling
- Cooling:Central Air, Partial
- Heating:Gas
- Central air:Yes
Structure and exterior
- Roof:Metal
- Year built:1903
- Building area:2,260 sq. ft.
- Levels:2 Story
Schools
- High school:Unity High School
- Middle school:Unity Junior High School
- Elementary school:Unity East Elementary School
Utilities
- Water:Public
Finances and disclosures
- Price:$184,900
- Price per sq. ft.:$81.81
- Tax amount:$3,149 (2025)
Features and amenities
- Amenities:Ceiling Fan(s)
Parking
- Total parking spaces:2
- Parking description:Detached Garage, Garage, Gravel
- Garage:Yes
- Garage spaces:2
 Copyright 2026 Midwest Real Estate Data LLC. All rights reserved. The data relating to real estate for sale on this web site comes in part from the Broker Reciprocity Program of the Midwest Real Estate Data LLC. Listing information is deemed reliable but not guaranteed.
New listings near 412 W Main Street
- New
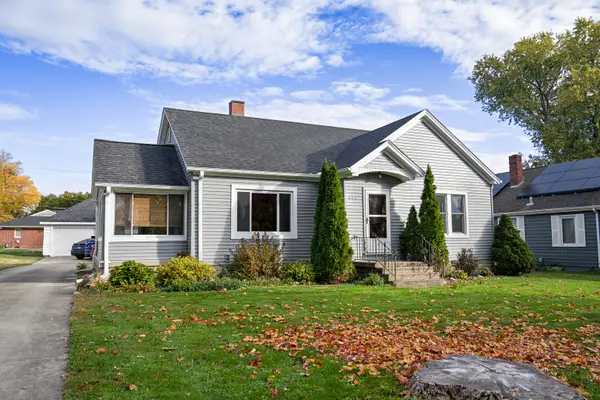 $185,000Active2 beds 1 baths1,126 sq. ft.
404 E Main Street, Sidney, IL 61877
MLS# 12727543Listed by: RE/MAX REALTY ASSOCIATES-CHA 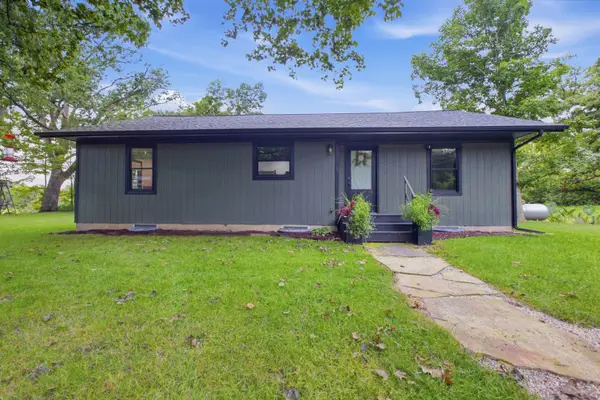 $254,900Pending2 beds 1 baths1,336 sq. ft.
1054 County Road 2125, Sidney, IL 61877
MLS# 12789763Listed by: RYAN DALLAS REAL ESTATE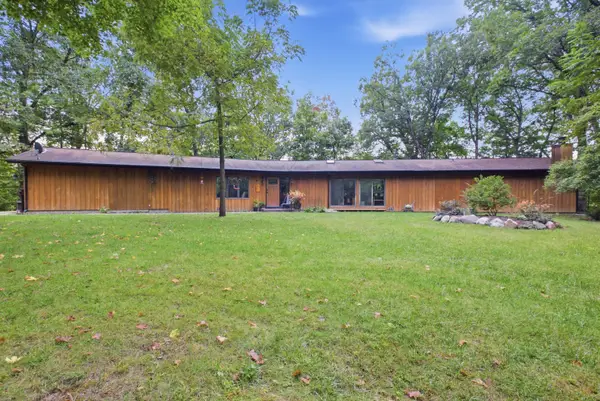 $474,900Active2 beds 2 baths2,110 sq. ft.
1056 County Road 2125, Sidney, IL 61877
MLS# 12767601Listed by: RYAN DALLAS REAL ESTATE $259,900Pending4 beds 2 baths2,131 sq. ft.
204 N White Street, Sidney, IL 61877
MLS# 12743251Listed by: LANDMARK REAL ESTATE $125,000Active4 beds 2 baths1,840 sq. ft.
201 W Byron Street, Sidney, IL 61877
MLS# 12742509Listed by: TOTAL REALTY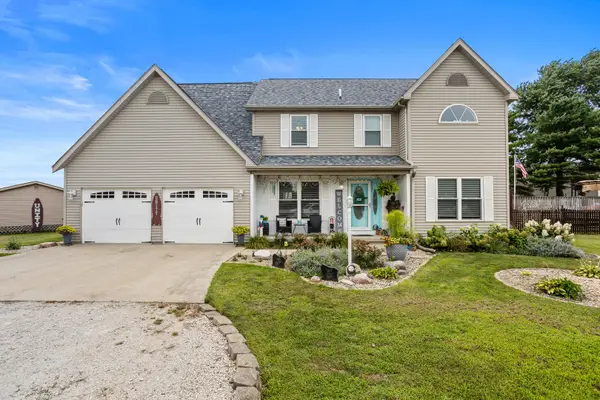 $449,900Active4 beds 4 baths3,027 sq. ft.
21 S Scarborough Court, Sidney, IL 61877
MLS# 12724140Listed by: REALTY SELECT ONE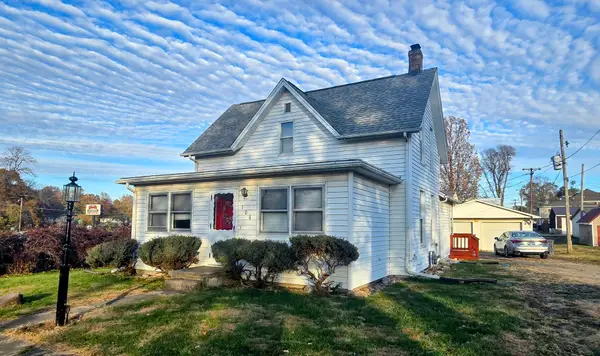 $169,900Pending3 beds 1 baths1,758 sq. ft.
106 S Eldorado Street, Sidney, IL 61877
MLS# 12515307Listed by: COLDWELL BANKER R.E. GROUP $299,900Pending4 beds 3 baths2,339 sq. ft.
10 Dunlap, Sidney, IL 61877
MLS# 6255670Listed by: KELLER WILLIAMS-TREC


Protect your home and budget from life's surprises with an Assurant Home Warranty, backed by a partner that supports you through every step of homeownership. Explore Plans.
© 2026 Better Homes and Gardens Real Estate LLC. An Anywhere Real Estate company. All rights reserved. Better Homes and Gardens® Real Estate is a registered trademark owned by Meredith Operations Corporation, licensed to Better Homes and Gardens Real Estate LLC and used with permission. Better Homes and Gardens Real Estate LLC fully supports the principles of the Fair Housing Act and the Equal Opportunity Act. Listing information is deemed reliable but is not guaranteed accurate.
Each office is independently owned and operated.
Any services or products provided by third parties are not provided by, affiliated with or related to Better Homes and Gardens Real Estate LLC, or its affiliated companies.