
403 E Byron Street, Sidney, IL 61877
Local realty services provided by:Better Homes and Gardens Real Estate Connections
403 E Byron Street,Sidney, IL 61877
$189,900
- 3 Beds
- 2 Baths
- 1,680 sq. ft.
- Single family
- Pending
Listed by: scott bechtel, michael elliott
Office: keller williams-trec
MLS#:12702418
Source:MLSNI
Price summary
- Price:$189,900
- Price per sq. ft.:$113.04
About this home
Looking for space, a great yard, and a workshop with endless possibilities? This 3-bedroom, 2-bath manufactured home offers a split-bedroom floor plan, two separate living areas, and the opportunity to make it your own with some updates. Outside is where this property truly shines. The spacious, fenced backyard provides plenty of room to relax, entertain, or play, complete with an above-ground pool, covered patio, and deck. The standout feature is the impressive detached shed, offering electricity, plumbing, and a partially heated workspace. Whether you need a workshop, hobby space, home business setup, or extra storage, this versatile building is ready to fit your needs. A large rear overhead door makes it easy to store equipment, lawn tools, or recreational vehicles. If you've been searching for an affordable property with a fantastic yard, flexible living space, and a one-of-a-kind outbuilding, this is one you won't want to miss.
Contact an agent
Home facts
- Year built:1988
- Listing ID #:12702418
- Updated:September 28, 2026 at 08:36 AM
Rooms and interior
- Bedrooms:3
- Total bathrooms:2
- Full bathrooms:2
- Rooms Total:7
- Living area:1,680 sq. ft.
Heating and cooling
- Cooling:Central Air
- Heating:Forced Air
- Central air:Yes
Structure and exterior
- Year built:1988
- Building area:1,680 sq. ft.
- Lot area:0.51 Acres
Utilities
- Water:Public
Finances and disclosures
- Price:$189,900
- Price per sq. ft.:$113.04
- Tax amount:$3,364 (2025)
Parking
- Total parking spaces:8
- Parking description:Detached Garage, Garage, Gravel
- Garage:Yes
- Garage spaces:2
 Copyright 2026 Midwest Real Estate Data LLC. All rights reserved. The data relating to real estate for sale on this web site comes in part from the Broker Reciprocity Program of the Midwest Real Estate Data LLC. Listing information is deemed reliable but not guaranteed.
New listings near 403 E Byron Street
- New
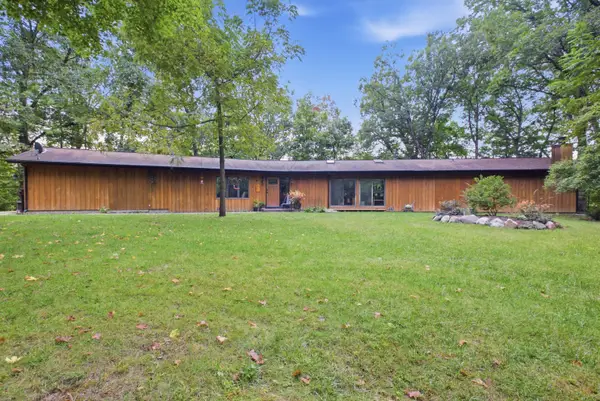 $574,900Active2 beds 2 baths2,110 sq. ft.
1056 County Road 2125, Sidney, IL 61877
MLS# 12767601Listed by: RYAN DALLAS REAL ESTATE  $290,000Active4 beds 2 baths2,131 sq. ft.
204 N White Street, Sidney, IL 61877
MLS# 12743251Listed by: LANDMARK REAL ESTATE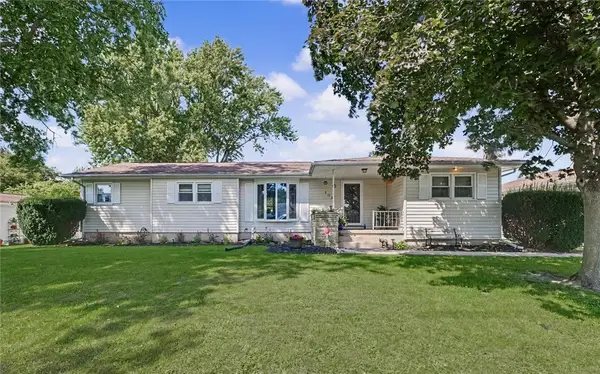 $229,900Pending4 beds 2 baths1,649 sq. ft.
106 Pleasant Drive, Sidney, IL 61877
MLS# 6260595Listed by: NATE EVANS GROUP $155,000Active4 beds 2 baths1,840 sq. ft.
201 W Byron Street, Sidney, IL 61877
MLS# 12742509Listed by: TOTAL REALTY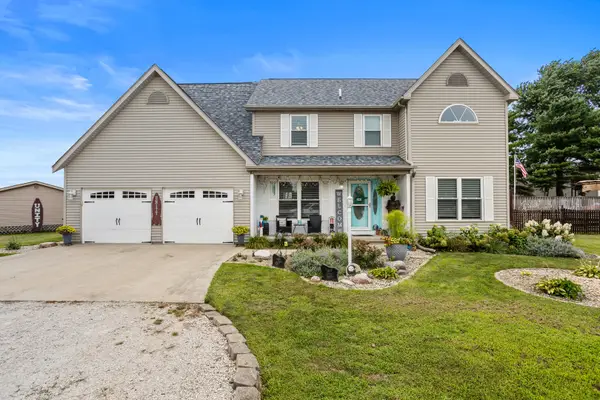 $449,900Active4 beds 4 baths3,027 sq. ft.
21 S Scarborough Court, Sidney, IL 61877
MLS# 12724140Listed by: REALTY SELECT ONE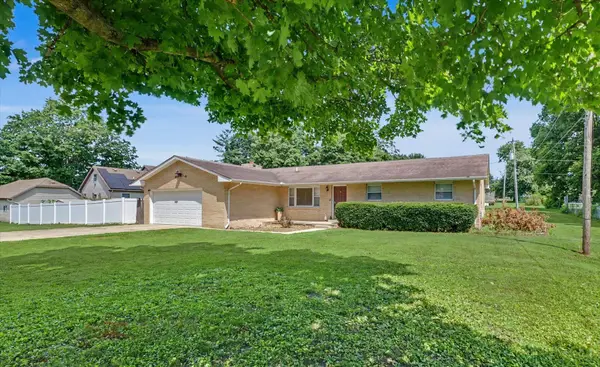 $237,000Pending3 beds 2 baths1,646 sq. ft.
408 E Victory Street, Sidney, IL 61877
MLS# 12711603Listed by: RE/MAX REALTY ASSOCIATES-CHA $325,000Pending3 beds 3 baths1,475 sq. ft.
29 Dunlap, Sidney, IL 61877
MLS# 12704448Listed by: KELLER WILLIAMS-TREC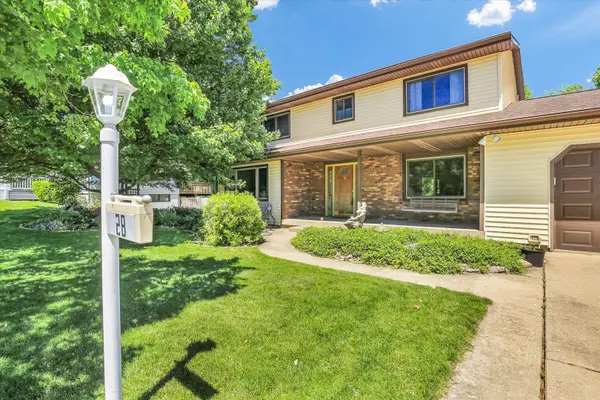 $294,900Pending4 beds 3 baths2,067 sq. ft.
28 Dunlap Drive, Sidney, IL 61877
MLS# 12638703Listed by: KELLER WILLIAMS-TREC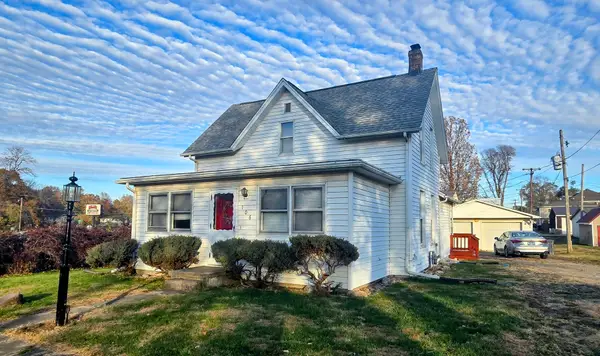 $169,900Pending3 beds 1 baths1,758 sq. ft.
106 S Eldorado Street, Sidney, IL 61877
MLS# 12515307Listed by: COLDWELL BANKER R.E. GROUP


Protect your home and budget from life's surprises with an Assurant Home Warranty, backed by a partner that supports you through every step of homeownership. Explore Plans.
© 2026 Better Homes and Gardens Real Estate LLC. An Anywhere Real Estate company. All rights reserved. Better Homes and Gardens® Real Estate is a registered trademark owned by Meredith Operations Corporation, licensed to Better Homes and Gardens Real Estate LLC and used with permission. Better Homes and Gardens Real Estate LLC fully supports the principles of the Fair Housing Act and the Equal Opportunity Act. Listing information is deemed reliable but is not guaranteed accurate.
Each office is independently owned and operated.
Any services or products provided by third parties are not provided by, affiliated with or related to Better Homes and Gardens Real Estate LLC, or its affiliated companies.