
814 12th Street, Silvis, IL 61282
Local realty services provided by:Better Homes and Gardens Real Estate Connections
814 12th Street,Silvis, IL 61282
$182,900
- 3 Beds
- 2 Baths
- 1,200 sq. ft.
- Single family
- Pending
Listed by: ronald whan
Office: ruhl&ruhl realtors bettendorf
MLS#:12792716
Source:MLSNI
Price summary
- Price:$182,900
- Price per sq. ft.:$152.42
About this home
Attractive 3BR 2 full bath ranch home with a 2 car garage. This property backs up to a ravine so there are no neighbors to the back of this property. Recent updates include all new flooring throughout, freshly painted interior, newer windows and new roof in 2025. The finished basement includes a full bath, storage room, laundry room and large rec room. This property includes a 1 year AHS home warranty with an acceptable offer. All appliances stay but are not warranted(as-is). Great location! Located just minutes from shopping, restaurants, schools and parks.
Contact an agent
Home facts
- Year built:1963
- Subdivision & Development:Indian Hills
- Listing ID #:12792716
- Updated:November 08, 2026 at 09:00 AM
Rooms and interior
- Bedrooms:3
- Total bathrooms:2
- Full bathrooms:2
- Rooms Total:7
- Kitchen Description:Range, Refrigerator
- Basement Description:Full, Partially Finished
- Living area:1,200 sq. ft.
Heating and cooling
- Cooling:Central Air
- Heating:Forced Air, Gas
- Central air:Yes
Structure and exterior
- Roof:Asphalt
- Year built:1963
- Building area:1,200 sq. ft.
- Lot area:0.27 Acres
- Architectural Style:Ranch
- Foundation Description:Block
- Levels:1 Story
Utilities
- Water:Public
- Sewer:Public Sewer
Finances and disclosures
- Price:$182,900
- Price per sq. ft.:$152.42
- Tax amount:$4,523 (2025)
Features and amenities
- Laundry features:Dryer, Washer
 Copyright 2026 Midwest Real Estate Data LLC. All rights reserved. The data relating to real estate for sale on this web site comes in part from the Broker Reciprocity Program of the Midwest Real Estate Data LLC. Listing information is deemed reliable but not guaranteed.
New listings near 814 12th Street
- New
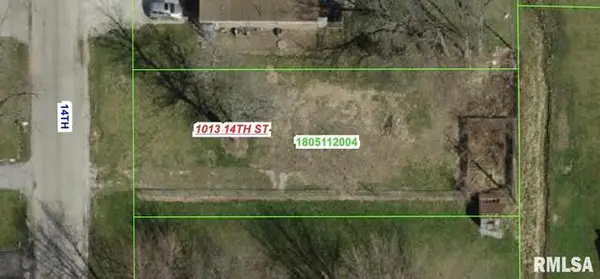 $10,000Active0 Acres
1013 14th Street, Silvis, IL 61282
MLS# 12802614Listed by: MEL FOSTER CO. DAVENPORT - Open Sun, 11am to 12:30pmNew
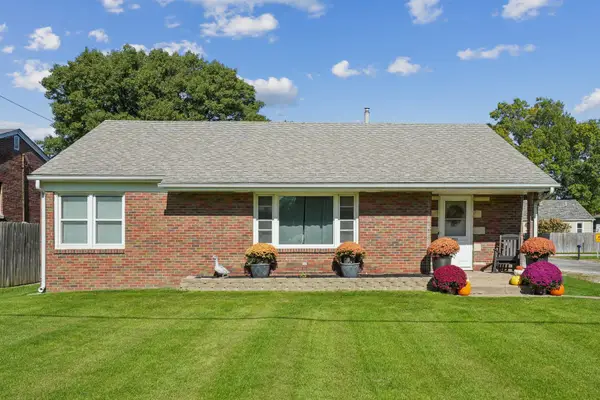 $139,900Active2 beds 1 baths1,148 sq. ft.
411 10th Avenue, Silvis, IL 61282
MLS# 12793132Listed by: BUY SELL BUILD QC - REAL BROKER, LLC  $84,900Pending3 beds 1 baths926 sq. ft.
2402 11th Street, Silvis, IL 61282
MLS# 12801313Listed by: RE/MAX CONCEPTS BETTENDORF- New
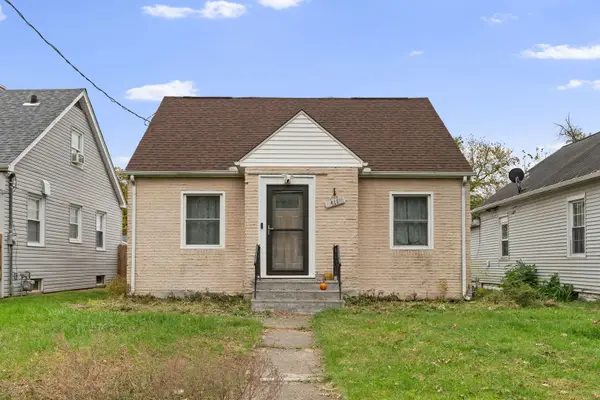 $155,000Active3 beds 2 baths1,336 sq. ft.
411 15th Street, Silvis, IL 61282
MLS# 12800086Listed by: RE/MAX CONCEPTS MOLINE - Open Sun, 12 to 1pmNew
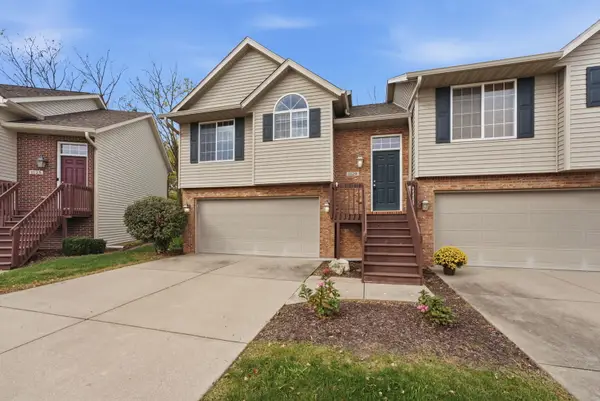 $190,000Active2 beds 2 baths1,429 sq. ft.
1129 33rd Avenue Circle, Silvis, IL 61282
MLS# 12798212Listed by: 3% LISTING COMPANY, LLC - New
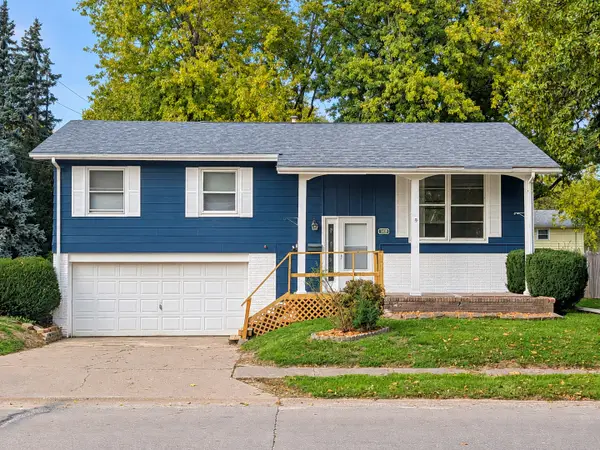 $199,900Active3 beds 2 baths1,092 sq. ft.
1409 20th Avenue, Silvis, IL 61282
MLS# 12793646Listed by: NEXTHOME QC REALTY - New
 Active3 beds 2 baths1,335 sq. ft.
2318 11th Street, Silvis, IL 61282
MLS# 12798172Listed by: REALHOME SERVICES & SOLUTIONS, INC. - Open Sun, 11am to 12pmNew
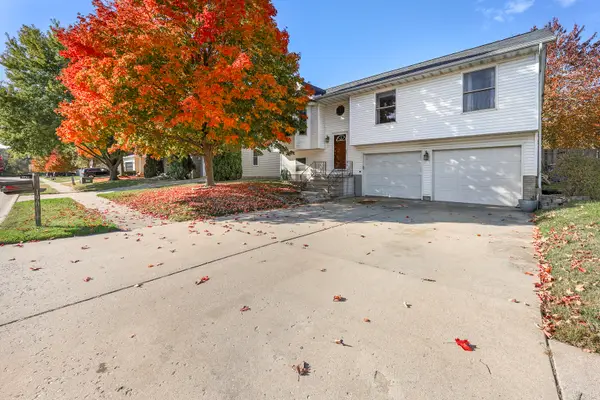 $199,900Active3 beds 2 baths1,040 sq. ft.
1906 13th Street, Silvis, IL 61282
MLS# 12791271Listed by: HAVEN. REAL ESTATE 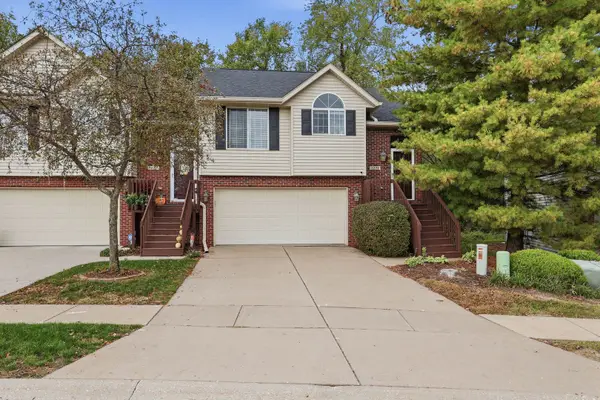 $200,000Pending2 beds 2 baths1,445 sq. ft.
1231 33rd Ave Circle, Silvis, IL 61282
MLS# 12788186Listed by: EXP REALTY


Protect your home and budget from life's surprises with an Assurant Home Warranty, backed by a partner that supports you through every step of homeownership. Explore Plans.
© 2026 Better Homes and Gardens Real Estate LLC. An Anywhere Real Estate company. All rights reserved. Better Homes and Gardens® Real Estate is a registered trademark owned by Meredith Operations Corporation, licensed to Better Homes and Gardens Real Estate LLC and used with permission. Better Homes and Gardens Real Estate LLC fully supports the principles of the Fair Housing Act and the Equal Opportunity Act. Listing information is deemed reliable but is not guaranteed accurate.
Each office is independently owned and operated.
Any services or products provided by third parties are not provided by, affiliated with or related to Better Homes and Gardens Real Estate LLC, or its affiliated companies.