
4256 Golf Road, Skokie, IL 60076
Local realty services provided by:Better Homes and Gardens Real Estate Star Homes
Listed by: mark anthony
Office: arhome realty
MLS#:12725638
Source:MLSNI
Price summary
- Price:$549,000
- Price per sq. ft.:$218.29
About this home
New opportunity in one of Skokie's most desirable neighborhoods! Completely renovated and move-in ready, this all-brick ranch is located in the highly sought-after Devonshire Highlands neighborhood and within the attendance area for highly rated Highland Elementary School. With its front entrance facing Kildare Street, this beautifully updated all brick ranch home sits on a spacious corner lot. Inside, you'll find beautiful hardwood floors, fresh designer paint, new baseboards and trim, new interior doors, updated lighting, and recessed can lighting throughout the main level. The stunning kitchen features soft-close cabinetry, quartz countertops, new tile flooring, abundant storage, generous workspace, and room for a breakfast table, in addition to a separate formal dining room. The main level offers three spacious bedrooms, including a private primary suite with its own full bathroom and a convenient laundry chute in the closet. The finished basement expands the living space with a spacious family room, fourth bedroom, dedicated home office, and abundant storage. Outside, enjoy the detached two-car garage with separate overhead doors and a spacious corner lot offering outstanding curb appeal. Ideally located near parks, shopping, restaurants, public transportation, and Westfield Old Orchard, this home offers the perfect combination of location, quality, and modern updates. Exceptional value in one of Skokie's most desirable neighborhoods....
Contact an agent
Home facts
- Year built:1957
- Listing ID #:12725638
- Updated:August 07, 2026 at 11:19 AM
Rooms and interior
- Bedrooms:4
- Total bathrooms:2
- Full bathrooms:2
- Rooms Total:9
- Dining Description:L-Shaped
- Kitchen Description:Dishwasher, Disposal, Microwave, Range, Refrigerator
- Basement Description:Finished, Full
- Living area:2,515 sq. ft.
Heating and cooling
- Cooling:Central Air
- Heating:Forced Air, Natural Gas
- Central air:Yes
Structure and exterior
- Year built:1957
- Building area:2,515 sq. ft.
- Lot Features:Corner Lot
- Architectural Style:Ranch
- Levels:1 Story
Schools
- High school:Niles North High School
- Middle school:Old Orchard Junior High School
- Elementary school:Highland Elementary School
Utilities
- Water:Lake Michigan, Public
- Sewer:Public Sewer
Finances and disclosures
- Price:$549,000
- Price per sq. ft.:$218.29
- Tax amount:$3,896 (2024)
Features and amenities
- Laundry features:Dryer, Washer
Parking
- Total parking spaces:2
- Parking description:Asphalt, Detached Garage, Garage
- Garage:Yes
- Garage spaces:2
 Copyright 2026 Midwest Real Estate Data LLC. All rights reserved. The data relating to real estate for sale on this web site comes in part from the Broker Reciprocity Program of the Midwest Real Estate Data LLC. Listing information is deemed reliable but not guaranteed.
New listings near 4256 Golf Road
- New
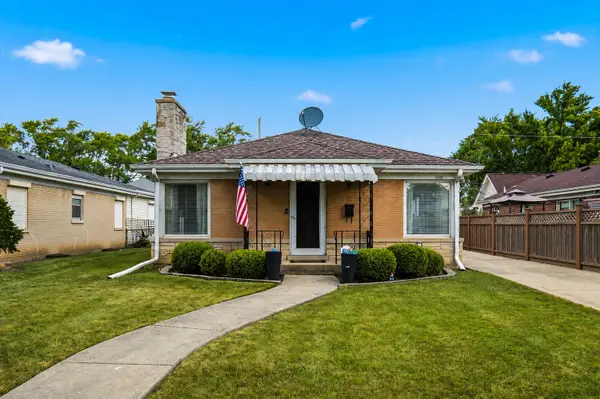 $599,000Active5 beds 2 baths2,407 sq. ft.
5010 Fargo Avenue, Skokie, IL 60077
MLS# 12717212Listed by: HOMESMART CONNECT LLC - New
 $875,000Active5 beds 3 baths2,553 sq. ft.
9200 Lowell Avenue, Skokie, IL 60076
MLS# 12723763Listed by: COMPASS - New
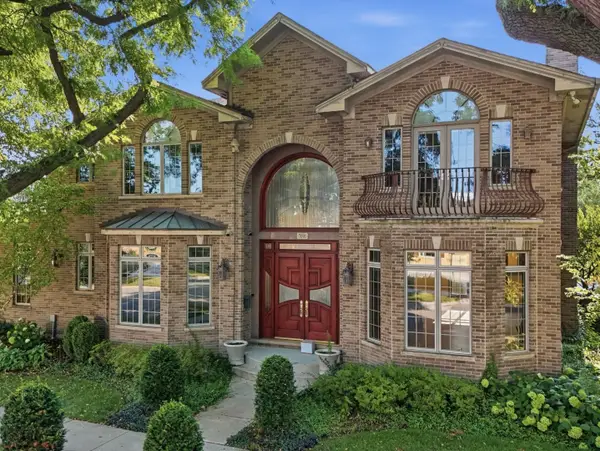 $1,450,000Active5 beds 6 baths5,132 sq. ft.
7001 Laramie Avenue, Skokie, IL 60077
MLS# 12726425Listed by: KOMAR - Open Sun, 11am to 1pmNew
 $390,000Active2 beds 3 baths1,332 sq. ft.
3365 Church Street, Evanston, IL 60203
MLS# 12726477Listed by: REDFIN CORPORATION - New
 $395,000Active2 beds 2 baths1,200 sq. ft.
9715 Woods Drive #1505, Skokie, IL 60077
MLS# 12710145Listed by: COLDWELL BANKER REAL ESTATE GROUP - New
 $265,000Active3 beds 2 baths1,710 sq. ft.
5251 Galitz Street #404, Skokie, IL 60077
MLS# 12724313Listed by: JAMESON COMMERCIAL  $219,900Pending2 beds 2 baths
8300 Keating Avenue #1S, Skokie, IL 60076
MLS# 12726182Listed by: RE/MAX PROPERTIES NORTHWEST- New
 $429,900Active2 beds 2 baths1,855 sq. ft.
8716 N Harding Avenue, Skokie, IL 60076
MLS# 12720169Listed by: BERKSHIRE HATHAWAY HOMESERVICES CHICAGO - New
 $850,000Active8 beds 4 baths
4956 Louise Street, Skokie, IL 60077
MLS# 12724739Listed by: RE/MAX PLAZA


Protect your home and budget from life's surprises with an Assurant Home Warranty, backed by a partner that supports you through every step of homeownership. Explore Plans.
© 2026 Better Homes and Gardens Real Estate LLC. An Anywhere Real Estate company. All rights reserved. Better Homes and Gardens® Real Estate is a registered trademark owned by Meredith Operations Corporation, licensed to Better Homes and Gardens Real Estate LLC and used with permission. Better Homes and Gardens Real Estate LLC fully supports the principles of the Fair Housing Act and the Equal Opportunity Act. Listing information is deemed reliable but is not guaranteed accurate.
Each office is independently owned and operated.
Any services or products provided by third parties are not provided by, affiliated with or related to Better Homes and Gardens Real Estate LLC, or its affiliated companies.