
8716 N Harding Avenue, Skokie, IL 60076
Local realty services provided by:Better Homes and Gardens Real Estate Connections
8716 N Harding Avenue,Skokie, IL 60076
$429,900
- 2 Beds
- 2 Baths
- 1,855 sq. ft.
- Single family
- Active
Listed by: maria franks
Office: berkshire hathaway homeservices chicago
MLS#:12720169
Source:MLSNI
Price summary
- Price:$429,900
- Price per sq. ft.:$231.75
About this home
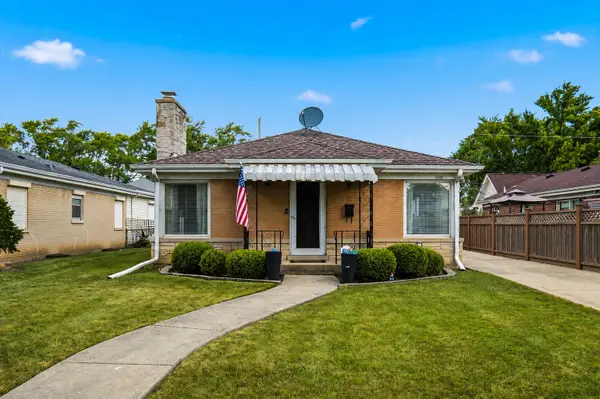
Well maintained & immaculate brick ranch with hardwood floors thru out. East facing living room with wood burning fireplace welcomes you. Dining room leads to eat-in kitchen that overlooks backyard. Dining room opens to adjoining first floor family room which is light & bright with great back yard views. Family room updates in 2018 include: new bamboo floor, windows, insulation & new vinyl siding. Two good sized bedrooms & full bath complete the first floor. Full, finished basement with large rec room, half bath, laundry room, utility room, large closet and storage. There is room to add a shower & convert the half bath into a full bath. New sump pump in 2025. New furnace 2020! New roofs on both house & garage in 2020. Please see list of improvements under additional information. Enjoy summer evenings on the patio in the fenced yard. Detached 1.5 car garage. Excellent location with easy access to bus, trains, schools, shops, restaurants, parks and all the area has to offer! This is the first time this much loved home is on the market in 30 years!...
Contact an agent
Home facts
- Year built:1956
- Listing ID #:12720169
- Updated:August 07, 2026 at 04:56 PM
Rooms and interior
- Bedrooms:2
- Total bathrooms:2
- Full bathrooms:1
- Half bathrooms:1
- Rooms Total:7
- Dining Description:Separate Dining Room
- Kitchen Description:Range, Range Hood, Refrigerator
- Basement Description:Finished, Full
- Living area:1,855 sq. ft.
Heating and cooling
- Cooling:Central Air
- Heating:Forced Air, Natural Gas
- Central air:Yes
Structure and exterior
- Roof:Asphalt
- Year built:1956
- Building area:1,855 sq. ft.
- Architectural Style:Ranch
- Levels:1 Story
Schools
- High school:Evanston Twp High School
- Middle school:Chute Middle School
- Elementary school:Walker Elementary School
Utilities
- Water:Lake Michigan, Public
- Sewer:Public Sewer
Finances and disclosures
- Price:$429,900
- Price per sq. ft.:$231.75
- Tax amount:$5,824 (2024)
Features and amenities
- Laundry features:Dryer, Washer
- Amenities:Air Purifier, Ceiling Fan(s), Sump Pump
Parking
- Total parking spaces:1
- Parking description:Detached Garage, Garage
- Garage:Yes
- Garage spaces:1.5
 Copyright 2026 Midwest Real Estate Data LLC. All rights reserved. The data relating to real estate for sale on this web site comes in part from the Broker Reciprocity Program of the Midwest Real Estate Data LLC. Listing information is deemed reliable but not guaranteed.
New listings near 8716 N Harding Avenue
- New
 $275,000Active2 beds 2 baths1,400 sq. ft.
9529 Bronx Place #213, Skokie, IL 60077
MLS# 12724929Listed by: COMPASS - New
 $599,000Active5 beds 2 baths2,407 sq. ft.
5010 Fargo Avenue, Skokie, IL 60077
MLS# 12717212Listed by: HOMESMART CONNECT LLC - New
 $875,000Active5 beds 3 baths2,553 sq. ft.
9200 Lowell Avenue, Skokie, IL 60076
MLS# 12723763Listed by: COMPASS - New
 $549,000Active4 beds 2 baths2,515 sq. ft.
4256 Golf Road, Skokie, IL 60076
MLS# 12725638Listed by: ARHOME REALTY - New
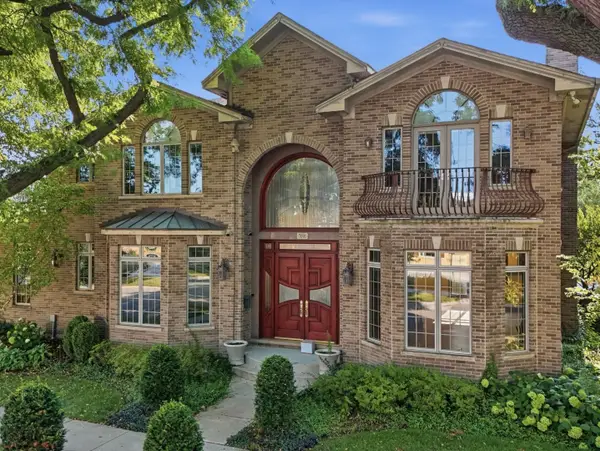 $1,450,000Active5 beds 6 baths5,132 sq. ft.
7001 Laramie Avenue, Skokie, IL 60077
MLS# 12726425Listed by: KOMAR - Open Sun, 11am to 1pmNew
 $390,000Active2 beds 3 baths1,332 sq. ft.
3365 Church Street, Evanston, IL 60203
MLS# 12726477Listed by: REDFIN CORPORATION - New
 $395,000Active2 beds 2 baths1,200 sq. ft.
9715 Woods Drive #1505, Skokie, IL 60077
MLS# 12710145Listed by: COLDWELL BANKER REAL ESTATE GROUP - New
 $265,000Active3 beds 2 baths1,710 sq. ft.
5251 Galitz Street #404, Skokie, IL 60077
MLS# 12724313Listed by: JAMESON COMMERCIAL  $219,900Pending2 beds 2 baths
8300 Keating Avenue #1S, Skokie, IL 60076
MLS# 12726182Listed by: RE/MAX PROPERTIES NORTHWEST


Protect your home and budget from life's surprises with an Assurant Home Warranty, backed by a partner that supports you through every step of homeownership. Explore Plans.
© 2026 Better Homes and Gardens Real Estate LLC. An Anywhere Real Estate company. All rights reserved. Better Homes and Gardens® Real Estate is a registered trademark owned by Meredith Operations Corporation, licensed to Better Homes and Gardens Real Estate LLC and used with permission. Better Homes and Gardens Real Estate LLC fully supports the principles of the Fair Housing Act and the Equal Opportunity Act. Listing information is deemed reliable but is not guaranteed accurate.
Each office is independently owned and operated.
Any services or products provided by third parties are not provided by, affiliated with or related to Better Homes and Gardens Real Estate LLC, or its affiliated companies.