
5018 Dobson Street, Skokie, IL 60077
Local realty services provided by:Better Homes and Gardens Real Estate Connections
Upcoming open houses
- Sat, Oct 2401:00 pm - 03:00 pm
Listed by: sohail salahuddin
Office: exp realty
MLS#:12784293
Source:MLSNI
Price summary
- Price:$624,900
- Price per sq. ft.:$178.54
About this home
Rare Opportunity, large remodeled ranch in super desirable Skokie location offering 3 bedrooms and 3 full bathrooms with 3500 Square feet of living space on 2 floors (2100 on main and another 1400 in basement). Stunning updated kitchen with solid white cabinetry blended with granite countertops, stainless steel appliances, breakfast bar and breakfast area. Large living room and perfectly positioned dining room. Laundry on main floor. Large master bedroom with two more guest bedrooms on the main floor, and 2 remodeled full bathrooms. Main floor also has large family room with door to large rear yard! Gorgeous finished basement with huge recreation/ family room, full bathroom, 2nd laundry, and mechanicals. Attached 2 car garage and large driveway fitting 4 cars. Huge rear yard! Must see, priced extremely well. Not many ranch homes this size and condition!
Contact an agent
Home facts
- Year built:1958
- Listing ID #:12784293
- Updated:October 23, 2026 at 10:39 PM
Rooms and interior
- Bedrooms:3
- Total bathrooms:3
- Full bathrooms:3
- Rooms Total:9
- Dining Description:Combined With Living Room
- Basement Description:Finished, Full
- Living area:3,500 sq. ft.
Heating and cooling
- Cooling:Central Air
- Heating:Gas
- Central air:Yes
Structure and exterior
- Roof:Asphalt
- Year built:1958
- Building area:3,500 sq. ft.
- Architectural Style:Ranch, Step Ranch
- Foundation Description:Concrete Perimeter
- Levels:1 Story
Utilities
- Water:Lake Michigan
- Sewer:Public Sewer
Finances and disclosures
- Price:$624,900
- Price per sq. ft.:$178.54
- Tax amount:$11,040 (2023)
Parking
- Total parking spaces:2
- Parking description:Attached Garage, Concrete, Garage
- Garage:Yes
- Garage spaces:2
 Copyright 2026 Midwest Real Estate Data LLC. All rights reserved. The data relating to real estate for sale on this web site comes in part from the Broker Reciprocity Program of the Midwest Real Estate Data LLC. Listing information is deemed reliable but not guaranteed.
New listings near 5018 Dobson Street
- New
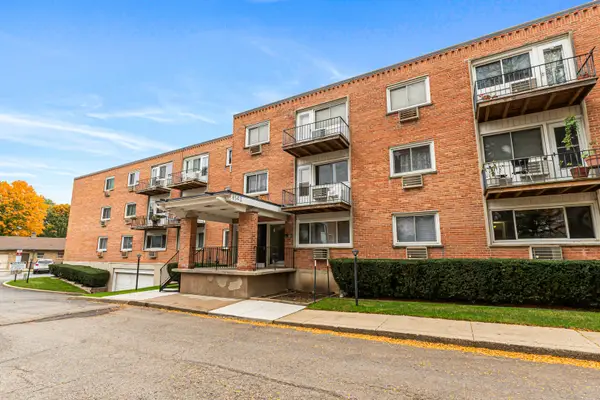 $155,000Active1 beds 1 baths
8541 Lotus Avenue #714, Skokie, IL 60077
MLS# 12791728Listed by: VESTA PREFERRED LLC - Open Sun, 11am to 1pmNew
 $365,000Active2 beds 2 baths1,200 sq. ft.
9715 Woods Drive #1505, Skokie, IL 60077
MLS# 12792984Listed by: COLDWELL BANKER REAL ESTATE GROUP - New
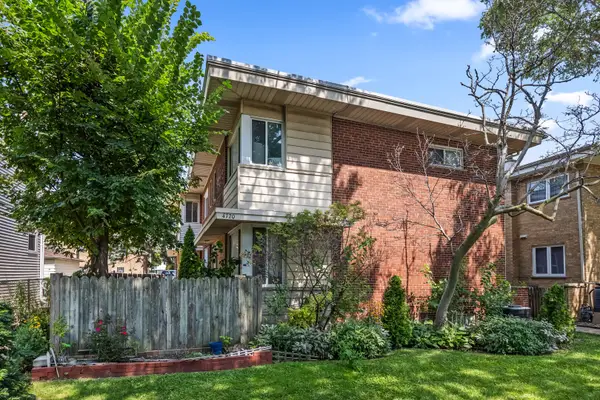 $329,000Active2 beds 2 baths1,066 sq. ft.
4720 Washington Street #C, Skokie, IL 60076
MLS# 12793126Listed by: CENTURY 21 CIRCLE - New
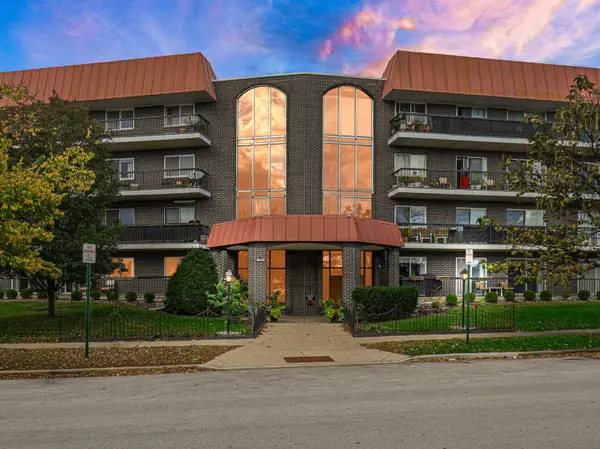 $270,000Active2 beds 2 baths1,531 sq. ft.
4840 Foster Street #105, Skokie, IL 60077
MLS# 12789214Listed by: KELLER WILLIAMS NORTH SHORE WEST - New
 $475,000Active3 beds 2 baths1,798 sq. ft.
4219 Bobolink Terrace, Skokie, IL 60076
MLS# 12790119Listed by: BAIRD & WARNER - New
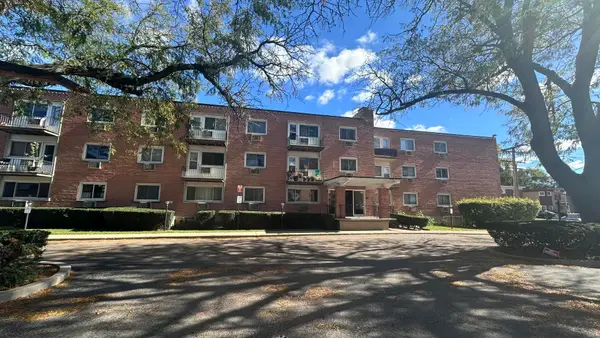 $159,000Active1 beds 1 baths734 sq. ft.
8521 Lotus Avenue #807, Skokie, IL 60077
MLS# 12788034Listed by: BEYCOME BROKERAGE REALTY LLC - Open Sat, 11am to 12:30pmNew
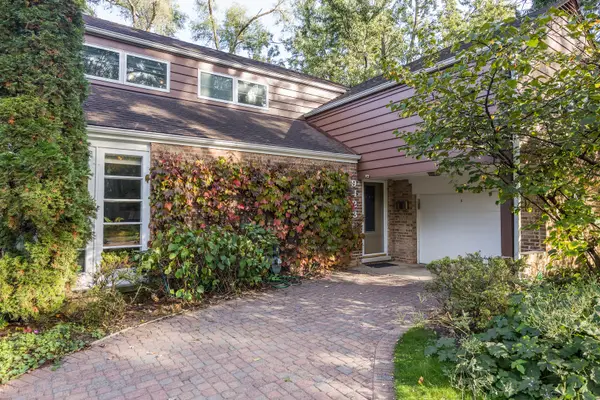 $650,000Active4 beds 2 baths2,051 sq. ft.
9423 Lincolnwood Drive, Evanston, IL 60203
MLS# 12777373Listed by: JAMESON SOTHEBY'S INTERNATIONAL REALTY - Open Sun, 11am to 1pmNew
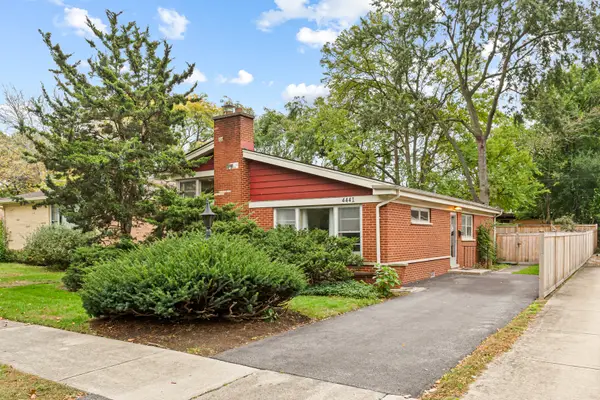 $449,000Active3 beds 2 baths
4441 Foster Street, Skokie, IL 60076
MLS# 12791662Listed by: VESTA PREFERRED LLC - Open Sat, 12am to 3pmNew
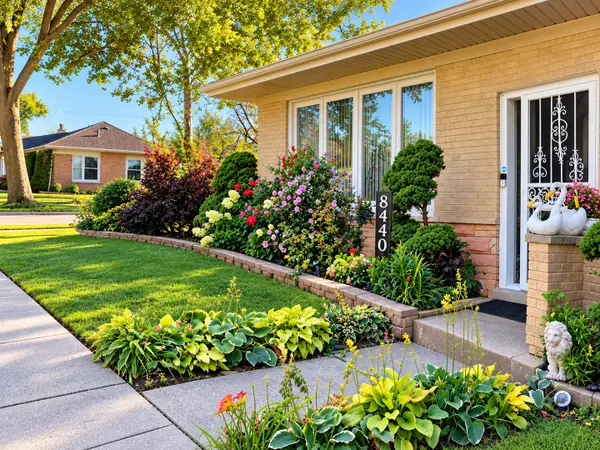 $629,900Active4 beds 3 baths1,984 sq. ft.
8440 Le Claire Avenue, Skokie, IL 60077
MLS# 12789412Listed by: REAL BROKER LLC


Protect your home and budget from life's surprises with an Assurant Home Warranty, backed by a partner that supports you through every step of homeownership. Explore Plans.
© 2026 Better Homes and Gardens Real Estate LLC. An Anywhere Real Estate company. All rights reserved. Better Homes and Gardens® Real Estate is a registered trademark owned by Meredith Operations Corporation, licensed to Better Homes and Gardens Real Estate LLC and used with permission. Better Homes and Gardens Real Estate LLC fully supports the principles of the Fair Housing Act and the Equal Opportunity Act. Listing information is deemed reliable but is not guaranteed accurate.
Each office is independently owned and operated.
Any services or products provided by third parties are not provided by, affiliated with or related to Better Homes and Gardens Real Estate LLC, or its affiliated companies.