
9513 Lowell Avenue, Skokie, IL 60076
Local realty services provided by:Better Homes and Gardens Real Estate Connections
9513 Lowell Avenue,Skokie, IL 60076
$749,900
- 4 Beds
- 3 Baths
- 2,456 sq. ft.
- Single family
- Active
Upcoming open houses
- Sat, Jul 1112:00 pm - 02:00 pm
- Sun, Jul 1212:00 pm - 02:00 pm
Listed by: joanna wesierski
Office: homesmart connect llc.
MLS#:12692206
Source:MLSNI
Price summary
- Price:$749,900
- Price per sq. ft.:$305.33
About this home
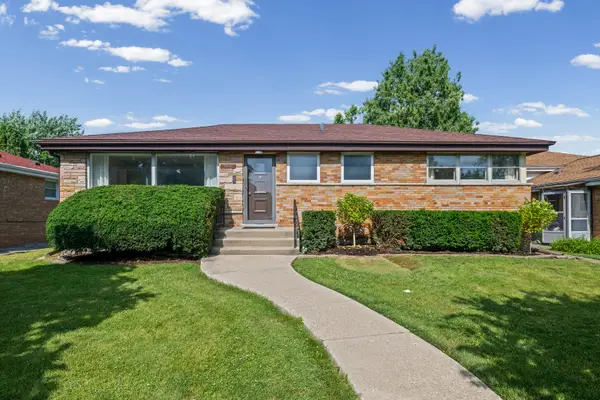
Rarely available, fully renovated mid-century all-brick ranch situated on a double lot in the highly desirable Skokie Highlands neighborhood. Offering approximately 2,500 square feet of finished living space, this move-in-ready home features 4 bedrooms, 3 full bathrooms, and a versatile bonus room in the finished basement ideal for a home office, fitness room, hobby space, or additional storage. The main level showcases an open-concept design with a stunning brand-new kitchen featuring quartz countertops, a large center island, new cabinetry, and stainless steel appliances. Thoughtfully designed for both everyday living and entertaining, the spacious layout flows seamlessly between the living, dining, and kitchen areas. The fully finished basement provides exceptional additional living space with a large family room, fourth bedroom, full bathroom, bonus room, convenient kitchenette, and oversized laundry/mechanical room with abundant storage. The flexible lower-level layout offers excellent potential for extended living arrangements, guests, work-from-home space, recreation, or entertaining. Located in one of Skokie's most sought-after neighborhoods, this home is just minutes from Old Orchard Mall, premier shopping and dining, grocery stores, parks, schools, NorthShore Hospital, Skokie Swift, and convenient access to I-94. Situated within the highly regarded Highland Elementary, Old Orchard Junior High, and Niles North High School districts. A detached 2-car garage with alley access completes this exceptional property. Combining modern updates, timeless brick construction, generous living space, and an unbeatable location, this is an opportunity you won't want to miss....
Contact an agent
Home facts
- Year built:1955
- Listing ID #:12692206
- Updated:July 08, 2026 at 10:59 AM
Rooms and interior
- Bedrooms:4
- Total bathrooms:3
- Full bathrooms:3
- Rooms Total:10
- Dining Description:Combined With Living Room
- Bathrooms Description:Double Sinks, No Tub, Separate Shower
- Kitchen Description:Kitchen
- Basement Description:Finished, Full
- Living area:2,456 sq. ft.
Heating and cooling
- Cooling:Central Air
- Heating:Natural Gas
- Central air:Yes
Structure and exterior
- Roof:Asphalt
- Year built:1955
- Building area:2,456 sq. ft.
- Lot area:0.18 Acres
- Architectural Style:Ranch
- Foundation Description:Concrete Perimeter
- Levels:1 Story
Schools
- High school:Niles North High School
- Middle school:Old Orchard Junior High School
- Elementary school:Highland Elementary School
Utilities
- Water:Lake Michigan
- Sewer:Public Sewer
Finances and disclosures
- Price:$749,900
- Price per sq. ft.:$305.33
- Tax amount:$6,045 (2024)
Parking
- Total parking spaces:2
- Parking description:Detached Garage, Garage, Off Alley
- Garage:Yes
- Garage spaces:2
 Copyright 2026 Midwest Real Estate Data LLC. All rights reserved. The data relating to real estate for sale on this web site comes in part from the Broker Reciprocity Program of the Midwest Real Estate Data LLC. Listing information is deemed reliable but not guaranteed.
New listings near 9513 Lowell Avenue
- Open Sun, 12 to 2pmNew
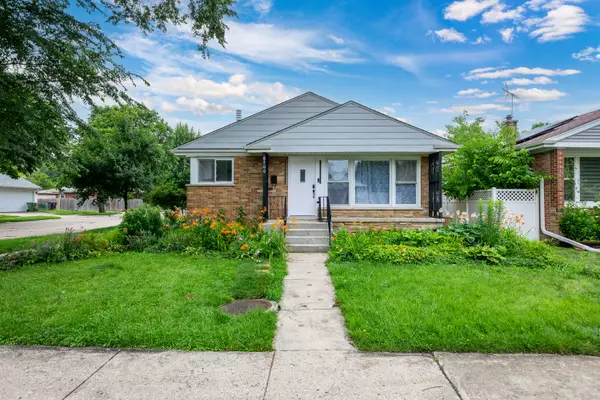 $629,900Active4 beds 3 baths1,495 sq. ft.
8500 Lawndale Avenue, Skokie, IL 60076
MLS# 12697980Listed by: SKY HIGH REAL ESTATE INC. - New
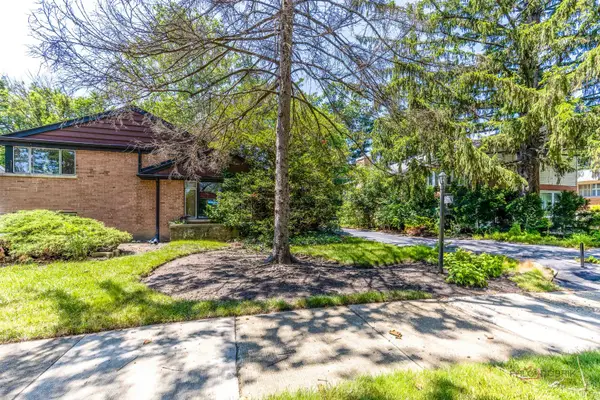 $379,900Active3 beds 2 baths1,226 sq. ft.
9320 Forestview Road, Evanston, IL 60203
MLS# 12694518Listed by: KELLER WILLIAMS THRIVE - Open Sun, 11am to 1pmNew
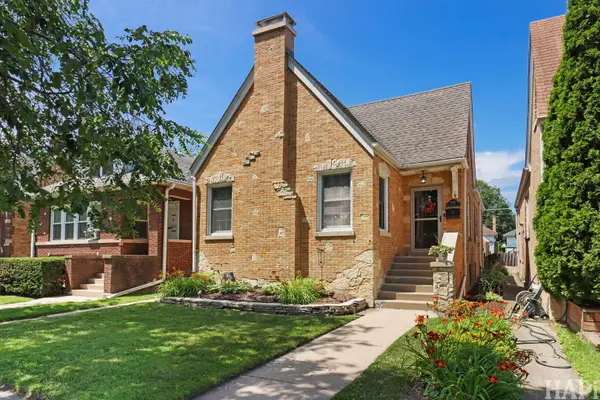 $514,900Active5 beds 3 baths2,100 sq. ft.
7846 Kenneth Avenue, Skokie, IL 60076
MLS# 12694371Listed by: EXP REALTY - Open Sat, 12 to 2pmNew
 $375,000Active3 beds 2 baths
8801 Lowell Terrace, Skokie, IL 60076
MLS# 12687699Listed by: @PROPERTIES CHRISTIE'S INTERNATIONAL REAL ESTATE - New
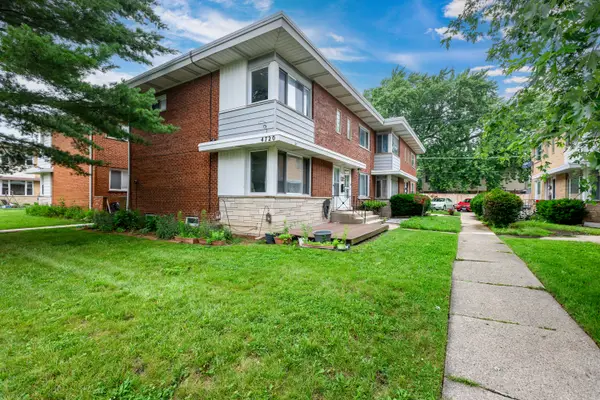 $289,900Active2 beds 2 baths1,072 sq. ft.
4720 Main Street #A, Skokie, IL 60076
MLS# 12696537Listed by: SKY HIGH REAL ESTATE INC. - Open Sat, 11am to 1pmNew
 $549,000Active3 beds 3 baths1,717 sq. ft.
9001 E Prairie Road, Evanston, IL 60203
MLS# 12692988Listed by: COMPASS - New
 $649,000Active4 beds 3 baths2,166 sq. ft.
9338 Lowell Avenue, Skokie, IL 60076
MLS# 12695389Listed by: COMPASS 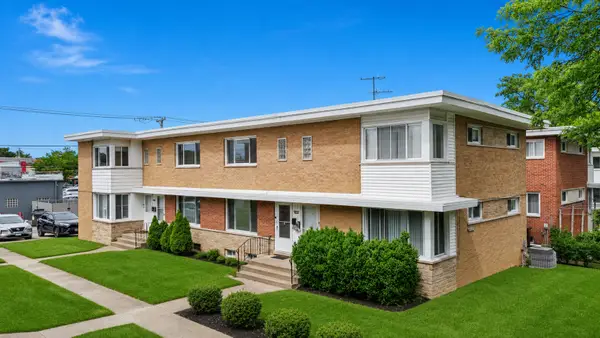 $345,000Pending2 beds 2 baths1,290 sq. ft.
4864 Carol Street #B, Skokie, IL 60077
MLS# 12695973Listed by: EXP REALTY- Open Sat, 1 to 3pmNew
 $490,000Active3 beds 1 baths1,027 sq. ft.
5141 W Chase Avenue, Skokie, IL 60077
MLS# 12694587Listed by: METROPOLITAN REALTY & DEVELOPMENT CORP


Protect your home and budget from life's surprises with an Assurant Home Warranty, backed by a partner that supports you through every step of homeownership. Explore Plans.
© 2026 Better Homes and Gardens Real Estate LLC. An Anywhere Real Estate company. All rights reserved. Better Homes and Gardens® Real Estate is a registered trademark owned by Meredith Operations Corporation, licensed to Better Homes and Gardens Real Estate LLC and used with permission. Better Homes and Gardens Real Estate LLC fully supports the principles of the Fair Housing Act and the Equal Opportunity Act. Listing information is deemed reliable but is not guaranteed accurate.
Each office is independently owned and operated.
Any services or products provided by third parties are not provided by, affiliated with or related to Better Homes and Gardens Real Estate LLC, or its affiliated companies.