
9001 E Prairie Road, Evanston, IL 60203
Local realty services provided by:Better Homes and Gardens Real Estate Star Homes
9001 E Prairie Road,Evanston, IL 60203
$549,000
- 3 Beds
- 3 Baths
- 1,717 sq. ft.
- Single family
- Pending
Listed by: brad lippitz, brittany shapiro
Office: compass
MLS#:12692988
Source:MLSNI
Price summary
- Price:$549,000
- Price per sq. ft.:$319.74
About this home
Welcome home to this picture-perfect 3-bedroom, 2.5-bath home situated on a spacious corner lot in one of Evanston's most idyllic neighborhoods. Filled with natural light, this inviting home offers an ideal open-concept floor plan featuring a beautifully updated kitchen with a large center island that seamlessly flows into the sun-filled dining area and living room. Just off the kitchen, a recently refinished multi-level deck creates the perfect indoor-outdoor lifestyle, ideal for grilling, entertaining, or simply relaxing. The deck overlooks a generous, fully fenced grassy yard with plenty of room for kids, pets, gardening, or play. The main level features three well-appointed bedrooms and two full bathrooms, providing the ease and convenience of one-level living. Downstairs, the expansive finished lower level offers excellent additional living space with flexibility for a family room, home office, gym, or playroom, along with the potential to create a fourth bedroom. A convenient half bath completes the space. Additional highlights include an attached two-car garage with an 80-amp EV charging outlet and abundant storage. Ideally located in a low-tax area while benefiting from highly regarded Evanston schools, 9001 E Prairie is just minutes from Old Orchard, the lakefront, Evanston Golf Club, NorthShore Skokie Hospital, parks, shopping, dining, and more. This move-in-ready home truly offers the best of comfort, convenience, and location!...
Contact an agent
Home facts
- Year built:1964
- Listing ID #:12692988
- Updated:August 24, 2026 at 08:24 AM
Rooms and interior
- Bedrooms:3
- Total bathrooms:3
- Full bathrooms:2
- Half bathrooms:1
- Rooms Total:7
- Dining Description:L-Shaped
- Basement Description:Finished, Partial
- Living area:1,717 sq. ft.
Heating and cooling
- Cooling:Central Air
- Heating:Natural Gas
- Central air:Yes
Structure and exterior
- Year built:1964
- Building area:1,717 sq. ft.
- Lot Features:Irregular Lot
- Architectural Style:Step Ranch
Schools
- High school:Evanston Twp High School
- Middle school:Chute Middle School
- Elementary school:Walker Elementary School
Utilities
- Water:Lake Michigan
- Sewer:Public Sewer
Finances and disclosures
- Price:$549,000
- Price per sq. ft.:$319.74
- Tax amount:$7,754 (2023)
Parking
- Total parking spaces:2
- Parking description:Attached Garage, Garage
- Garage:Yes
- Garage spaces:2
 Copyright 2026 Midwest Real Estate Data LLC. All rights reserved. The data relating to real estate for sale on this web site comes in part from the Broker Reciprocity Program of the Midwest Real Estate Data LLC. Listing information is deemed reliable but not guaranteed.
New listings near 9001 E Prairie Road
- New
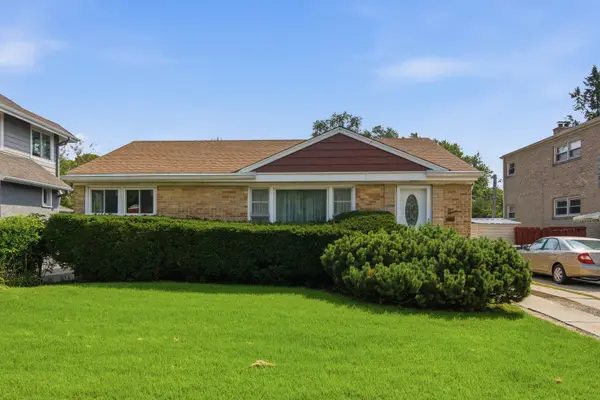 $422,900Active3 beds 1 baths1,054 sq. ft.
515 Asbury Avenue, Evanston, IL 60202
MLS# 12738479Listed by: EXP REALTY - New
 $749,000Active3 beds 2 baths2,146 sq. ft.
524 Hamilton Street, Evanston, IL 60202
MLS# 12679073Listed by: FULTON GRACE REALTY - New
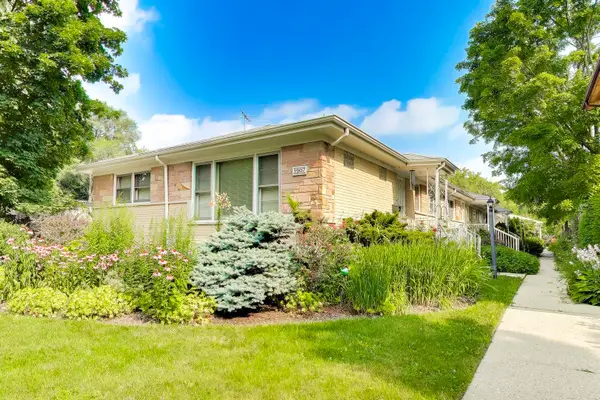 $350,000Active2 beds 2 baths1,157 sq. ft.
1907 Grant Street #A, Evanston, IL 60201
MLS# 12714378Listed by: @PROPERTIES CHRISTIE'S INTERNATIONAL REAL ESTATE - New
 $225,000Active1 beds 1 baths
1214 Central Street #1N, Evanston, IL 60201
MLS# 12735900Listed by: BAIRD & WARNER - New
 $2,190,000Active5 beds 5 baths4,487 sq. ft.
711 Colfax Street, Evanston, IL 60201
MLS# 12730421Listed by: BAIRD & WARNER - New
 $215,000Active2 beds 1 baths1,129 sq. ft.
1219 Hull Terrace #2C, Evanston, IL 60202
MLS# 12739277Listed by: BAIRD & WARNER - New
 $399,000Active3 beds 2 baths1,246 sq. ft.
9120 E Prairie Road, Evanston, IL 60203
MLS# 12739295Listed by: RE/MAX PROPERTIES NORTHWEST - New
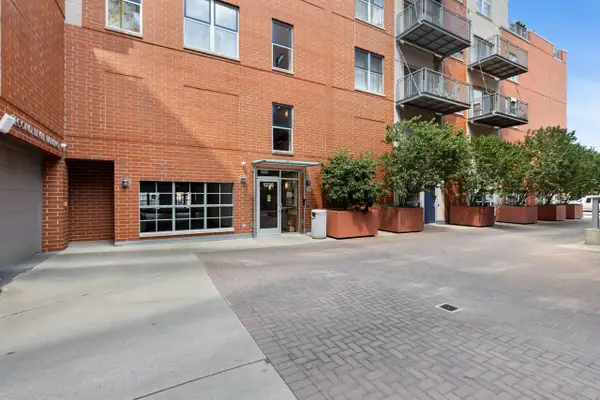 $305,000Active1 beds 1 baths798 sq. ft.
1236 Chicago Avenue #706A, Evanston, IL 60202
MLS# 12728680Listed by: COLDWELL BANKER REALTY - New
 $725,000Active3 beds 2 baths2,087 sq. ft.
9439 Lincolnwood Drive, Evanston, IL 60203
MLS# 12735779Listed by: @PROPERTIES CHRISTIE'S INTERNATIONAL REAL ESTATE - New
 $210,000Active2 beds 1 baths851 sq. ft.
630 Hull Terrace #1W, Evanston, IL 60202
MLS# 12737641Listed by: BERKSHIRE HATHAWAY HOMESERVICES CHICAGO


Protect your home and budget from life's surprises with an Assurant Home Warranty, backed by a partner that supports you through every step of homeownership. Explore Plans.
© 2026 Better Homes and Gardens Real Estate LLC. An Anywhere Real Estate company. All rights reserved. Better Homes and Gardens® Real Estate is a registered trademark owned by Meredith Operations Corporation, licensed to Better Homes and Gardens Real Estate LLC and used with permission. Better Homes and Gardens Real Estate LLC fully supports the principles of the Fair Housing Act and the Equal Opportunity Act. Listing information is deemed reliable but is not guaranteed accurate.
Each office is independently owned and operated.
Any services or products provided by third parties are not provided by, affiliated with or related to Better Homes and Gardens Real Estate LLC, or its affiliated companies.