
9558 Gross Point Road #201A, Skokie, IL 60076
Local realty services provided by:Better Homes and Gardens Real Estate Connections
Upcoming open houses
- Sat, Oct 0310:00 am - 01:00 pm
- Sun, Oct 0410:00 am - 01:00 pm
Listed by: carla manzo lendon
Office: master partners realty
MLS#:12669244
Source:MLSNI
Price summary
- Price:$350,000
- Price per sq. ft.:$184.21
- Monthly HOA dues:$720
About this home
Welcome to North Shore Towers! This exceptionally spacious approximately 1,900-square-foot condo offers an impressive combination of size, flexibility, and convenience. Originally configured as a three-bedroom residence, the unit was subsequently converted into an expansive one-bedroom, two-full-bath layout, creating generous open living spaces throughout. The impressive floor plan features an oversized 21' x 14' living room, spacious 15' x 13' dining area, and a large 20' x 12' primary bedroom with a private full bath. The kitchen features custom cabinetry and ample workspace, while in-unit laundry adds everyday convenience. A 23-foot-long private balcony provides additional outdoor living space. Two attached garage parking spaces are included with the unit-a desirable feature that complements the generous interior space. North Shore Towers offers an array of amenities, including an outdoor in-ground pool, exercise room, party room, sundeck, and elevators. Monthly assessments include water, parking, common insurance, cable TV, exercise facilities, pool, exterior maintenance, lawn care, scavenger service, and snow removal. Conveniently located near Golf and Gross Point Roads with access to shopping, dining, transportation, and surrounding amenities. With approximately 1,900 square feet of living space, two full bathrooms, two garage spaces, and a uniquely spacious layout, this residence offers an excellent opportunity to make the space your own....
Contact an agent
Home facts
- Year built:1979
- Listing ID #:12669244
- Updated:September 28, 2026 at 08:19 PM
Rooms and interior
- Bedrooms:1
- Total bathrooms:2
- Full bathrooms:2
- Rooms Total:4
- Dining Description:Combined With Living Room
- Kitchen Description:Dishwasher, Microwave, Range, Refrigerator
- Living area:1,900 sq. ft.
Heating and cooling
- Cooling:Central Air
- Heating:Electric, Forced Air
- Central air:Yes
Structure and exterior
- Year built:1979
- Building area:1,900 sq. ft.
- Exterior Features:Balcony
Utilities
- Water:Public
- Sewer:Public Sewer
Finances and disclosures
- Price:$350,000
- Price per sq. ft.:$184.21
- Tax amount:$6,331 (2023)
Features and amenities
- Pool features:In Ground Pool, Pool
Parking
- Total parking spaces:2
- Parking description:Attached Garage, Garage
- Garage:Yes
- Garage spaces:2
 Copyright 2026 Midwest Real Estate Data LLC. All rights reserved. The data relating to real estate for sale on this web site comes in part from the Broker Reciprocity Program of the Midwest Real Estate Data LLC. Listing information is deemed reliable but not guaranteed.
New listings near 9558 Gross Point Road #201A
- New
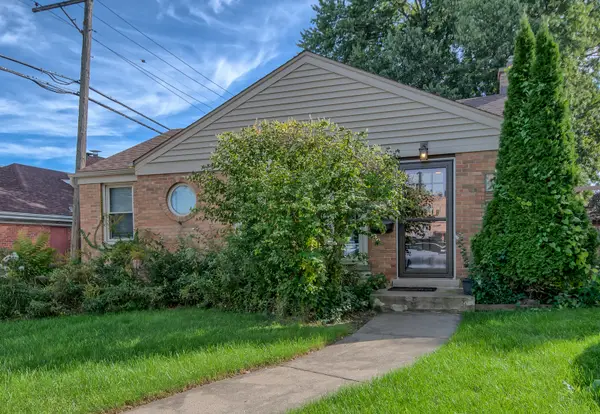 $449,500Active3 beds 2 baths1,500 sq. ft.
5145 Mulford Street, Skokie, IL 60077
MLS# 12770854Listed by: SELL SMART REALTY GROUP INC. - New
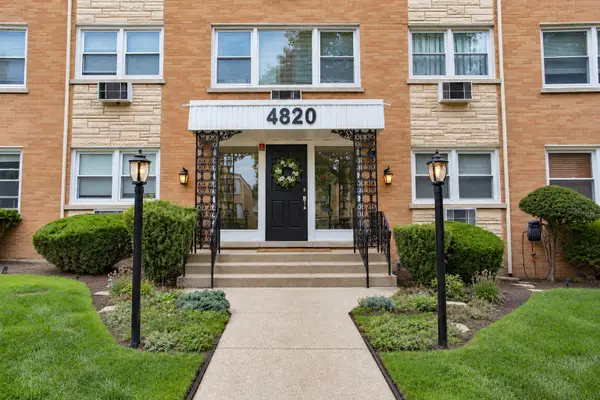 $265,000Active3 beds 2 baths1,100 sq. ft.
4820 W Conrad Street #106, Skokie, IL 60077
MLS# 12770696Listed by: EXP REALTY - New
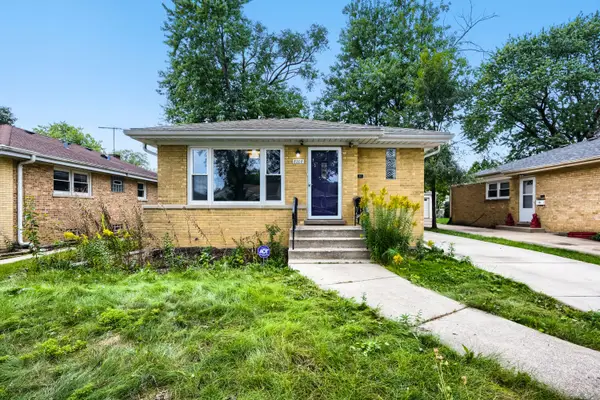 $449,999Active3 beds 2 baths1,010 sq. ft.
8208 Ridgeway Avenue, Skokie, IL 60076
MLS# 12764655Listed by: EXIT STRATEGY REALTY - New
 $499,000Active3 beds 2 baths1,400 sq. ft.
9432 Lavergne Avenue, Skokie, IL 60077
MLS# 12766453Listed by: MASTER PARTNERS REALTY - New
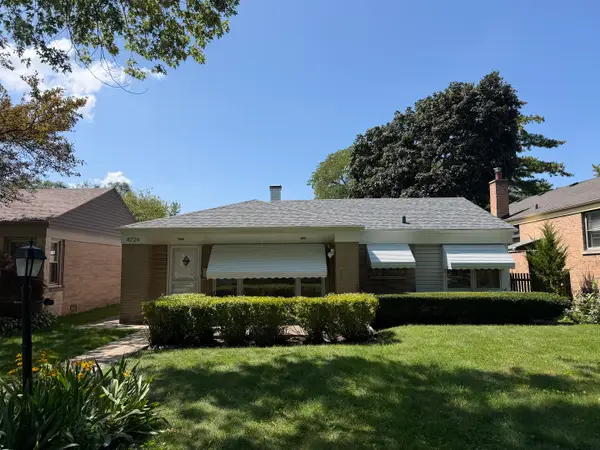 $349,000Active2 beds 2 baths1,580 sq. ft.
8720 Monticello Avenue, Skokie, IL 60076
MLS# 12770383Listed by: @PROPERTIES CHRISTIE'S INTERNATIONAL REAL ESTATE - New
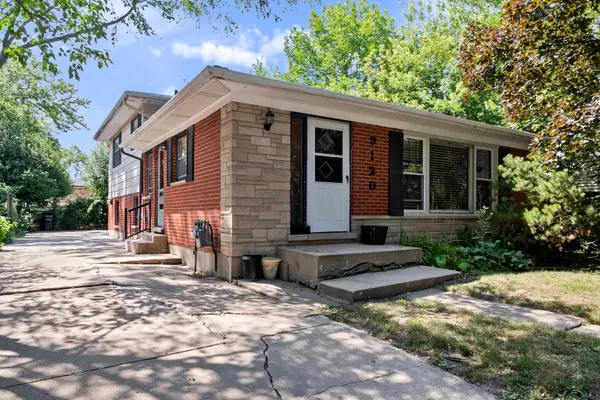 $399,000Active3 beds 2 baths1,246 sq. ft.
9120 E Prairie Road, Evanston, IL 60203
MLS# 12770192Listed by: RE/MAX PROPERTIES NORTHWEST - New
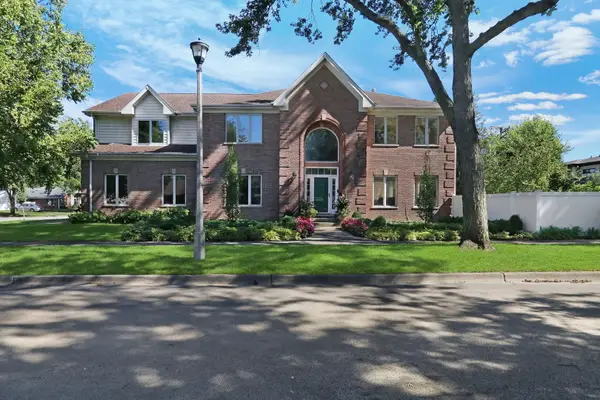 $1,450,000Active7 beds 7 baths3,935 sq. ft.
5153 Farwell Avenue, Skokie, IL 60077
MLS# 12770030Listed by: RE/MAX PLAZA - New
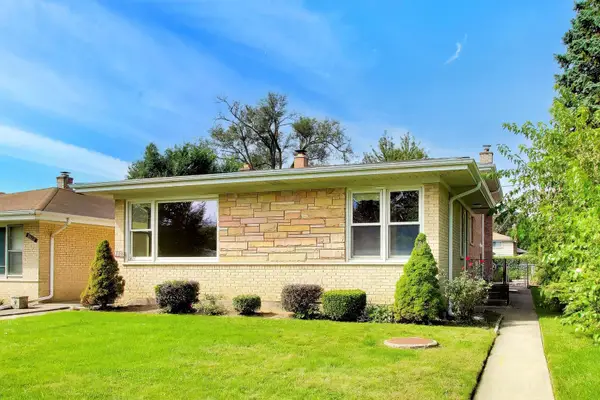 $479,000Active3 beds 2 baths1,423 sq. ft.
8022 Keeler Avenue, Skokie, IL 60076
MLS# 12769900Listed by: @PROPERTIES CHRISTIE'S INTERNATIONAL REAL ESTATE - New
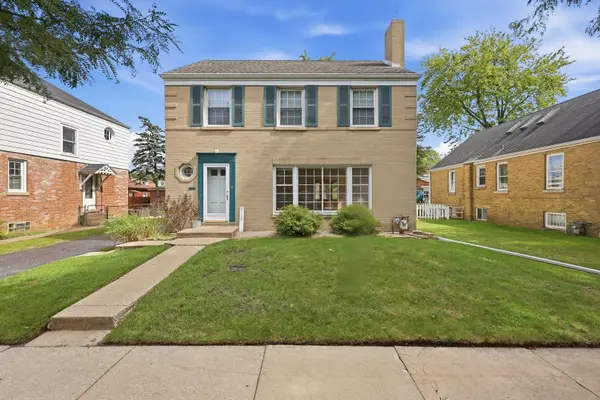 $525,000Active3 beds 2 baths1,973 sq. ft.
8119 Kostner Avenue, Skokie, IL 60076
MLS# 12764790Listed by: COMPASS


Protect your home and budget from life's surprises with an Assurant Home Warranty, backed by a partner that supports you through every step of homeownership. Explore Plans.
© 2026 Better Homes and Gardens Real Estate LLC. An Anywhere Real Estate company. All rights reserved. Better Homes and Gardens® Real Estate is a registered trademark owned by Meredith Operations Corporation, licensed to Better Homes and Gardens Real Estate LLC and used with permission. Better Homes and Gardens Real Estate LLC fully supports the principles of the Fair Housing Act and the Equal Opportunity Act. Listing information is deemed reliable but is not guaranteed accurate.
Each office is independently owned and operated.
Any services or products provided by third parties are not provided by, affiliated with or related to Better Homes and Gardens Real Estate LLC, or its affiliated companies.