
9648 N Kostner Avenue N, Skokie, IL 60076
Local realty services provided by:Better Homes and Gardens Real Estate Star Homes
9648 N Kostner Avenue N,Skokie, IL 60076
$530,000
- 4 Beds
- 2 Baths
- 1,288 sq. ft.
- Single family
- Active
Listed by: phillip bentley, joanna lewis
Office: real people realty
MLS#:12726950
Source:MLSNI
Price summary
- Price:$530,000
- Price per sq. ft.:$411.49
About this home
Welcome to this beautifully maintained brick ranch in a desirable Skokie neighborhood, offering comfortable living space, thoughtful updates, and a wonderful backyard retreat. From the manicured lawn and attractive brick front steps to the warm and inviting interior, this home shows true pride of ownership. Step inside to a spacious L-shaped living and dining room featuring engineered hardwood flooring and custom window treatments. The main level offers three generously sized bedrooms, including a primary bedroom with a full bath. The bright kitchen features white cabinetry, coordinating countertops, updated appliances, and a thermopane window overlooking the backyard and garden. Thermopane windows were installed throughout the home, including the basement, in 2019. The finished lower level significantly expands the living space with an open layout, additional bedroom, office area, ample closet space, utility room, and newer hot water tank perfect for guests, recreation, working from home, or additional living space. Outside, enjoy a spacious fully fenced backyard with a dedicated herb ad vegetable garden area, storage shed, and recently tiled rear steps. Additional improvements include new gutters, spot tuckpointing, and chimney tuckpointing completed in 2021. The 2+ car garage features high ceilings with room to accommodate taller vehicles and additional storage. Conveniently located near shopping, dining, public transportation, medical facilities, parks, and other neighborhood amenities. This well-cared-for Skokie home offers space, functionality, and numerous improvements throughout. Schedule your private showing today!...
Contact an agent
Home facts
- Year built:1960
- Listing ID #:12726950
- Updated:September 28, 2026 at 12:22 PM
Rooms and interior
- Bedrooms:4
- Total bathrooms:2
- Full bathrooms:2
- Rooms Total:9
- Dining Description:L-Shaped
- Bathrooms Description:Garden Tub
- Kitchen Description:Dishwasher, Disposal, Freezer, Microwave, Range, Refrigerator
- Living area:1,288 sq. ft.
Heating and cooling
- Cooling:Central Air
- Heating:Natural Gas
- Central air:Yes
Structure and exterior
- Roof:Asphalt
- Year built:1960
- Building area:1,288 sq. ft.
- Lot Features:Corner Lot, Irregular Lot
- Architectural Style:Ranch
- Foundation Description:Concrete Perimeter
- Levels:1 Story
Schools
- High school:Niles North High School
- Middle school:Old Orchard Junior High School
- Elementary school:Devonshire Elementary School
Utilities
- Water:Lake Michigan
- Sewer:Public Sewer
Finances and disclosures
- Price:$530,000
- Price per sq. ft.:$411.49
- Tax amount:$4,862 (2023)
Features and amenities
- Laundry features:Dryer, Washer
- Amenities:TV-Cable
Parking
- Total parking spaces:2
- Parking description:Detached Garage, Garage, Off Alley
- Garage:Yes
- Garage spaces:2
 Copyright 2026 Midwest Real Estate Data LLC. All rights reserved. The data relating to real estate for sale on this web site comes in part from the Broker Reciprocity Program of the Midwest Real Estate Data LLC. Listing information is deemed reliable but not guaranteed.
New listings near 9648 N Kostner Avenue N
- New
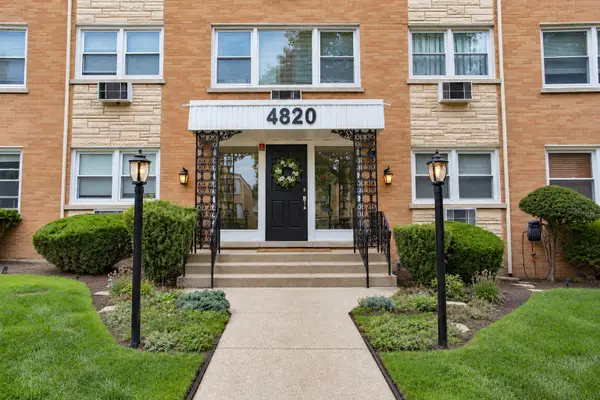 $270,000Active3 beds 2 baths1,100 sq. ft.
4820 W Conrad Street #106, Skokie, IL 60077
MLS# 12770696Listed by: EXP REALTY - New
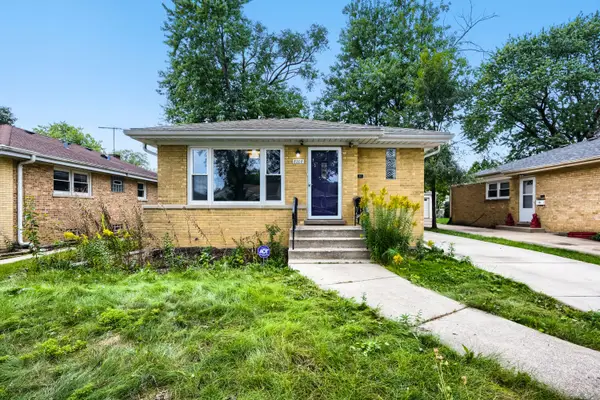 $449,999Active3 beds 2 baths1,010 sq. ft.
8208 Ridgeway Avenue, Skokie, IL 60076
MLS# 12764655Listed by: EXIT STRATEGY REALTY - New
 $499,000Active3 beds 2 baths1,400 sq. ft.
9432 Lavergne Avenue, Skokie, IL 60077
MLS# 12766453Listed by: MASTER PARTNERS REALTY - New
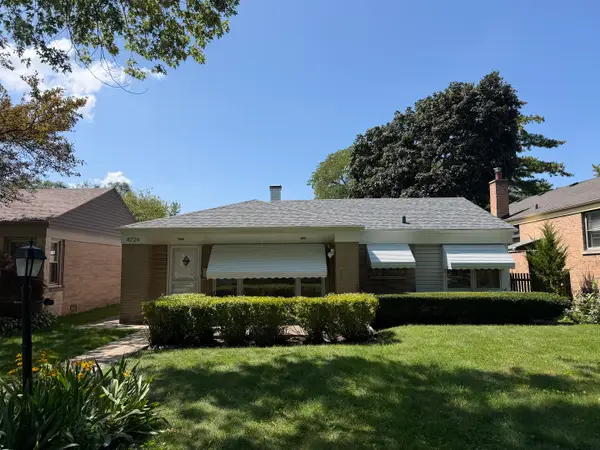 $349,000Active2 beds 2 baths1,580 sq. ft.
8720 Monticello Avenue, Skokie, IL 60076
MLS# 12770383Listed by: @PROPERTIES CHRISTIE'S INTERNATIONAL REAL ESTATE - New
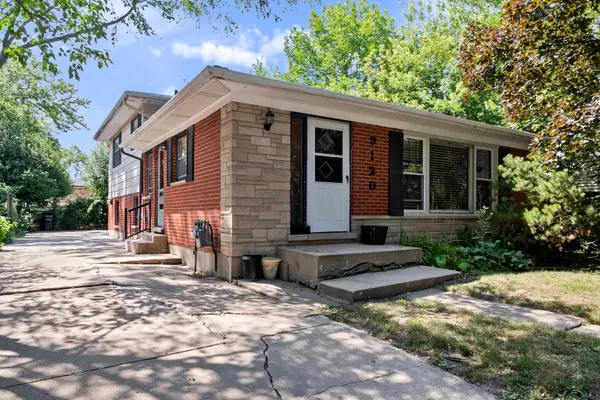 $399,000Active3 beds 2 baths1,246 sq. ft.
9120 E Prairie Road, Evanston, IL 60203
MLS# 12770192Listed by: RE/MAX PROPERTIES NORTHWEST - New
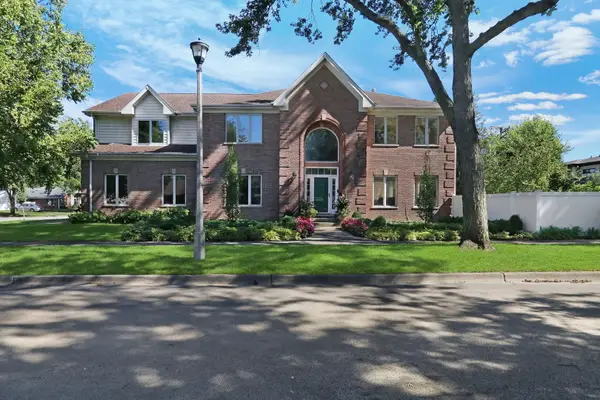 $1,450,000Active7 beds 7 baths3,935 sq. ft.
5153 Farwell Avenue, Skokie, IL 60077
MLS# 12770030Listed by: RE/MAX PLAZA - New
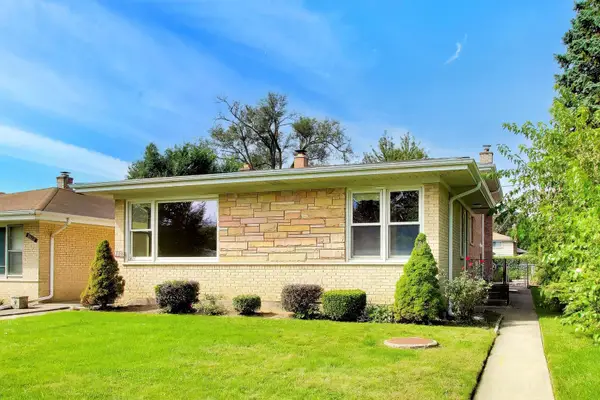 $479,000Active3 beds 2 baths1,423 sq. ft.
8022 Keeler Avenue, Skokie, IL 60076
MLS# 12769900Listed by: @PROPERTIES CHRISTIE'S INTERNATIONAL REAL ESTATE - Open Sat, 10am to 1pmNew
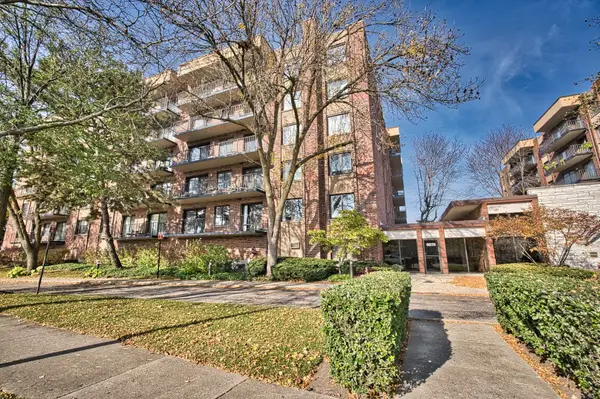 $350,000Active1 beds 2 baths1,900 sq. ft.
9558 Gross Point Road #201A, Skokie, IL 60076
MLS# 12669244Listed by: MASTER PARTNERS REALTY - New
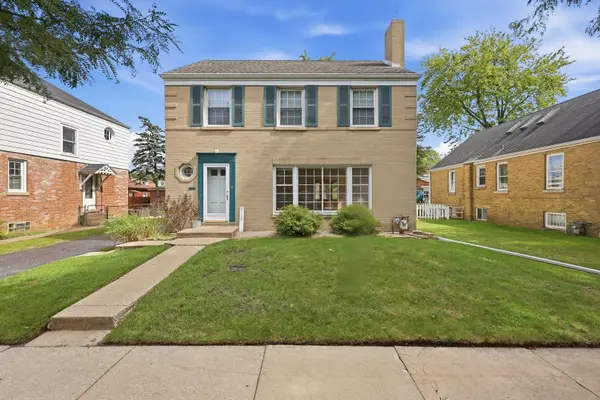 $525,000Active3 beds 2 baths1,973 sq. ft.
8119 Kostner Avenue, Skokie, IL 60076
MLS# 12764790Listed by: COMPASS - New
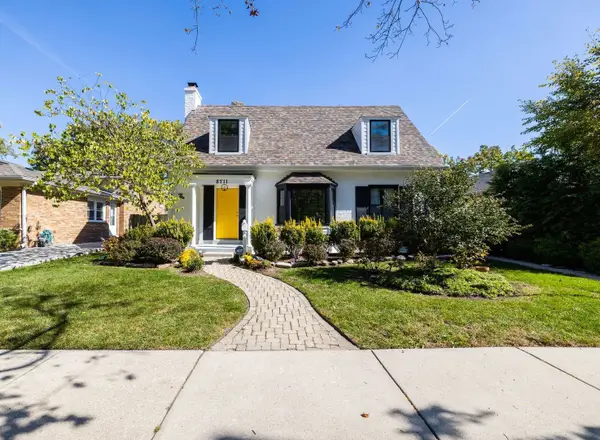 $839,000Active4 beds 4 baths3,000 sq. ft.
8711 Keeler Avenue, Skokie, IL 60076
MLS# 12769041Listed by: BAIRD & WARNER


Protect your home and budget from life's surprises with an Assurant Home Warranty, backed by a partner that supports you through every step of homeownership. Explore Plans.
© 2026 Better Homes and Gardens Real Estate LLC. An Anywhere Real Estate company. All rights reserved. Better Homes and Gardens® Real Estate is a registered trademark owned by Meredith Operations Corporation, licensed to Better Homes and Gardens Real Estate LLC and used with permission. Better Homes and Gardens Real Estate LLC fully supports the principles of the Fair Housing Act and the Equal Opportunity Act. Listing information is deemed reliable but is not guaranteed accurate.
Each office is independently owned and operated.
Any services or products provided by third parties are not provided by, affiliated with or related to Better Homes and Gardens Real Estate LLC, or its affiliated companies.