
727 Jamestowne Road, Sleepy Hollow, IL 60118
Local realty services provided by:Better Homes and Gardens Real Estate Star Homes
727 Jamestowne Road,Sleepy Hollow, IL 60118
$525,000
- 4 Beds
- 3 Baths
- - sq. ft.
- Single family
- Sold
Listed by: gary christensen
Office: n. w. village realty, inc.
MLS#:12701116
Source:MLSNI
Sorry, we are unable to map this address
Price summary
- Price:$525,000
About this home
Enjoy the tranquility of the Deer Creek subdivision of Sleepy Hollow while being just minutes from the expressway and shopping. Relax on your huge composite deck or front porch or play games in the large yard after parking in the 3-car garage. All new SS appliances make cooking a pleasure. Then head up to the roomy master bedroom and bath for a good night's sleep. You'll be living large in this recently updated and freshly painted home! NEW carpeting in all 4 bedrooms (which are all on the 2nd level), upstairs hallway, and stairway. You will love the space in the primary bedroom with its vaulted ceiling, large sitting area, and two huge walk-in closets. The primary bath is huge and has a whirlpool tub, a separate shower, two individual sinks, with skylights. Full unfinished basement. Trane Hi efficiency furnace and A/C unit were replaced on 2024. Roof was replaced in 2010. Located on a lot that is just under 1 acre (.9).
Contact an agent
Home facts
- Year built:1989
- Subdivision & Development:Deer Creek
- Listing ID #:12701116
- Updated:August 24, 2026 at 07:49 AM
Rooms and interior
- Bedrooms:4
- Total bathrooms:3
- Full bathrooms:2
- Half bathrooms:1
- Rooms Total:10
- Dining Description:Eating Area, Separate Dining Room
- Bathrooms Description:Separate Shower, Whirlpool
- Kitchen Description:Dishwasher, Double Oven, Gas Cooktop, Refrigerator, Stainless Steel Appliance(s)
- Basement Description:Full, Unfinished
Heating and cooling
- Cooling:Central Air
- Heating:Natural Gas
- Central air:Yes
Structure and exterior
- Roof:Asphalt
- Year built:1989
- Architectural Style:Queen Anne
- Foundation Description:Concrete Perimeter
- Levels:2 Story
Utilities
- Water:Public
Finances and disclosures
- Price:$525,000
- Tax amount:$9,665 (2025)
Features and amenities
- Laundry features:Dryer, Washer
- Amenities:CO Detectors, Sump Pump
Parking
- Total parking spaces:3
- Parking description:Asphalt, Attached Garage, Garage
- Garage:Yes
- Garage spaces:3
 Copyright 2026 Midwest Real Estate Data LLC. All rights reserved. The data relating to real estate for sale on this web site comes in part from the Broker Reciprocity Program of the Midwest Real Estate Data LLC. Listing information is deemed reliable but not guaranteed.
New listings near 727 Jamestowne Road
- New
 $519,000Active3 beds 4 baths2,268 sq. ft.
1150 Anne Court, Sleepy Hollow, IL 60118
MLS# 12725013Listed by: STELLAR RESULTS REALTY 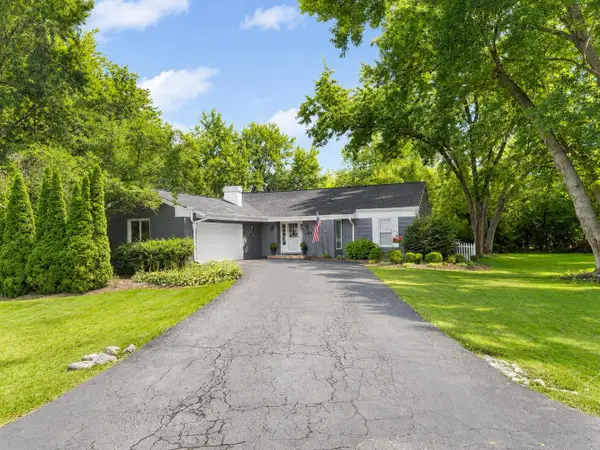 $440,000Pending3 beds 3 baths1,922 sq. ft.
1716 Myrna Court, Sleepy Hollow, IL 60118
MLS# 12733740Listed by: BEYCOME BROKERAGE REALTY LLC- New
 $439,000Active4 beds 2 baths2,013 sq. ft.
205 Sharon Drive, Sleepy Hollow, IL 60118
MLS# 12736046Listed by: RE/MAX PREMIER  $494,900Pending4 beds 3 baths2,300 sq. ft.
1124 Crane Drive, Sleepy Hollow, IL 60118
MLS# 12698019Listed by: COLDWELL BANKER REALTY $440,000Pending3 beds 2 baths2,070 sq. ft.
847 Hemlock Drive, Sleepy Hollow, IL 60118
MLS# 12713609Listed by: HOMESMART CONNECT LLC $575,000Active4 beds 3 baths2,645 sq. ft.
725 Pimlico Parkway, Sleepy Hollow, IL 60118
MLS# 12708302Listed by: RE/MAX ALL PRO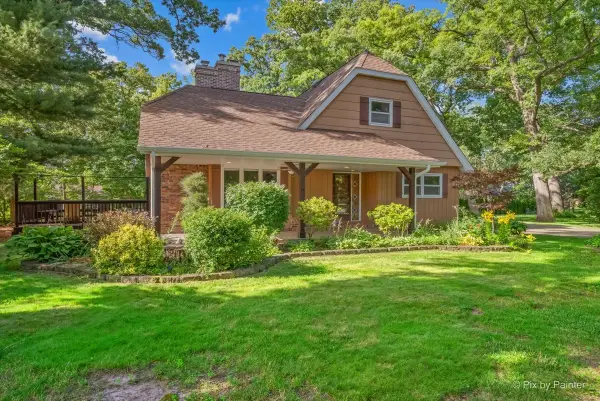 $479,000Pending3 beds 3 baths2,164 sq. ft.
616 Joy Lane, Sleepy Hollow, IL 60118
MLS# 12690263Listed by: KELLER WILLIAMS INSPIRE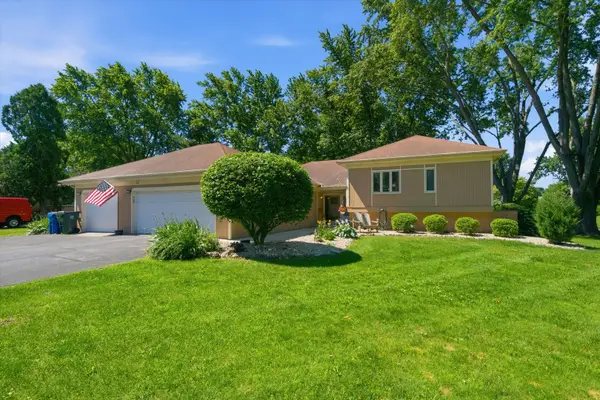 $415,000Active4 beds 2 baths2,249 sq. ft.
22 Plum Court, Sleepy Hollow, IL 60118
MLS# 12684580Listed by: GC REALTY AND DEVELOPMENT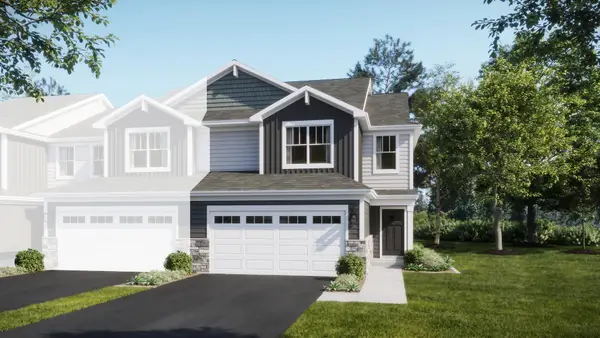 $421,990Pending3 beds 3 baths1,840 sq. ft.
1023 Shagbark Lane, West Dundee, IL 60118
MLS# 12534136Listed by: HOMESMART CONNECT LLC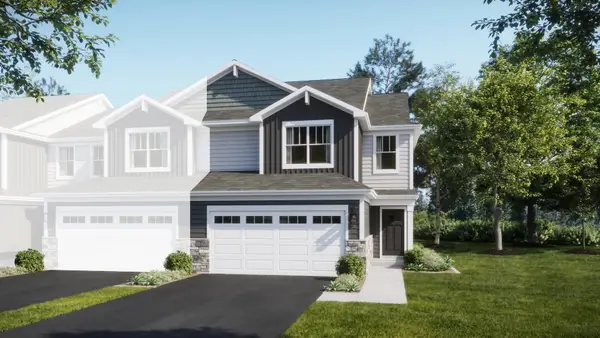 $421,990Pending3 beds 3 baths1,840 sq. ft.
1031 Shagbark Lane, West Dundee, IL 60118
MLS# 12532859Listed by: HOMESMART CONNECT LLC


Protect your home and budget from life's surprises with an Assurant Home Warranty, backed by a partner that supports you through every step of homeownership. Explore Plans.
© 2026 Better Homes and Gardens Real Estate LLC. An Anywhere Real Estate company. All rights reserved. Better Homes and Gardens® Real Estate is a registered trademark owned by Meredith Operations Corporation, licensed to Better Homes and Gardens Real Estate LLC and used with permission. Better Homes and Gardens Real Estate LLC fully supports the principles of the Fair Housing Act and the Equal Opportunity Act. Listing information is deemed reliable but is not guaranteed accurate.
Each office is independently owned and operated.
Any services or products provided by third parties are not provided by, affiliated with or related to Better Homes and Gardens Real Estate LLC, or its affiliated companies.