
14803 Hodges, South Beloit, IL 61080
Local realty services provided by:Better Homes and Gardens Real Estate Star Homes
14803 Hodges,South Beloit, IL 61080
$219,900
- 3 Beds
- 2 Baths
- 1,248 sq. ft.
- Single family
- Active
Listed by: mark payne
Office: dickerson & nieman realtors - rockford
MLS#:12802072
Source:MLSNI
Price summary
- Price:$219,900
- Price per sq. ft.:$176.2
About this home
This clean, well-maintained home reflects pride of ownership throughout. The home features three bedrooms, a walkout basement, and a recently remodeled kitchen with solid-surface countertops, an eating area, and a formal dining room. The walkout lower level includes a family room, a cozy reading area, and an office area with access to the patio and a spacious backyard offering room for outdoor activities. Ample closet space provides convenient storage, while a composite deck just off the kitchen offers a welcoming setting for summer evenings, grilling, or morning coffee. Additional features include a seven-year-old roof, newer HVAC equipment, a water heater installed in 2018, many newer vinyl windows, and a storage shed at the rear of the property. Situated on a corner lot, the home is close to the I-90 interchange and the Prairie Hill, Willowbrook, and Hononegah schools
Contact an agent
Home facts
- Year built:1969
- Listing ID #:12802072
- Updated:November 07, 2026 at 12:19 PM
Rooms and interior
- Bedrooms:3
- Total bathrooms:2
- Full bathrooms:1
- Half bathrooms:1
- Rooms Total:10
- Dining Description:Eating Area
- Basement Description:Finished, Full
- Living area:1,248 sq. ft.
Heating and cooling
- Cooling:Central Air
- Heating:Gas
- Central air:Yes
Structure and exterior
- Year built:1969
- Building area:1,248 sq. ft.
- Lot area:0.44 Acres
- Levels:Split Level
Finances and disclosures
- Price:$219,900
- Price per sq. ft.:$176.2
- Tax amount:$4,136 (2025)
Parking
- Total parking spaces:2
- Parking description:Attached Garage, Garage
- Garage:Yes
- Garage spaces:2
 Copyright 2026 Midwest Real Estate Data LLC. All rights reserved. The data relating to real estate for sale on this web site comes in part from the Broker Reciprocity Program of the Midwest Real Estate Data LLC. Listing information is deemed reliable but not guaranteed.
New listings near 14803 Hodges
- New
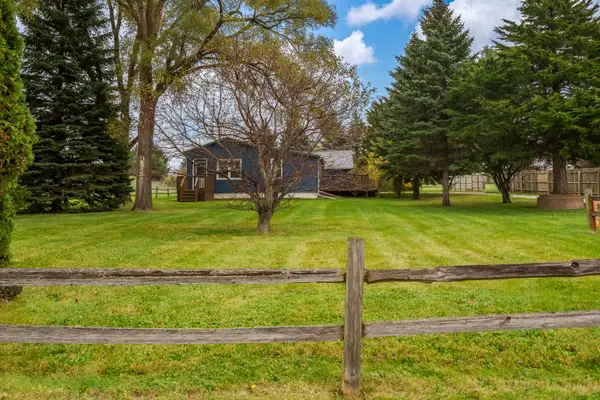 $179,900Active2 beds 1 baths1,020 sq. ft.
1335 Dearborn Avenue, South Beloit, IL 61080
MLS# 12799319Listed by: CENTURY 21 AFFILIATED - ROCKFORD 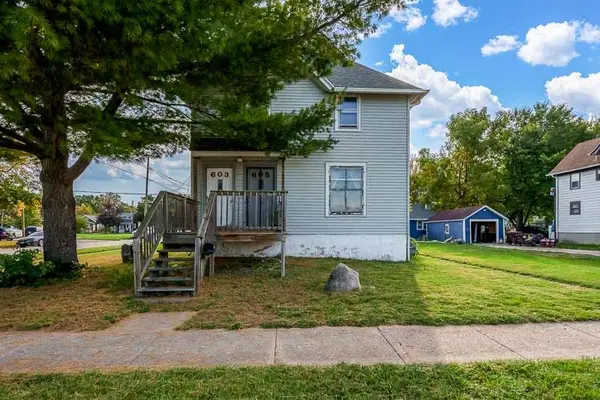 $175,000Active4 beds 2 baths
603-605 Blackhawk Road, South Beloit, IL 61080
MLS# 12789223Listed by: DICKERSON & NIEMAN REALTORS - ROCKFORD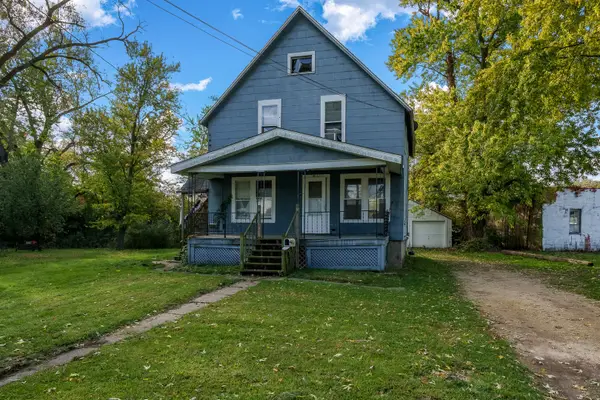 $145,000Active3 beds 2 baths
456 Lathrop Terrace, South Beloit, IL 61080
MLS# 12789676Listed by: DICKERSON & NIEMAN REALTORS - ROCKFORD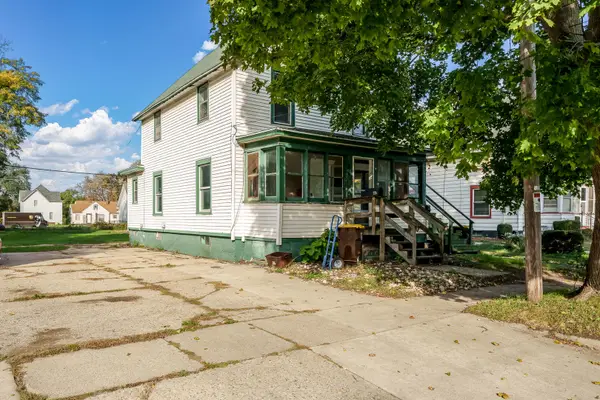 $145,000Active3 beds 2 baths
226 S Harrison Avenue, South Beloit, IL 61080
MLS# 12789710Listed by: DICKERSON & NIEMAN REALTORS - ROCKFORD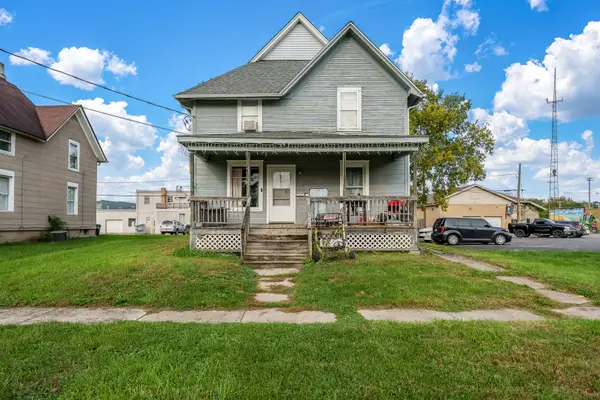 $170,000Active4 beds 2 baths
526 Roscoe Avenue, South Beloit, IL 61080
MLS# 12789754Listed by: DICKERSON & NIEMAN REALTORS - ROCKFORD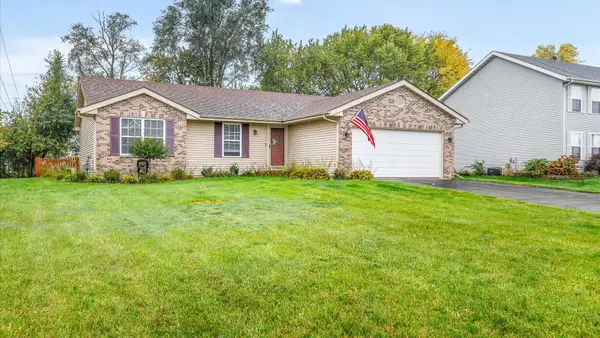 $275,000Active3 beds 2 baths1,818 sq. ft.
5508 Reidenbach Road, South Beloit, IL 61080
MLS# 12787232Listed by: BERKSHIRE HATHAWAY HOMESERVICE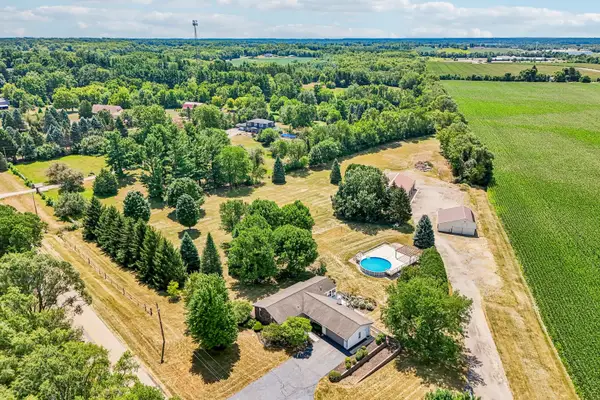 $590,000Active4 beds 3 baths2,500 sq. ft.
6797 Manchester Road, South Beloit, IL 61080
MLS# 12786196Listed by: REAL PEOPLE REALTY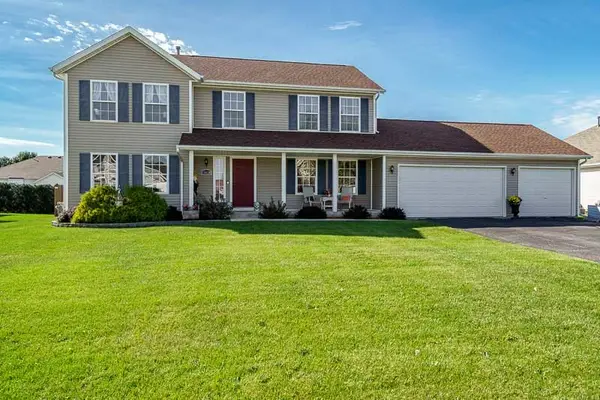 $329,900Pending4 beds 3 baths2,400 sq. ft.
15620 Taylor Street, South Beloit, IL 61080
MLS# 12765424Listed by: DICKERSON & NIEMAN REALTORS - ROCKFORD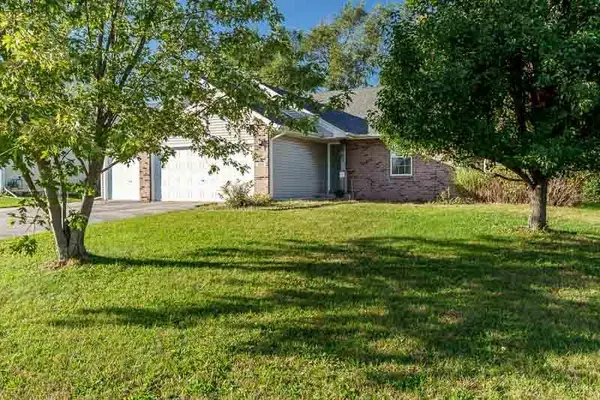 $229,000Pending3 beds 2 baths1,272 sq. ft.
645 Winfield Drive, South Beloit, IL 61080
MLS# 12780355Listed by: KEY REALTY - ROCKFORD


Protect your home and budget from life's surprises with an Assurant Home Warranty, backed by a partner that supports you through every step of homeownership. Explore Plans.
© 2026 Better Homes and Gardens Real Estate LLC. An Anywhere Real Estate company. All rights reserved. Better Homes and Gardens® Real Estate is a registered trademark owned by Meredith Operations Corporation, licensed to Better Homes and Gardens Real Estate LLC and used with permission. Better Homes and Gardens Real Estate LLC fully supports the principles of the Fair Housing Act and the Equal Opportunity Act. Listing information is deemed reliable but is not guaranteed accurate.
Each office is independently owned and operated.
Any services or products provided by third parties are not provided by, affiliated with or related to Better Homes and Gardens Real Estate LLC, or its affiliated companies.