
5508 Reidenbach Road, South Beloit, IL 61080
Local realty services provided by:Better Homes and Gardens Real Estate Star Homes
5508 Reidenbach Road,South Beloit, IL 61080
$275,000
- 3 Beds
- 2 Baths
- 1,818 sq. ft.
- Single family
- Active
Listed by: mori jo conkrite
Office: berkshire hathaway homeservice
MLS#:12787232
Source:MLSNI
Price summary
- Price:$275,000
- Price per sq. ft.:$151.27
About this home
Charming Ranch Home in the Desirable Prairie Hill/Hononegah School District! Discover the comfort and convenience of this lovely 3-bedroom, 2-bath home! The primary suite offers a walk-in closet, while the practical main-floor laundry makes everyday living a breeze. Just off the kitchen, sliding patio doors open onto a spacious, low-maintenance deck that is an ideal spot for summer gatherings, morning coffee, or unwinding outdoors. The backyard also includes a handy storage shed for gardening tools and outdoor equipment. Downstairs, the partially completed basement offers a large rec room with an egress window. There is additional unfinished storage space and a rough in for another bath. With its appealing layout, outdoor amenities, and desirable school district, this home is full of potential. Don't miss this one!
Contact an agent
Home facts
- Year built:2005
- Listing ID #:12787232
- Updated:October 21, 2026 at 04:28 PM
Rooms and interior
- Bedrooms:3
- Total bathrooms:2
- Full bathrooms:2
- Rooms Total:6
- Kitchen Description:Dishwasher, Microwave, Range, Refrigerator
- Basement Description:Finished, Full
- Living area:1,818 sq. ft.
Heating and cooling
- Cooling:Central Air
- Heating:Gas
- Central air:Yes
Structure and exterior
- Roof:Asphalt
- Year built:2005
- Building area:1,818 sq. ft.
- Lot area:0.3 Acres
- Architectural Style:Ranch
- Levels:1 Story
Schools
- High school:Hononegah High School
- Middle school:Willowbrook Middle School
- Elementary school:Prairie Hill Elementary School
Utilities
- Water:Public
- Sewer:Public Sewer
Finances and disclosures
- Price:$275,000
- Price per sq. ft.:$151.27
- Tax amount:$5,348 (2025)
Features and amenities
- Laundry features:Dryer
- Amenities:Ceiling Fan(s)
Parking
- Total parking spaces:2
- Parking description:Asphalt, Attached Garage, Garage
- Garage:Yes
- Garage spaces:2.5
 Copyright 2026 Midwest Real Estate Data LLC. All rights reserved. The data relating to real estate for sale on this web site comes in part from the Broker Reciprocity Program of the Midwest Real Estate Data LLC. Listing information is deemed reliable but not guaranteed.
New listings near 5508 Reidenbach Road
- New
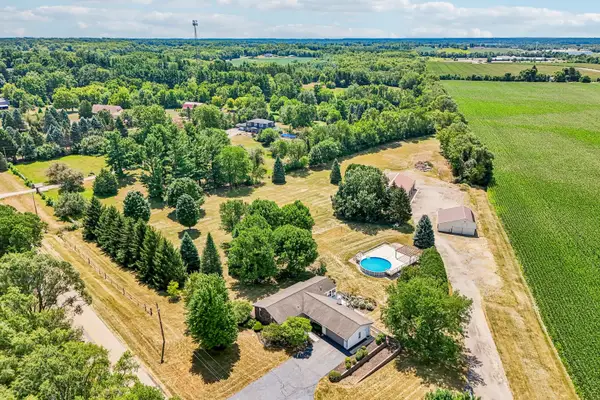 $590,000Active4 beds 3 baths2,500 sq. ft.
6797 Manchester Road, South Beloit, IL 61080
MLS# 12786196Listed by: REAL PEOPLE REALTY 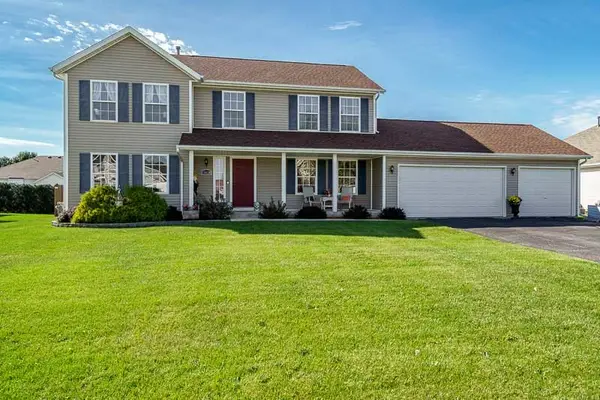 $329,900Pending4 beds 3 baths2,400 sq. ft.
15620 Taylor Street, South Beloit, IL 61080
MLS# 12765424Listed by: DICKERSON & NIEMAN REALTORS - ROCKFORD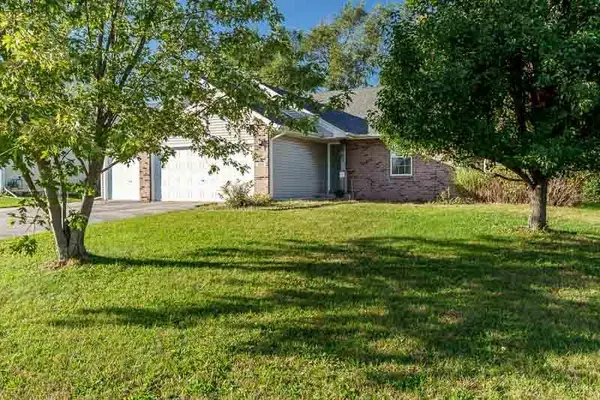 $229,000Pending3 beds 2 baths1,272 sq. ft.
645 Winfield Drive, South Beloit, IL 61080
MLS# 12780355Listed by: KEY REALTY - ROCKFORD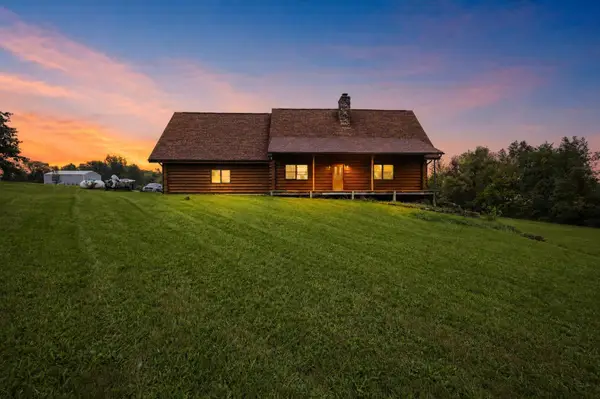 $524,900Active2 beds 2 baths1,920 sq. ft.
21205 County Line Road, South Beloit, IL 61080
MLS# 12773542Listed by: KENTON REALTY GROUP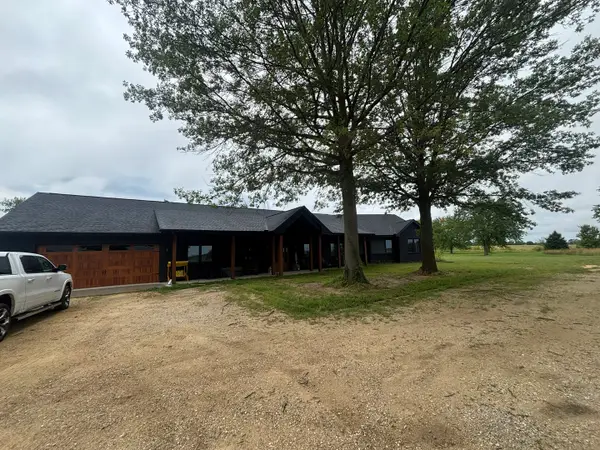 $1,199,900Pending3 beds 3 baths1,695 sq. ft.
747 Manchester Road, South Beloit, IL 61080
MLS# 12766186Listed by: DICKERSON & NIEMAN REALTORS - ROCKFORD $349,700Pending3 beds 3 baths2,000 sq. ft.
5810 Vesper Drive, South Beloit, IL 61080
MLS# 12765210Listed by: DICKERSON & NIEMAN REALTORS - ROCKFORD $50,000Active0.37 Acres
15652 Brittny Circle, South Beloit, IL 61080
MLS# 2032264Listed by: REAL BROKER LLC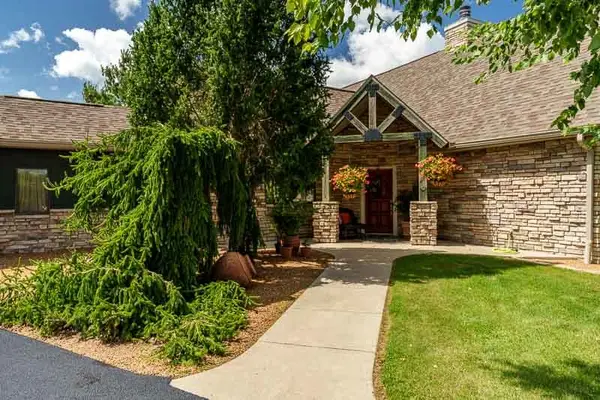 $1,295,000Active4 beds 4 baths4,555 sq. ft.
15380 White School Road, South Beloit, IL 61080
MLS# 12755169Listed by: DICKERSON & NIEMAN REALTORS - ROCKFORD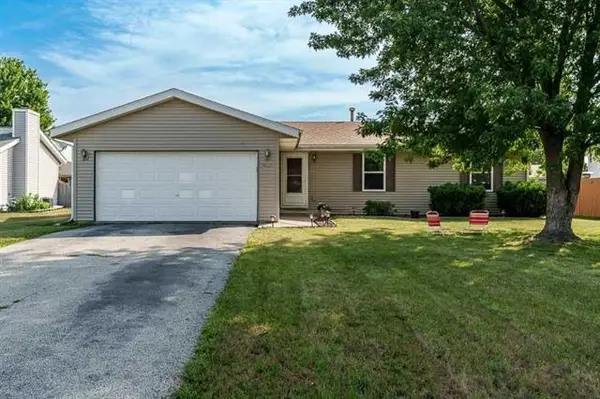 $264,900Active3 beds 2 baths1,634 sq. ft.
14723 Hunters Way, South Beloit, IL 61080
MLS# 2032131Listed by: CENTURY 21 AFFILIATED


Protect your home and budget from life's surprises with an Assurant Home Warranty, backed by a partner that supports you through every step of homeownership. Explore Plans.
© 2026 Better Homes and Gardens Real Estate LLC. An Anywhere Real Estate company. All rights reserved. Better Homes and Gardens® Real Estate is a registered trademark owned by Meredith Operations Corporation, licensed to Better Homes and Gardens Real Estate LLC and used with permission. Better Homes and Gardens Real Estate LLC fully supports the principles of the Fair Housing Act and the Equal Opportunity Act. Listing information is deemed reliable but is not guaranteed accurate.
Each office is independently owned and operated.
Any services or products provided by third parties are not provided by, affiliated with or related to Better Homes and Gardens Real Estate LLC, or its affiliated companies.