
5810 Vesper Drive, South Beloit, IL 61080
Local realty services provided by:Better Homes and Gardens Real Estate Star Homes
5810 Vesper Drive,South Beloit, IL 61080
$349,700
- 3 Beds
- 3 Baths
- 2,000 sq. ft.
- Single family
- Active
Listed by: dianne parvin
Office: dickerson & nieman realtors - rockford
MLS#:12765210
Source:MLSNI
Price summary
- Price:$349,700
- Price per sq. ft.:$174.85
About this home
Enjoy the space and privacy of country living on approximately .5 acres in unincorporated Roscoe Township. This 3 bedroom, 2.5 bath home features an open floor plan, first floor laundry, and a convenient mudroom. The kitchen is updated and features stainless steel appliances, wood pine cabinet doors. Newer vinyl siding, covered front porch and concrete driveway add to the home's exterior appeal. The property offers excellent garage and workshop space, including an attached 2.5 car garage plus a detached 4 car garage/shop. The heated and cooled shop features front and rear doors, with 8 foot tall garage doors. Additional features include updated amp service, 200 volt plug in and buried utilities, ready for your workshop. A spacious 12'x8' garden shed provides additional storage. With plenty of room for hobbies, equipment, storage, and outdoor enjoyment, this property offers a great combination of home and workspace.
Contact an agent
Home facts
- Year built:1965
- Listing ID #:12765210
- Updated:September 21, 2026 at 04:40 PM
Rooms and interior
- Bedrooms:3
- Total bathrooms:3
- Full bathrooms:2
- Half bathrooms:1
- Rooms Total:7
- Basement Description:Full, Unfinished
- Living area:2,000 sq. ft.
Heating and cooling
- Cooling:Central Air
- Heating:Natural Gas
- Central air:Yes
Structure and exterior
- Year built:1965
- Building area:2,000 sq. ft.
- Lot area:0.5 Acres
- Levels:1 Story
Finances and disclosures
- Price:$349,700
- Price per sq. ft.:$174.85
- Tax amount:$5,451 (2025)
Parking
- Total parking spaces:6
- Parking description:Attached Garage, Detached Garage, Garage
- Garage:Yes
- Garage spaces:6.5
 Copyright 2026 Midwest Real Estate Data LLC. All rights reserved. The data relating to real estate for sale on this web site comes in part from the Broker Reciprocity Program of the Midwest Real Estate Data LLC. Listing information is deemed reliable but not guaranteed.
New listings near 5810 Vesper Drive
- New
 $177,000Active2 beds 1 baths963 sq. ft.
138 S Adams Street, South Beloit, IL 61080
MLS# 2032950Listed by: REAL BROKER LLC - New
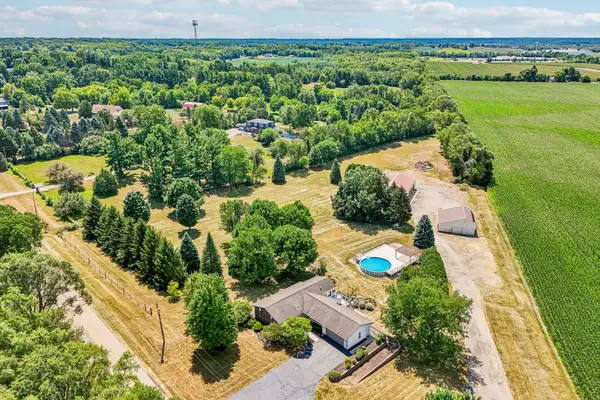 $590,000Active4 beds 3 baths2,500 sq. ft.
6797 Manchester Road, South Beloit, IL 61080
MLS# 12762221Listed by: REAL PEOPLE REALTY  $50,000Active0.37 Acres
15652 Brittny Circle, South Beloit, IL 61080
MLS# 2032264Listed by: REAL BROKER LLC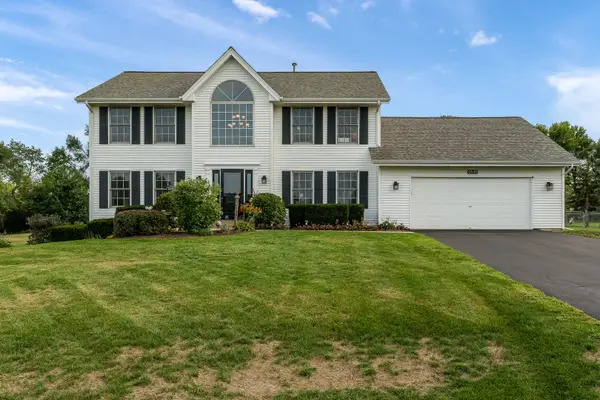 $439,900Pending4 beds 3 baths3,039 sq. ft.
6645 Queenanns Way, South Beloit, IL 61080
MLS# 12755776Listed by: KELLER WILLIAMS REALTY SIGNATURE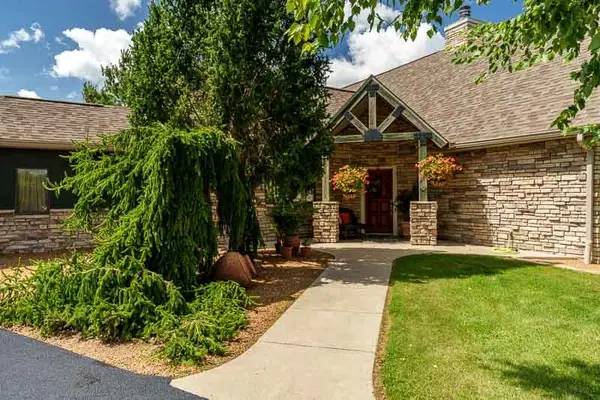 $1,295,000Active4 beds 4 baths4,555 sq. ft.
15380 White School Road, South Beloit, IL 61080
MLS# 12755169Listed by: DICKERSON & NIEMAN REALTORS - ROCKFORD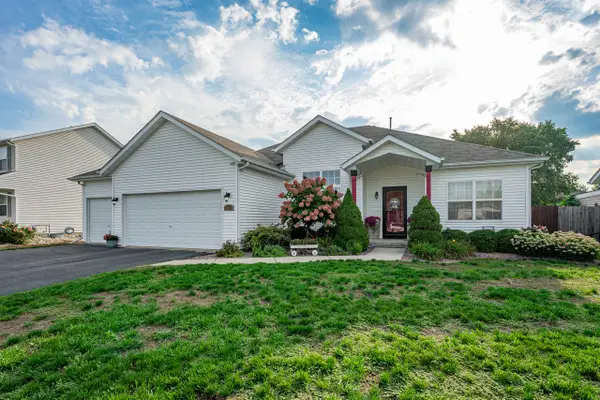 $385,000Pending4 beds 3 baths1,902 sq. ft.
15615 Bryden Drive, South Beloit, IL 61080
MLS# 12753727Listed by: DICKERSON & NIEMAN REALTORS - ROCKFORD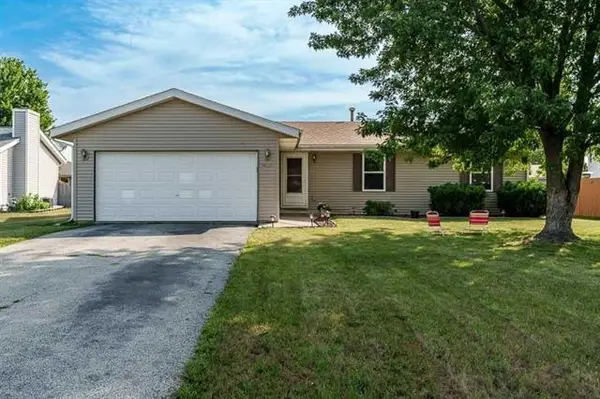 $264,900Active3 beds 2 baths1,634 sq. ft.
14723 Hunters Way, South Beloit, IL 61080
MLS# 2032131Listed by: CENTURY 21 AFFILIATED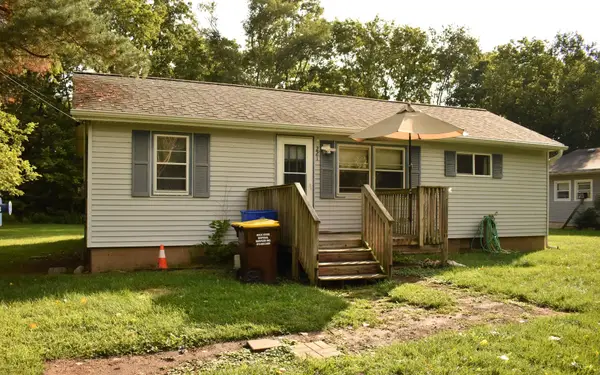 $90,000Pending1 beds 1 baths936 sq. ft.
221 Kedzie Avenue, South Beloit, IL 61080
MLS# 12711146Listed by: DICKERSON & NIEMAN REALTORS - ROCKFORD $125,580Pending2 beds 1 baths875 sq. ft.
7215 Middle Road, South Beloit, IL 61080
MLS# 12746747Listed by: VYLLA HOME


Protect your home and budget from life's surprises with an Assurant Home Warranty, backed by a partner that supports you through every step of homeownership. Explore Plans.
© 2026 Better Homes and Gardens Real Estate LLC. An Anywhere Real Estate company. All rights reserved. Better Homes and Gardens® Real Estate is a registered trademark owned by Meredith Operations Corporation, licensed to Better Homes and Gardens Real Estate LLC and used with permission. Better Homes and Gardens Real Estate LLC fully supports the principles of the Fair Housing Act and the Equal Opportunity Act. Listing information is deemed reliable but is not guaranteed accurate.
Each office is independently owned and operated.
Any services or products provided by third parties are not provided by, affiliated with or related to Better Homes and Gardens Real Estate LLC, or its affiliated companies.