
1024 Sunflower Street, South Elgin, IL 60177
Local realty services provided by:Better Homes and Gardens Real Estate Star Homes
1024 Sunflower Street,South Elgin, IL 60177
$565,000
- 5 Beds
- 3 Baths
- 2,258 sq. ft.
- Single family
- Active
Upcoming open houses
- Sat, May 3012:00 pm - 03:00 pm
Listed by: sherry mustafov
Office: @properties christie's international real estate
MLS#:12655543
Source:MLSNI
Price summary
- Price:$565,000
- Price per sq. ft.:$250.22
- Monthly HOA dues:$43.75
About this home
Beautifully designed Lennar-built home located in the highly desirable South Pointe community. Built in 2019, this spacious and elegant 5-bedroom, 2.5-bath home with a basement offers a versatile main-level 5th bedroom/flex room perfect for guests, a private office, or additional living space. The impressive kitchen is the heart of the home featuring 42" maple cabinetry, oversized island with seating, quartz countertops, newly added backsplash, and a GE stainless steel appliance suite. An updated modern woven-style chandelier enhances the breakfast nook, while the open floor plan flows seamlessly into the spacious living and dining areas, creating the perfect setup for entertaining and everyday living. Luxury vinyl plank flooring adds warmth and style throughout the main living areas. The separate dining room showcases an upgraded coffered ceiling, newly installed LVP flooring, and an updated chandelier adding elegance and character to the space. Upstairs, the spacious primary suite offers a private retreat complete with dual walk-in closets and an ensuite bathroom featuring dual vanity quartz counters and updated shower fixtures. Generously sized secondary bedrooms also offer walk-in closets, while the second-floor laundry room adds everyday convenience and functionality. Enjoy energy-conscious living with a high-efficiency HVAC system, 200 AMP electrical service, new water heater, new sump pump, updated first-floor bath vanity, and added custom garage shelving for additional organization and storage. The basement wellness area includes a new infrared sauna with ambient lighting, creating a relaxing spa-like retreat right at home. Recently added outdoor living features create the perfect backyard retreat. Enjoy a custom-installed luxury gazebo, expansive 40x22 stamped concrete patio, fully fenced backyard, 5 raised garden beds, and pear and apple trees. Designed with both relaxation and entertaining in mind, the outdoor space offers plenty of room to relax, garden, and entertain. Situated within a sought-after neighborhood offering scenic ponds, playgrounds, and walking trails, along with an additional accessible 14 miles of trails throughout the community. Conveniently located near shopping, dining, parks, and major commuter routes while offering the perfect balance of upgraded living, outdoor entertaining, and neighborhood charm. Truly the definition of turnkey!...
Contact an agent
Home facts
- Year built:2019
- Listing ID #:12655543
- Updated:May 27, 2026 at 10:59 AM
Rooms and interior
- Bedrooms:5
- Total bathrooms:3
- Full bathrooms:2
- Half bathrooms:1
- Rooms Total:10
- Dining Description:Eating Area, Separate Dining Room
- Bathrooms Description:Double Sinks, Separate Shower
- Kitchen Description:Dishwasher, Disposal, Microwave, Range, Refrigerator, Stainless Steel Appliance(s)
- Basement Description:Full, Unfinished
- Living area:2,258 sq. ft.
Heating and cooling
- Cooling:Central Air
- Heating:Natural Gas
- Central air:Yes
Structure and exterior
- Roof:Asphalt
- Year built:2019
- Building area:2,258 sq. ft.
- Architectural Style:Traditional
- Foundation Description:Concrete Perimeter
- Levels:2 Story
Schools
- High school:South Elgin High School
- Middle school:Kenyon Woods Middle School
- Elementary school:Clinton Elementary School
Utilities
- Water:Public
Finances and disclosures
- Price:$565,000
- Price per sq. ft.:$250.22
- Tax amount:$9,546 (2024)
Features and amenities
- Laundry features:Dryer, Washer
Parking
- Total parking spaces:2
- Parking description:Asphalt, Attached Garage, Garage
- Garage:Yes
- Garage spaces:2
 Copyright 2026 Midwest Real Estate Data LLC. All rights reserved. The data relating to real estate for sale on this web site comes in part from the Broker Reciprocity Program of the Midwest Real Estate Data LLC. Listing information is deemed reliable but not guaranteed.
New listings near 1024 Sunflower Street
- New
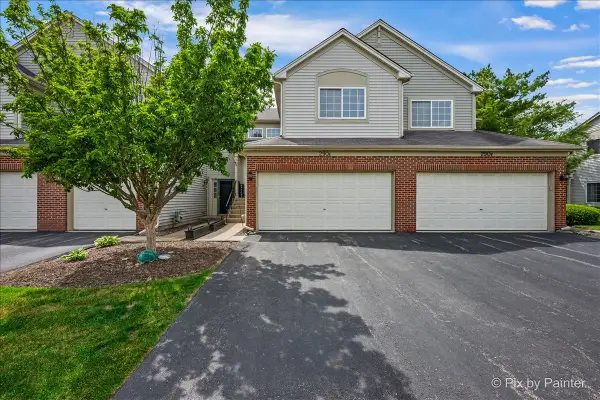 $299,900Active3 beds 2 baths1,552 sq. ft.
290 Nicole Drive #E, South Elgin, IL 60177
MLS# 12655118Listed by: KELLER WILLIAMS THRIVE 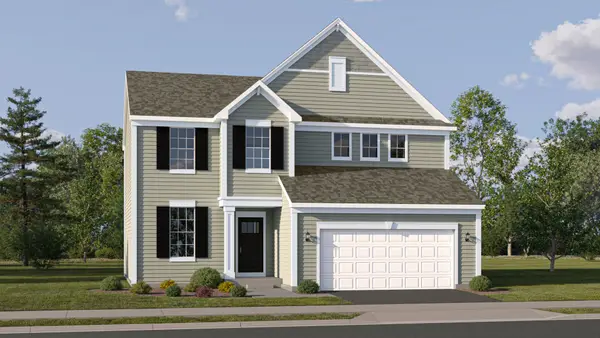 $556,315Pending4 beds 3 baths2,258 sq. ft.
1470 Pinehill Street, South Elgin, IL 60177
MLS# 12657746Listed by: HOMESMART CONNECT LLC- New
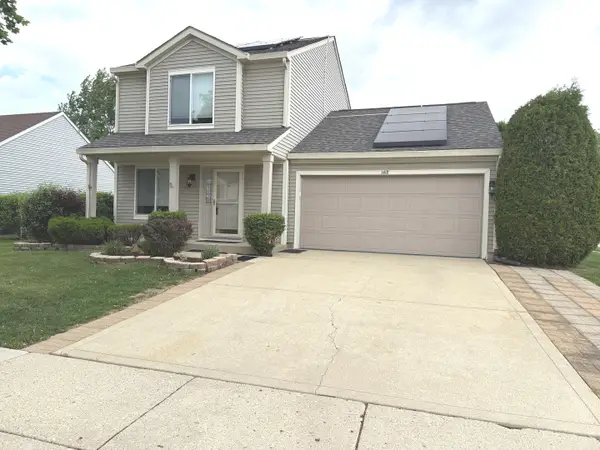 $379,000Active3 beds 2 baths1,300 sq. ft.
1418 Ridge Road, South Elgin, IL 60177
MLS# 12651782Listed by: AMERIHOME REALTY LLC - New
 $279,900Active3 beds 1 baths1,108 sq. ft.
159 Josephine Avenue, South Elgin, IL 60177
MLS# 12538823Listed by: COLDWELL BANKER REALTY - New
 $559,900Active4 beds 3 baths2,289 sq. ft.
1320 Spencer Lane, South Elgin, IL 60177
MLS# 12622334Listed by: @PROPERTIES CHRISTIE'S INTERNATIONAL REAL ESTATE - New
 $624,900Active5 beds 3 baths3,975 sq. ft.
2070 Holt Lane, South Elgin, IL 60177
MLS# 12648680Listed by: REDFIN CORPORATION - New
 $250,000Active2 beds 2 baths1,223 sq. ft.
365 Stonington Place #365, South Elgin, IL 60177
MLS# 12654618Listed by: COLDWELL BANKER REALTY - New
 $216,900Active2 beds 2 baths1,116 sq. ft.
350 Woodridge Circle, South Elgin, IL 60177
MLS# 12402921Listed by: VENTURES PROPERTY MANAGEMENT - New
 $253,900Active2 beds 1 baths1,056 sq. ft.
729 Fieldcrest Drive #C, South Elgin, IL 60177
MLS# 12652191Listed by: CORONA REALTY COMPANY


Protect your home and budget from life's surprises with an Assurant Home Warranty, backed by a partner that supports you through every step of homeownership. Explore Plans.
© 2026 Better Homes and Gardens Real Estate LLC. An Anywhere Real Estate company. All rights reserved. Better Homes and Gardens® Real Estate is a registered trademark owned by Meredith Operations Corporation, licensed to Better Homes and Gardens Real Estate LLC and used with permission. Better Homes and Gardens Real Estate LLC fully supports the principles of the Fair Housing Act and the Equal Opportunity Act. Listing information is deemed reliable but is not guaranteed accurate.
Each office is independently owned and operated.
Any services or products provided by third parties are not provided by, affiliated with or related to Better Homes and Gardens Real Estate LLC, or its affiliated companies.