
290 Nicole Drive #E, South Elgin, IL 60177
Local realty services provided by:Better Homes and Gardens Real Estate Star Homes
290 Nicole Drive #E,South Elgin, IL 60177
$299,900
- 3 Beds
- 2 Baths
- 1,552 sq. ft.
- Condominium
- Active
Listed by: joan couris, jaimie banke
Office: keller williams thrive
MLS#:12655118
Source:MLSNI
Price summary
- Price:$299,900
- Price per sq. ft.:$193.23
- Monthly HOA dues:$240
About this home
Beautifully maintained and move-in ready 3-bedroom, 2-bathroom second-level ranch condo in desirable, amenity-rich Thornwood. The open floor plan and vaulted ceilings create a bright, and surprisingly spacious feel. The sizeable kitchen features 42" cabinetry, granite counters, ss appliances and updated LVP flooring that flows seamlessly throughout the main living space. The generous living room and adjacent dining room with sliders to the private deck are perfect for everyday living or entertaining. The sizeable primary suite offers an ensuite full bath with double vanity, soaking tub, separate walk-in shower, and dual closets including a sizeable walk-in closet. Two additional bedrooms, a 2nd full bathroom and convenient same level laundry with a new washer/dryer complete the home. With an attached two car garage and private entrance, this home lives more like a single-family home. Fantastic community featuring a pool, clubhouse, exercise room, basketball courts, tennis courts, party room, playground and walking paths- all included in the low monthly HOA. Ideally situated near the Randall corridor with convenient access to shopping/dining and served by well rated district 303 schools. Move in, unpack and enjoy summer!...
Contact an agent
Home facts
- Year built:2000
- Listing ID #:12655118
- Updated:May 27, 2026 at 10:59 AM
Rooms and interior
- Bedrooms:3
- Total bathrooms:2
- Full bathrooms:2
- Rooms Total:6
- Dining Description:Separate Dining Room
- Bathrooms Description:Separate Shower
- Kitchen Description:Dishwasher, Disposal, Microwave, Range, Refrigerator
- Living area:1,552 sq. ft.
Heating and cooling
- Cooling:Central Air
- Heating:Natural Gas
- Central air:Yes
Structure and exterior
- Year built:2000
- Building area:1,552 sq. ft.
- Exterior Features:Balcony
Utilities
- Water:Public
- Sewer:Public Sewer
Finances and disclosures
- Price:$299,900
- Price per sq. ft.:$193.23
- Tax amount:$6,739 (2025)
Features and amenities
- Laundry features:Dryer, Washer
- Amenities:CO Detectors
- Pool features:Pool
Parking
- Total parking spaces:2
- Parking description:Attached Garage, Garage
- Garage:Yes
- Garage spaces:2
 Copyright 2026 Midwest Real Estate Data LLC. All rights reserved. The data relating to real estate for sale on this web site comes in part from the Broker Reciprocity Program of the Midwest Real Estate Data LLC. Listing information is deemed reliable but not guaranteed.
New listings near 290 Nicole Drive #E
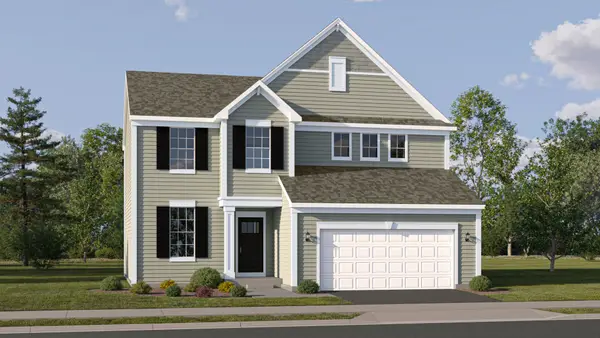 $556,315Pending4 beds 3 baths2,258 sq. ft.
1470 Pinehill Street, South Elgin, IL 60177
MLS# 12657746Listed by: HOMESMART CONNECT LLC- Open Sat, 12 to 3pmNew
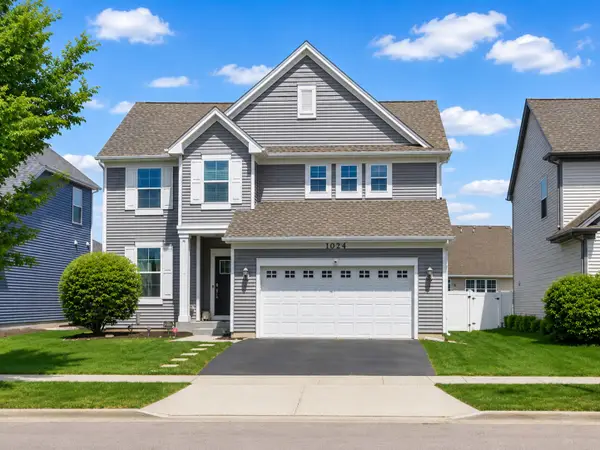 $565,000Active5 beds 3 baths2,258 sq. ft.
1024 Sunflower Street, South Elgin, IL 60177
MLS# 12655543Listed by: @PROPERTIES CHRISTIE'S INTERNATIONAL REAL ESTATE - New
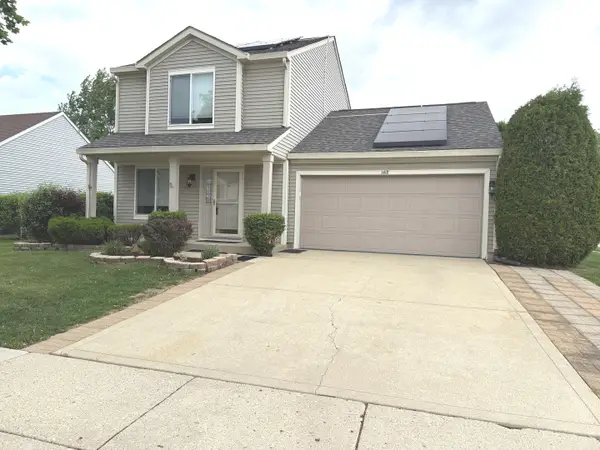 $379,000Active3 beds 2 baths1,300 sq. ft.
1418 Ridge Road, South Elgin, IL 60177
MLS# 12651782Listed by: AMERIHOME REALTY LLC - New
 $279,900Active3 beds 1 baths1,108 sq. ft.
159 Josephine Avenue, South Elgin, IL 60177
MLS# 12538823Listed by: COLDWELL BANKER REALTY - New
 $559,900Active4 beds 3 baths2,289 sq. ft.
1320 Spencer Lane, South Elgin, IL 60177
MLS# 12622334Listed by: @PROPERTIES CHRISTIE'S INTERNATIONAL REAL ESTATE - New
 $624,900Active5 beds 3 baths3,975 sq. ft.
2070 Holt Lane, South Elgin, IL 60177
MLS# 12648680Listed by: REDFIN CORPORATION - New
 $250,000Active2 beds 2 baths1,223 sq. ft.
365 Stonington Place #365, South Elgin, IL 60177
MLS# 12654618Listed by: COLDWELL BANKER REALTY - New
 $216,900Active2 beds 2 baths1,116 sq. ft.
350 Woodridge Circle, South Elgin, IL 60177
MLS# 12402921Listed by: VENTURES PROPERTY MANAGEMENT - New
 $253,900Active2 beds 1 baths1,056 sq. ft.
729 Fieldcrest Drive #C, South Elgin, IL 60177
MLS# 12652191Listed by: CORONA REALTY COMPANY


Protect your home and budget from life's surprises with an Assurant Home Warranty, backed by a partner that supports you through every step of homeownership. Explore Plans.
© 2026 Better Homes and Gardens Real Estate LLC. An Anywhere Real Estate company. All rights reserved. Better Homes and Gardens® Real Estate is a registered trademark owned by Meredith Operations Corporation, licensed to Better Homes and Gardens Real Estate LLC and used with permission. Better Homes and Gardens Real Estate LLC fully supports the principles of the Fair Housing Act and the Equal Opportunity Act. Listing information is deemed reliable but is not guaranteed accurate.
Each office is independently owned and operated.
Any services or products provided by third parties are not provided by, affiliated with or related to Better Homes and Gardens Real Estate LLC, or its affiliated companies.