
1211 N Lancaster Circle N, South Elgin, IL 60177
Local realty services provided by:Better Homes and Gardens Real Estate Star Homes
1211 N Lancaster Circle N,South Elgin, IL 60177
$450,000
- 3 Beds
- 4 Baths
- 1,874 sq. ft.
- Single family
- Active
Listed by: philip kline
Office: arhome realty
MLS#:12731736
Source:MLSNI
Price summary
- Price:$450,000
- Price per sq. ft.:$240.13
About this home
Welcome to 1211 N Lancaster Circle in South Elgin's Sugar Ridge neighborhood, a spacious home with a versatile layout, finished walkout lower level and terrific indoor-outdoor living. Step inside to an impressive vaulted living room filled with natural light, complemented by a separate dining room for everyday meals or entertaining. The kitchen offers plenty of room for casual dining and opens to the comfortable family room with fireplace, creating an easy gathering space at the heart of the home. Just outside, the deck provides a natural extension of the living area for grilling, relaxing and enjoying the backyard. Upstairs you'll find three bedrooms plus a loft-ideal for a home office, reading area, homework space or additional lounge. The primary suite features a walk-in closet and private bath with dual sinks, soaking tub and separate shower. The finished walkout lower level adds approximately 871 square feet of valuable additional space, including a large recreation room, work area and storage, with direct access to the lower outdoor entertaining area and fenced yard. Additional highlights include main-level laundry, an attached 2.5-car garage, mature landscaping and a flexible floor plan with space to spread out on all three levels. Conveniently located in South Elgin with easy access to parks, trails, shopping, dining and the Fox River corridor. A wonderful opportunity to make Sugar Ridge home....
Contact an agent
Home facts
- Year built:1995
- Listing ID #:12731736
- Updated:August 13, 2026 at 08:46 PM
Rooms and interior
- Bedrooms:3
- Total bathrooms:4
- Full bathrooms:2
- Half bathrooms:2
- Rooms Total:9
- Basement Description:Finished, Full
- Living area:1,874 sq. ft.
Heating and cooling
- Cooling:Central Air
- Heating:Forced Air, Natural Gas
- Central air:Yes
Structure and exterior
- Year built:1995
- Building area:1,874 sq. ft.
- Lot area:0.18 Acres
- Architectural Style:Traditional
- Levels:2 Story
Schools
- High school:South Elgin High School
- Middle school:Kenyon Woods Middle School
- Elementary school:Clinton Elementary School
Utilities
- Water:Public
- Sewer:Public Sewer
Finances and disclosures
- Price:$450,000
- Price per sq. ft.:$240.13
- Tax amount:$9,069 (2025)
Parking
- Total parking spaces:2
- Parking description:Attached Garage, Garage
- Garage:Yes
- Garage spaces:2
 Copyright 2026 Midwest Real Estate Data LLC. All rights reserved. The data relating to real estate for sale on this web site comes in part from the Broker Reciprocity Program of the Midwest Real Estate Data LLC. Listing information is deemed reliable but not guaranteed.
New listings near 1211 N Lancaster Circle N
- Open Sat, 12 to 2pmNew
 $319,500Active3 beds 3 baths1,720 sq. ft.
1312 Jenna Drive #A, South Elgin, IL 60177
MLS# 12731949Listed by: COLDWELL BANKER REALTY - Open Sat, 1 to 3pmNew
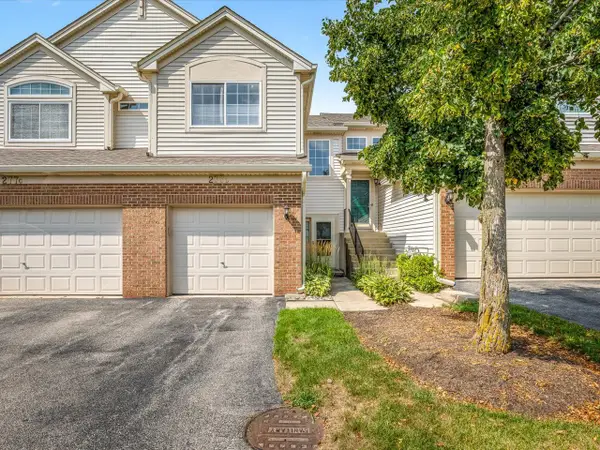 $284,900Active2 beds 3 baths1,190 sq. ft.
277 Nicole Drive #D, South Elgin, IL 60177
MLS# 12731760Listed by: BEST REALTY 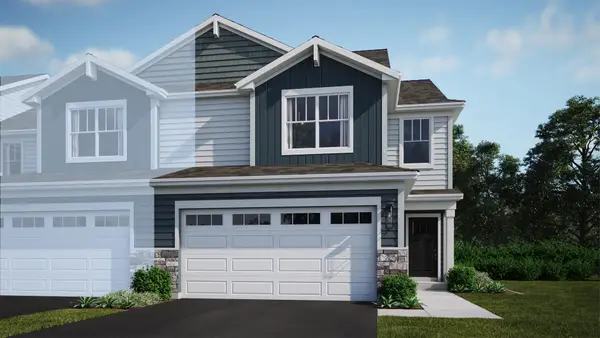 $423,000Pending3 beds 3 baths1,840 sq. ft.
1512 Marlo Lane, South Elgin, IL 60177
MLS# 12730285Listed by: HOMESMART CONNECT LLC- New
 $597,425Active4 beds 3 baths2,760 sq. ft.
1458 Pinehill Street, South Elgin, IL 60177
MLS# 12730311Listed by: HOMESMART CONNECT LLC - New
 $465,000Active4 beds 3 baths2,500 sq. ft.
1 Stratford Court, South Elgin, IL 60177
MLS# 12729911Listed by: CIRCLE ONE REALTY - New
 $425,000Active3 beds 2 baths1,765 sq. ft.
23 Linden Court, South Elgin, IL 60177
MLS# 12723968Listed by: COLDWELL BANKER REALTY 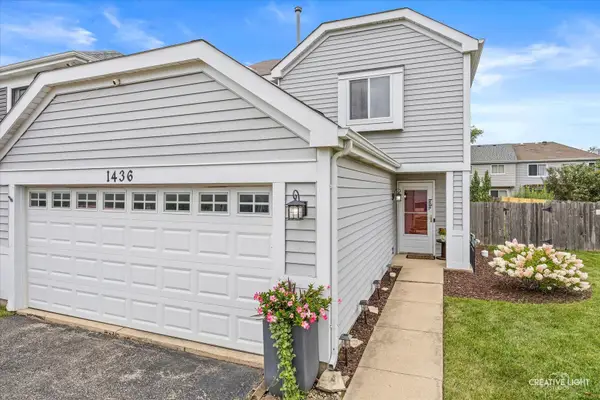 $314,900Pending3 beds 3 baths1,510 sq. ft.
1436 Exeter Lane, South Elgin, IL 60177
MLS# 12716068Listed by: HOMESMART CONNECT LLC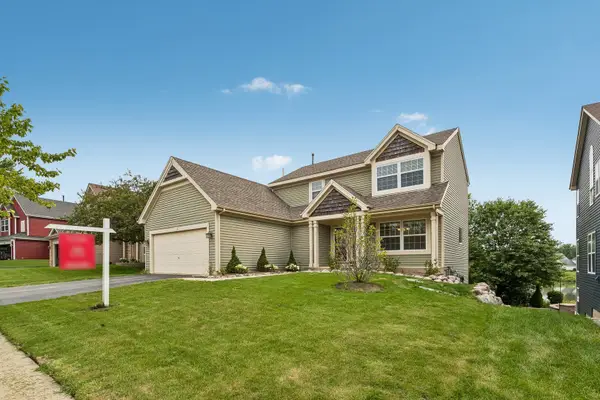 $450,000Pending4 beds 4 baths2,148 sq. ft.
1092 N Camden Lane, South Elgin, IL 60177
MLS# 12723157Listed by: REDFIN CORPORATION- Open Sat, 1:30 to 3:30pmNew
 $515,000Active4 beds 3 baths2,395 sq. ft.
3553 Doral Drive, Elgin, IL 60124
MLS# 12723995Listed by: KELLER WILLIAMS INSPIRE 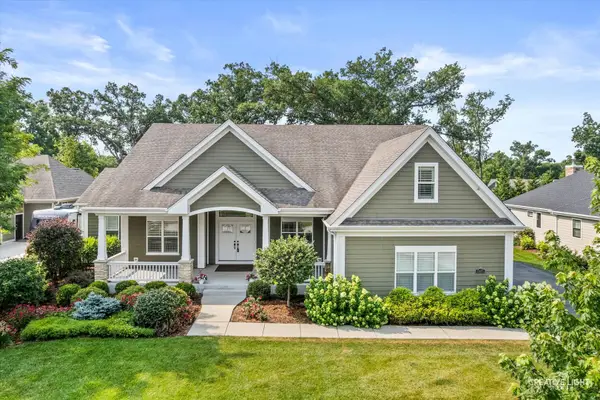 $915,000Pending3 beds 4 baths4,172 sq. ft.
2471 Stony Lane, South Elgin, IL 60124
MLS# 12722802Listed by: SIWY REAL ESTATE, INC.


Protect your home and budget from life's surprises with an Assurant Home Warranty, backed by a partner that supports you through every step of homeownership. Explore Plans.
© 2026 Better Homes and Gardens Real Estate LLC. An Anywhere Real Estate company. All rights reserved. Better Homes and Gardens® Real Estate is a registered trademark owned by Meredith Operations Corporation, licensed to Better Homes and Gardens Real Estate LLC and used with permission. Better Homes and Gardens Real Estate LLC fully supports the principles of the Fair Housing Act and the Equal Opportunity Act. Listing information is deemed reliable but is not guaranteed accurate.
Each office is independently owned and operated.
Any services or products provided by third parties are not provided by, affiliated with or related to Better Homes and Gardens Real Estate LLC, or its affiliated companies.