
1092 N Camden Lane, South Elgin, IL 60177
Local realty services provided by:Better Homes and Gardens Real Estate Connections
1092 N Camden Lane,South Elgin, IL 60177
$462,000
- 4 Beds
- 4 Baths
- - sq. ft.
- Single family
- Sold
Listed by: logan monette
Office: redfin corporation
MLS#:12723157
Source:MLSNI
Sorry, we are unable to map this address
Price summary
- Price:$462,000
About this home
This spacious four-bedroom, three-and-a-half-bath home in South Elgin offers an exceptional layout with generous livable space across every level. Beautiful gleaming hardwood flooring welcomes you through the main level, featuring a separate living room, a formal dining room, main-floor laundry, and a large eat-in kitchen that opens directly to a private balcony. Upstairs, the impressive primary bedroom boasts high ceilings and a private ensuite bath, complemented by two additional bedrooms and another full bathroom. The fully finished walkout basement serves as a fantastic retreat or guest suite, complete with a recreation room, dry bar, fourth bedroom, full bath, and direct access to a picturesque outdoor setting featuring a pond view. Outstanding recent updates enhance the entire property, including a newly replaced refrigerator, dishwasher, and washer from 2025, an HVAC system fully serviced in 2025 with an added UV air purifier, a reliable 2017 water heater, and a fresh deck, patio, retaining wall, and professional landscaping completed in June 2026....
Contact an agent
Home facts
- Year built:1994
- Subdivision & Development:Sugar Ridge
- Listing ID #:12723157
- Updated:September 20, 2026 at 07:35 AM
Rooms and interior
- Bedrooms:4
- Total bathrooms:4
- Full bathrooms:3
- Half bathrooms:1
- Rooms Total:8
- Dining Description:Separate Dining Room
- Bathrooms Description:Soaking Tub
- Kitchen Description:Dishwasher, Microwave, Range, Refrigerator
- Basement Description:Finished, Full
Heating and cooling
- Cooling:Central Air
- Heating:Forced Air, Natural Gas
- Central air:Yes
Structure and exterior
- Year built:1994
- Levels:2 Story
Schools
- High school:St Charles North High School
- Middle school:Wredling Middle School
- Elementary school:Anderson Elementary School
Utilities
- Water:Public
- Sewer:Public Sewer
Finances and disclosures
- Price:$462,000
- Tax amount:$9,504 (2025)
Features and amenities
- Laundry features:Dryer, Washer
- Amenities:Air Purifier, CO Detectors, Radon Mitigation System, Water-Softener Owned
Parking
- Total parking spaces:2
- Parking description:Attached Garage, Garage
- Garage:Yes
- Garage spaces:2
 Copyright 2026 Midwest Real Estate Data LLC. All rights reserved. The data relating to real estate for sale on this web site comes in part from the Broker Reciprocity Program of the Midwest Real Estate Data LLC. Listing information is deemed reliable but not guaranteed.
New listings near 1092 N Camden Lane
- New
 $269,000Active2 beds 2 baths1,129 sq. ft.
1320 Jenna Drive #B, South Elgin, IL 60177
MLS# 12763084Listed by: PREMIER LIVING PROPERTIES - New
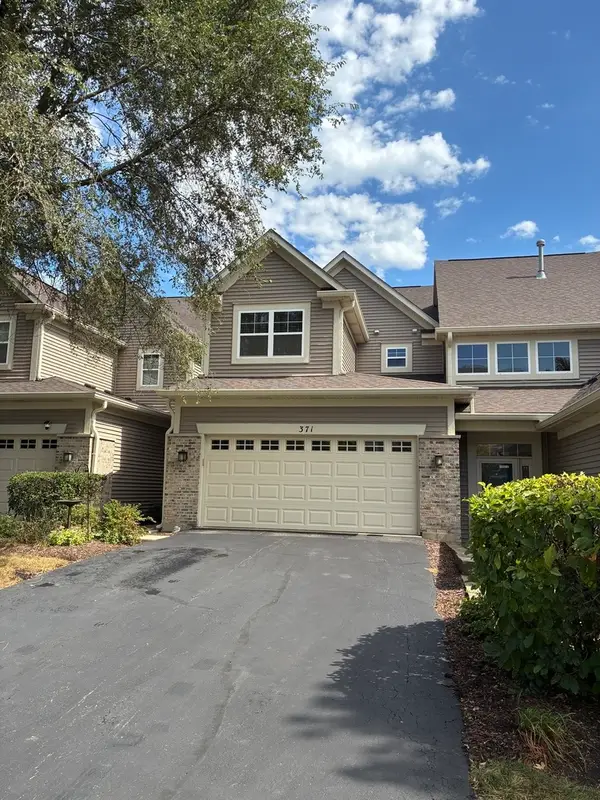 $415,000Active3 beds 4 baths3,750 sq. ft.
371 Hickory Lane, South Elgin, IL 60177
MLS# 12760669Listed by: REMAX LEGENDS - New
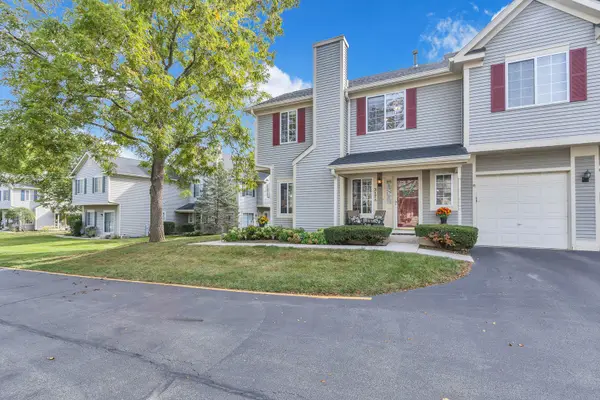 $279,000Active2 beds 2 baths1,220 sq. ft.
317 Windsor Court #A, South Elgin, IL 60177
MLS# 12761161Listed by: COMPASS - Open Sat, 10am to 12pmNew
 $349,900Active3 beds 3 baths1,840 sq. ft.
1044 Moraine Drive, South Elgin, IL 60177
MLS# 12758725Listed by: BAIRD & WARNER - New
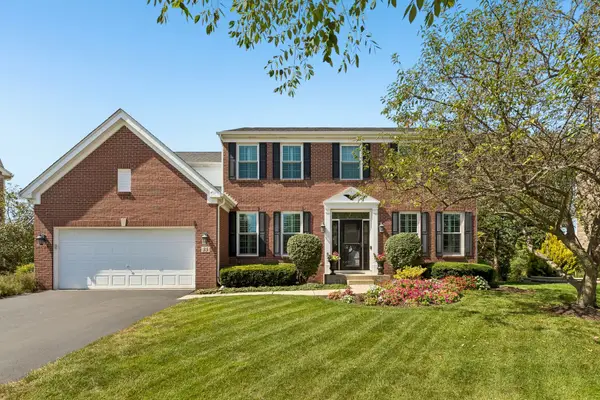 $679,900Active5 beds 4 baths3,402 sq. ft.
35 Oakview Court, South Elgin, IL 60177
MLS# 12758575Listed by: EXP REALTY - ST. CHARLES - New
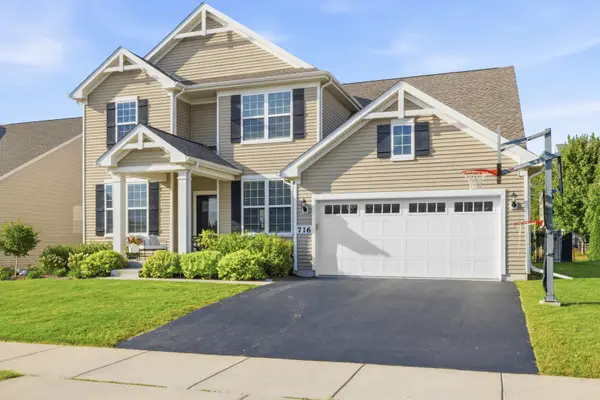 $695,000Active4 beds 4 baths3,150 sq. ft.
716 Heartland Lane, South Elgin, IL 60177
MLS# 12758692Listed by: FULTON GRACE REALTY - New
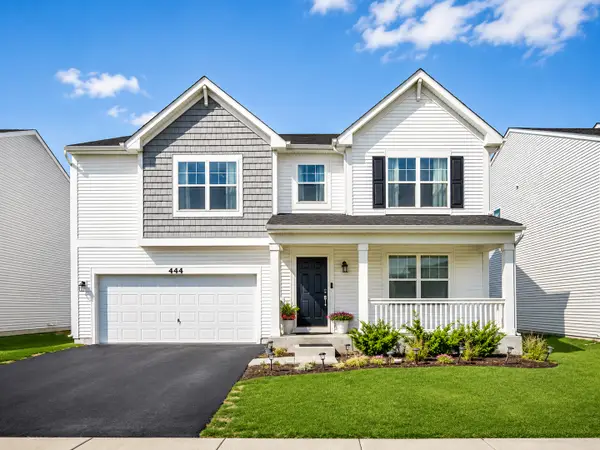 $569,900Active3 beds 3 baths3,617 sq. ft.
444 Radcliff Lane, South Elgin, IL 60177
MLS# 12756643Listed by: CORE REALTY & INVESTMENTS INC. 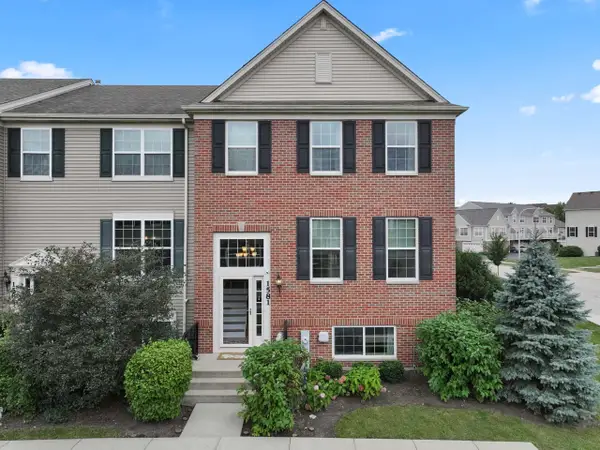 $364,900Pending3 beds 3 baths2,175 sq. ft.
Address Withheld By Seller, South Elgin, IL 60177
MLS# 12756665Listed by: RE/MAX SUBURBAN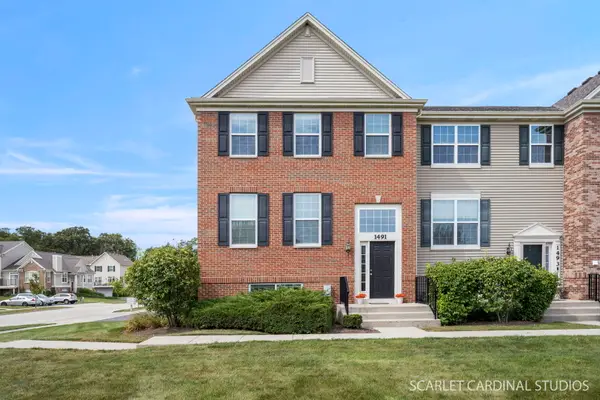 $339,000Pending3 beds 3 baths2,268 sq. ft.
1491 Deer Pointe Drive, South Elgin, IL 60177
MLS# 12753843Listed by: COMPASS- New
 $359,000Active3 beds 3 baths1,764 sq. ft.
1039 Atterberg Road, South Elgin, IL 60177
MLS# 12752868Listed by: MUSTAFA E DADA


Protect your home and budget from life's surprises with an Assurant Home Warranty, backed by a partner that supports you through every step of homeownership. Explore Plans.
© 2026 Better Homes and Gardens Real Estate LLC. An Anywhere Real Estate company. All rights reserved. Better Homes and Gardens® Real Estate is a registered trademark owned by Meredith Operations Corporation, licensed to Better Homes and Gardens Real Estate LLC and used with permission. Better Homes and Gardens Real Estate LLC fully supports the principles of the Fair Housing Act and the Equal Opportunity Act. Listing information is deemed reliable but is not guaranteed accurate.
Each office is independently owned and operated.
Any services or products provided by third parties are not provided by, affiliated with or related to Better Homes and Gardens Real Estate LLC, or its affiliated companies.