
1320 Spencer Lane, South Elgin, IL 60177
Local realty services provided by:Better Homes and Gardens Real Estate Star Homes
1320 Spencer Lane,South Elgin, IL 60177
$529,900
- 4 Beds
- 3 Baths
- 2,289 sq. ft.
- Single family
- Pending
Listed by: evan napolitano
Office: @properties christie's international real estate
MLS#:12707737
Source:MLSNI
Price summary
- Price:$529,900
- Price per sq. ft.:$231.5
- Monthly HOA dues:$81
About this home
MUST SEE! Built in 2024! Step inside the highly desirable Quinn model in Beckett's Landing featuring a true 4 bedrooms & 2.5 bathrooms. The beautifully designed modern kitchen blends style and function, featuring crisp white cabinetry, sleek quartz countertops, and a spacious island with seating, perfect for casual dining. Stainless steel appliances add a sophisticated touch, while the pantry with custom shelving provides exceptional storage and organization for everyday convenience. The expansive open-concept dining and family room offers a seamless layout designed for both everyday living and entertaining, with generous space to gather and relax. Filled with natural light, this inviting area flows effortlessly to the backyard through a sliding glass door, creating easy indoor-outdoor access for dining, entertaining, or enjoying the outdoor space. The main floor is also complemented by a front living room that offers exceptional flexibility, easily serving as a formal sitting area, home office, playroom, or additional living space to suit your needs. Upstairs the spacious primary suite offers a private retreat with room to unwind, highlighted by a large walk-in closet and a beautifully appointed en suite bathroom. The bath features a double vanity and a sleek walk-in shower, combining comfort, style, and everyday convenience. The upper level includes three additional spacious bedrooms, each offering comfortable space and ample closet space, along with easy access to the full hall bathroom. A conveniently located upstairs laundry room with a utility sink adds everyday functionality and ease, making household tasks more efficient and accessible. The full unfinished basement offers a blank canvas with endless potential, providing ample space for storage, a future recreation area, home gym, or additional living space tailored to your needs. The spacious backyard offers plenty of room for outdoor living and relaxation, with endless potential to enjoy and customize. The home also features a two-car garage, providing convenient parking and additional storage space. Newly installed water softener and reverse osmosis system. New modern light fixtures throughout. Located within the highly desirable DISTRICT 303 school boundaries. Ideally situated in a highly convenient location, this home offers easy access to nearby parks, shopping, restaurants, and everyday essentials. Enjoy the benefit of being close to a wide variety of amenities while still maintaining a comfortable residential setting, making it a perfect blend of convenience and lifestyle. Welcome to your new home! RARE opportunity of an ASSUMABLE LOAN at a special interest rate. Contact today for more info!...
Contact an agent
Home facts
- Year built:2024
- Subdivision & Development:Becketts Landing
- Listing ID #:12707737
- Updated:August 07, 2026 at 10:28 AM
Rooms and interior
- Bedrooms:4
- Total bathrooms:3
- Full bathrooms:2
- Half bathrooms:1
- Rooms Total:8
- Dining Description:Combined With Family Room
- Bathrooms Description:Double Sinks, Separate Shower
- Kitchen Description:Dishwasher, Disposal, Microwave, Range, Refrigerator, Stainless Steel Appliance(s)
- Basement Description:Finished, Full, Unfinished
- Living area:2,289 sq. ft.
Heating and cooling
- Cooling:Central Air
- Heating:Forced Air, Natural Gas
- Central air:Yes
Structure and exterior
- Roof:Asphalt
- Year built:2024
- Building area:2,289 sq. ft.
- Lot area:0.14 Acres
- Architectural Style:Traditional
- Foundation Description:Concrete Perimeter
- Levels:2 Story
Schools
- High school:St Charles North High School
- Middle school:Wredling Middle School
- Elementary school:Wild Rose Elementary School
Utilities
- Water:Public
- Sewer:Public Sewer
Finances and disclosures
- Price:$529,900
- Price per sq. ft.:$231.5
- Tax amount:$9,868 (2025)
Features and amenities
- Laundry features:Dryer, Washer
- Amenities:Radon Mitigation System, Sump Pump
Parking
- Total parking spaces:2
- Parking description:Asphalt, Attached Garage, Garage
- Garage:Yes
- Garage spaces:2
 Copyright 2026 Midwest Real Estate Data LLC. All rights reserved. The data relating to real estate for sale on this web site comes in part from the Broker Reciprocity Program of the Midwest Real Estate Data LLC. Listing information is deemed reliable but not guaranteed.
New listings near 1320 Spencer Lane
- Open Sat, 1am to 3pmNew
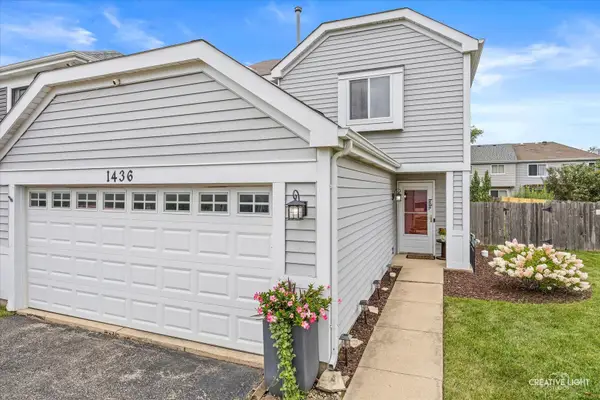 $314,900Active3 beds 3 baths1,510 sq. ft.
1436 Exeter Lane, South Elgin, IL 60177
MLS# 12716068Listed by: HOMESMART CONNECT LLC - Open Sat, 12 to 2pmNew
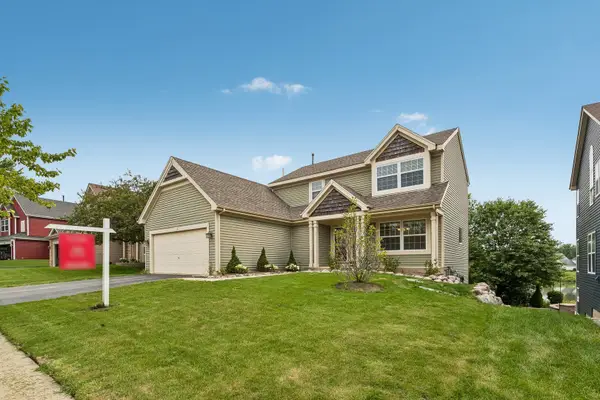 $450,000Active4 beds 4 baths2,148 sq. ft.
1092 N Camden Lane, South Elgin, IL 60177
MLS# 12723157Listed by: REDFIN CORPORATION - Open Sat, 12 to 2pmNew
 $515,000Active4 beds 3 baths2,395 sq. ft.
3553 Doral Drive, Elgin, IL 60124
MLS# 12723995Listed by: KELLER WILLIAMS INSPIRE - New
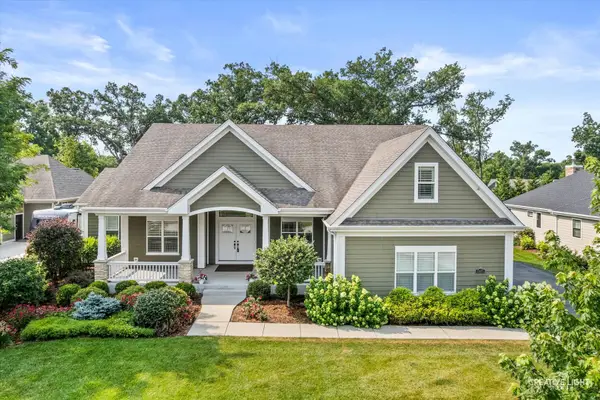 $915,000Active3 beds 4 baths4,172 sq. ft.
2471 Stony Lane, South Elgin, IL 60124
MLS# 12722802Listed by: SIWY REAL ESTATE, INC. - New
 $631,280Active5 beds 3 baths3,064 sq. ft.
249 Granley Road, South Elgin, IL 60177
MLS# 12723853Listed by: HOMESMART CONNECT LLC - New
 $330,000Active3 beds 3 baths1,411 sq. ft.
1011 N South Elgin Boulevard, South Elgin, IL 60177
MLS# 12721485Listed by: STACHURSKA REAL ESTATE, INC. - New
 $400,000Active3 beds 4 baths1,734 sq. ft.
1419 Ridge Road, South Elgin, IL 60177
MLS# 12703210Listed by: CHARLES RUTENBERG REALTY - Open Sun, 1 to 3pmNew
 $369,900Active2 beds 2 baths1,468 sq. ft.
504 Comstock Road, South Elgin, IL 60177
MLS# 12717974Listed by: BAIRD & WARNER REAL ESTATE - ALGONQUIN  $618,730Pending4 beds 3 baths3,064 sq. ft.
1466 Pinehill Street, South Elgin, IL 60177
MLS# 12720944Listed by: HOMESMART CONNECT LLC- New
 $612,320Active5 beds 3 baths2,760 sq. ft.
1478 Pinehill Street, South Elgin, IL 60177
MLS# 12720966Listed by: HOMESMART CONNECT LLC


Protect your home and budget from life's surprises with an Assurant Home Warranty, backed by a partner that supports you through every step of homeownership. Explore Plans.
© 2026 Better Homes and Gardens Real Estate LLC. An Anywhere Real Estate company. All rights reserved. Better Homes and Gardens® Real Estate is a registered trademark owned by Meredith Operations Corporation, licensed to Better Homes and Gardens Real Estate LLC and used with permission. Better Homes and Gardens Real Estate LLC fully supports the principles of the Fair Housing Act and the Equal Opportunity Act. Listing information is deemed reliable but is not guaranteed accurate.
Each office is independently owned and operated.
Any services or products provided by third parties are not provided by, affiliated with or related to Better Homes and Gardens Real Estate LLC, or its affiliated companies.