
249 Kingsport Drive, South Elgin, IL 60177
Local realty services provided by:Better Homes and Gardens Real Estate Star Homes
249 Kingsport Drive,South Elgin, IL 60177
$367,900
- 3 Beds
- 3 Baths
- 1,468 sq. ft.
- Townhouse
- Active
Upcoming open houses
- Sat, Oct 1012:00 pm - 02:00 pm
Listed by: cynthia stolfe
Office: redfin corporation
MLS#:12774428
Source:MLSNI
Price summary
- Price:$367,900
- Price per sq. ft.:$250.61
- Monthly HOA dues:$290
About this home
Welcome to this stunning 2025-built, move-in ready South Elgin townhome in The Townes at Becketts community. Featuring neutral colors throughout, this stylish 3-bedroom, 3-bathroom residence offers effortless modern living with an ideal multi-level layout and low-maintenance HOA service covering snow removal, exterior upkeep, and groundskeeping. The main level welcomes you with an inviting entry foyer, a functional laundry room, dedicated storage space, direct access to the attached 2-car garage, and a flexible bedroom with its own private full bath-perfect for guests or a private home office. Head up to the second level to experience a light-filled, open-concept living, dining, and kitchen area designed for seamless entertaining. The sleek kitchen boasts crisp white cabinetry, stainless steel appliances, and a center island with seating space, positioned just beside sliding glass doors that lead to a private balcony with serene courtyard views. Completing the upper level is a spacious primary suite with double closets and an ensuite bath featuring a double vanity and walk-in shower, along with a generously sized secondary bedroom and an additional full bath. Nestled in a pet-friendly neighborhood, you are just moments from Jon J. Duerr Forest Preserve trails, top-rated District U-46 schools, Elgin Metra commuter stations, and bustling Randall Road shopping....
Contact an agent
Home facts
- Year built:2025
- Subdivision & Development:The Townes at Becketts
- Listing ID #:12774428
- Updated:October 06, 2026 at 11:19 AM
Rooms and interior
- Bedrooms:3
- Total bathrooms:3
- Full bathrooms:3
- Rooms Total:6
- Dining Description:Combined With Living Room
- Bathrooms Description:Double Sinks, Separate Shower
- Kitchen Description:Dishwasher, Microwave, Range, Refrigerator
- Living area:1,468 sq. ft.
Heating and cooling
- Cooling:Central Air
- Heating:Forced Air, Natural Gas
- Central air:Yes
Structure and exterior
- Year built:2025
- Building area:1,468 sq. ft.
Schools
- High school:South Elgin High School
- Middle school:Kenyon Woods Middle School
- Elementary school:Fox Meadow Elementary School
Utilities
- Water:Public
- Sewer:Public Sewer
Finances and disclosures
- Price:$367,900
- Price per sq. ft.:$250.61
- Tax amount:$2,444 (2025)
Features and amenities
- Laundry features:Dryer, Washer
Parking
- Total parking spaces:2
- Parking description:Attached Garage, Garage
- Garage:Yes
- Garage spaces:2.5
 Copyright 2026 Midwest Real Estate Data LLC. All rights reserved. The data relating to real estate for sale on this web site comes in part from the Broker Reciprocity Program of the Midwest Real Estate Data LLC. Listing information is deemed reliable but not guaranteed.
New listings near 249 Kingsport Drive
- New
 $359,900Active3 beds 2 baths1,052 sq. ft.
541 Dean Drive, South Elgin, IL 60177
MLS# 12775622Listed by: RE/MAX HORIZON - New
 $199,900Active2 beds 1 baths1,107 sq. ft.
993 Kane Street #993, South Elgin, IL 60177
MLS# 12774856Listed by: NEWLIFE REALTY LLC - New
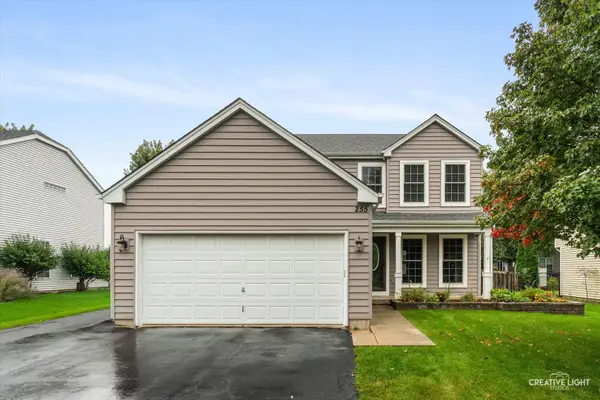 $497,000Active5 beds 4 baths2,050 sq. ft.
255 Mayfair Lane, South Elgin, IL 60177
MLS# 12773522Listed by: PATRIOT HOMES GROUP INC. - New
 $425,000Active3 beds 3 baths1,862 sq. ft.
15 Berkshire Court, South Elgin, IL 60177
MLS# 12773334Listed by: LEGACY PROPERTIES, A SARAH LEONARD COMPANY, LLC - New
 $619,790Active3 beds 3 baths3,030 sq. ft.
121 Pinehill Street, South Elgin, IL 60177
MLS# 12774550Listed by: HOMESMART CONNECT LLC - New
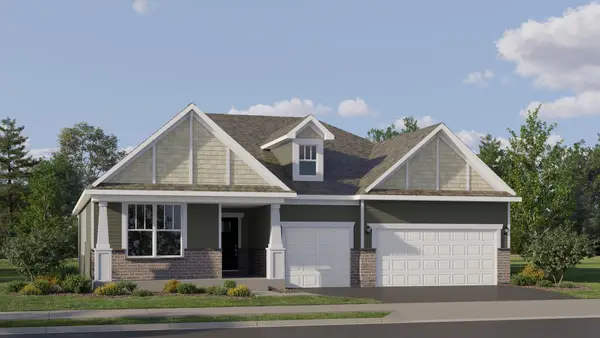 $623,990Active3 beds 3 baths2,365 sq. ft.
1441 Kinwood Road, South Elgin, IL 60177
MLS# 12774591Listed by: HOMESMART CONNECT LLC - New
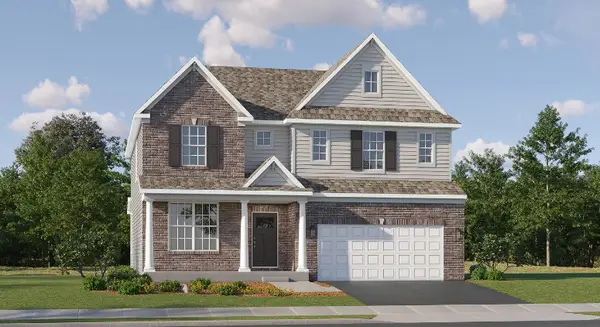 $608,990Active4 beds 3 baths3,064 sq. ft.
1442 Kinwood Road, South Elgin, IL 60177
MLS# 12774623Listed by: HOMESMART CONNECT LLC  $724,900Pending4 beds 4 baths3,300 sq. ft.
672 Glenwood Drive, South Elgin, IL 60177
MLS# 12759046Listed by: BAIRD & WARNER FOX VALLEY-GENEVA- New
 $699,000Active4 beds 3 baths3,226 sq. ft.
11 Lakeridge Court, South Elgin, IL 60177
MLS# 12764878Listed by: COLDWELL BANKER REAL ESTATE GROUP


Protect your home and budget from life's surprises with an Assurant Home Warranty, backed by a partner that supports you through every step of homeownership. Explore Plans.
© 2026 Better Homes and Gardens Real Estate LLC. An Anywhere Real Estate company. All rights reserved. Better Homes and Gardens® Real Estate is a registered trademark owned by Meredith Operations Corporation, licensed to Better Homes and Gardens Real Estate LLC and used with permission. Better Homes and Gardens Real Estate LLC fully supports the principles of the Fair Housing Act and the Equal Opportunity Act. Listing information is deemed reliable but is not guaranteed accurate.
Each office is independently owned and operated.
Any services or products provided by third parties are not provided by, affiliated with or related to Better Homes and Gardens Real Estate LLC, or its affiliated companies.