
255 Mayfair Lane, South Elgin, IL 60177
Local realty services provided by:Better Homes and Gardens Real Estate Connections
255 Mayfair Lane,South Elgin, IL 60177
$497,000
- 5 Beds
- 4 Baths
- 2,050 sq. ft.
- Single family
- Active
Listed by: todd hennig
Office: patriot homes group inc.
MLS#:12773522
Source:MLSNI
Price summary
- Price:$497,000
- Price per sq. ft.:$242.44
About this home
Amazingly maintained and updated 4+1BR and 4BTH home with professionally finished basement. Enter the Foyer and you will be hooked from the beginning with the custom fireplace and mantel as well as the wrought iron oak staircase before you. Plenty of room in your kitchen to prepare those weekend meals and entertain friends and family. When the party gets too big, no worries, send them downstairs to the second family/Rec Room. There, you will enjoy the craftsmanship of the custom walls, floor and lighting. After the party is over, spend quality time outside on your custom patio with covered pergola recapping the day/night and giving thanks for this amazing home!!!
Contact an agent
Home facts
- Year built:1994
- Listing ID #:12773522
- Updated:October 06, 2026 at 11:19 AM
Rooms and interior
- Bedrooms:5
- Total bathrooms:4
- Full bathrooms:4
- Rooms Total:10
- Basement Description:Finished, Full
- Living area:2,050 sq. ft.
Heating and cooling
- Cooling:Central Air
- Heating:Natural Gas
- Central air:Yes
Structure and exterior
- Roof:Asphalt
- Year built:1994
- Building area:2,050 sq. ft.
- Lot area:0.16 Acres
- Foundation Description:Concrete Perimeter
- Levels:2 Story
Utilities
- Water:Public
- Sewer:Public Sewer
Finances and disclosures
- Price:$497,000
- Price per sq. ft.:$242.44
- Tax amount:$10,102 (2025)
Parking
- Total parking spaces:2
- Parking description:Attached Garage, Garage
- Garage:Yes
- Garage spaces:2
 Copyright 2026 Midwest Real Estate Data LLC. All rights reserved. The data relating to real estate for sale on this web site comes in part from the Broker Reciprocity Program of the Midwest Real Estate Data LLC. Listing information is deemed reliable but not guaranteed.
New listings near 255 Mayfair Lane
- New
 $359,900Active3 beds 2 baths1,052 sq. ft.
541 Dean Drive, South Elgin, IL 60177
MLS# 12775622Listed by: RE/MAX HORIZON - Open Sat, 12 to 2pmNew
 $367,900Active3 beds 3 baths1,468 sq. ft.
249 Kingsport Drive, South Elgin, IL 60177
MLS# 12774428Listed by: REDFIN CORPORATION - New
 $199,900Active2 beds 1 baths1,107 sq. ft.
993 Kane Street #993, South Elgin, IL 60177
MLS# 12774856Listed by: NEWLIFE REALTY LLC - New
 $425,000Active3 beds 3 baths1,862 sq. ft.
15 Berkshire Court, South Elgin, IL 60177
MLS# 12773334Listed by: LEGACY PROPERTIES, A SARAH LEONARD COMPANY, LLC - New
 $619,790Active3 beds 3 baths3,030 sq. ft.
121 Pinehill Street, South Elgin, IL 60177
MLS# 12774550Listed by: HOMESMART CONNECT LLC - New
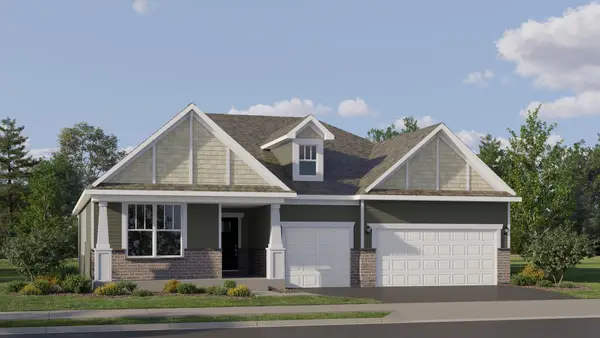 $623,990Active3 beds 3 baths2,365 sq. ft.
1441 Kinwood Road, South Elgin, IL 60177
MLS# 12774591Listed by: HOMESMART CONNECT LLC - New
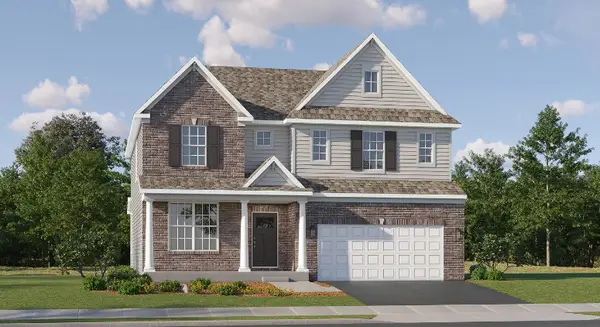 $608,990Active4 beds 3 baths3,064 sq. ft.
1442 Kinwood Road, South Elgin, IL 60177
MLS# 12774623Listed by: HOMESMART CONNECT LLC  $724,900Pending4 beds 4 baths3,300 sq. ft.
672 Glenwood Drive, South Elgin, IL 60177
MLS# 12759046Listed by: BAIRD & WARNER FOX VALLEY-GENEVA- New
 $699,000Active4 beds 3 baths3,226 sq. ft.
11 Lakeridge Court, South Elgin, IL 60177
MLS# 12764878Listed by: COLDWELL BANKER REAL ESTATE GROUP


Protect your home and budget from life's surprises with an Assurant Home Warranty, backed by a partner that supports you through every step of homeownership. Explore Plans.
© 2026 Better Homes and Gardens Real Estate LLC. An Anywhere Real Estate company. All rights reserved. Better Homes and Gardens® Real Estate is a registered trademark owned by Meredith Operations Corporation, licensed to Better Homes and Gardens Real Estate LLC and used with permission. Better Homes and Gardens Real Estate LLC fully supports the principles of the Fair Housing Act and the Equal Opportunity Act. Listing information is deemed reliable but is not guaranteed accurate.
Each office is independently owned and operated.
Any services or products provided by third parties are not provided by, affiliated with or related to Better Homes and Gardens Real Estate LLC, or its affiliated companies.