
255 Mayfair Lane, South Elgin, IL 60177
Local realty services provided by:Better Homes and Gardens Real Estate Connections
Upcoming open houses
- Sat, Nov 0710:00 am - 12:00 pm
- Sun, Nov 0812:00 pm - 02:00 pm
Listed by: matthew kombrink, miles tischhauser
Office: one source realty
MLS#:12802323
Source:MLSNI
Price summary
- Price:$445,000
- Price per sq. ft.:$217.07
About this home
Welcome home to this spacious two-story in South Elgin's Wildmeadow neighborhood, which has already had a long list of updates. The landscaped lot makes a great first impression with a front porch, a 2-car garage and a driveway with a side apron for extra parking. Inside, a built-in drop zone with cubbies and hooks in the foyer gives coats, bags and shoes a home of their own, and crisp white trim carries through the house. The main level has both a living room and a family room, and the family room is wired for surround sound, so movie night is covered. The huge eat-in kitchen was remodeled in 2022 and has luxury vinyl plank flooring, granite countertops, a glass tile backsplash, stainless steel appliances, a pantry, a reverse osmosis system and a breakfast nook with a slider to the backyard. A dining room with a closet works just as well as a home office or extra bedroom. The first-floor full bath was also remodeled in 2022 and now has a walk-in shower. Upstairs are four bedrooms, each with a lighted ceiling fan. The primary suite has a walk-in closet, a second wall closet and a private bath with a double bowl vanity, a bathtub and a separate shower. The fully finished basement was remodeled in 2022 too. It adds more living space with a rec room, a laundry room, a fifth bedroom and another full bath, which is great for guests, hobbies or a home gym. Out back, the fenced yard has a covered paver patio for relaxing or entertaining and a storage shed for tools and yard gear. Other updates include a new roof in 2016, new JELD-WEN Low-E double hung windows and siding in 2019, a new water heater in 2022 and a new backup sump pump in 2026. The home is close to parks, preserves and the library, and it comes with a home warranty....
Contact an agent
Home facts
- Year built:1994
- Subdivision & Development:Wildmeadow
- Listing ID #:12802323
- Updated:November 07, 2026 at 12:19 PM
Rooms and interior
- Bedrooms:5
- Total bathrooms:4
- Full bathrooms:4
- Rooms Total:10
- Dining Description:Separate Dining Room
- Bathrooms Description:Double Sinks, Separate Shower
- Kitchen Description:Bar Fridge, Dishwasher, Disposal, Microwave, Range, Refrigerator, Stainless Steel Appliance(s)
- Basement Description:Finished, Full
- Living area:2,050 sq. ft.
Heating and cooling
- Cooling:Central Air
- Heating:Forced Air, Gas
- Central air:Yes
Structure and exterior
- Roof:Asphalt
- Year built:1994
- Building area:2,050 sq. ft.
- Lot area:0.17 Acres
- Lot Features:Landscaped
- Levels:2 Story
Schools
- High school:South Elgin High School
- Middle school:Kenyon Woods Middle School
- Elementary school:Clinton Elementary School
Utilities
- Water:Public
- Sewer:Public Sewer
Finances and disclosures
- Price:$445,000
- Price per sq. ft.:$217.07
- Tax amount:$10,102 (2025)
Features and amenities
- Laundry features:Dryer, Washer
- Amenities:Backup Sump Pump, CO Detectors, Ceiling Fan(s), Sump Pump, Water-Softener Owned
Parking
- Total parking spaces:2
- Parking description:Asphalt, Attached Garage, Garage
- Garage:Yes
- Garage spaces:2
 Copyright 2026 Midwest Real Estate Data LLC. All rights reserved. The data relating to real estate for sale on this web site comes in part from the Broker Reciprocity Program of the Midwest Real Estate Data LLC. Listing information is deemed reliable but not guaranteed.
New listings near 255 Mayfair Lane
- New
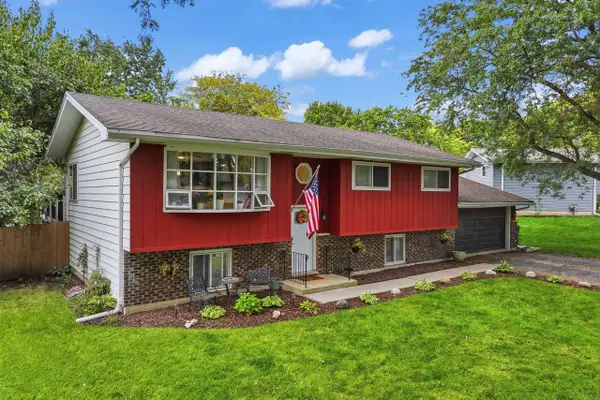 $394,900Active4 beds 2 baths2,100 sq. ft.
480 Charles Court, South Elgin, IL 60177
MLS# 12802634Listed by: RE/MAX SUBURBAN - New
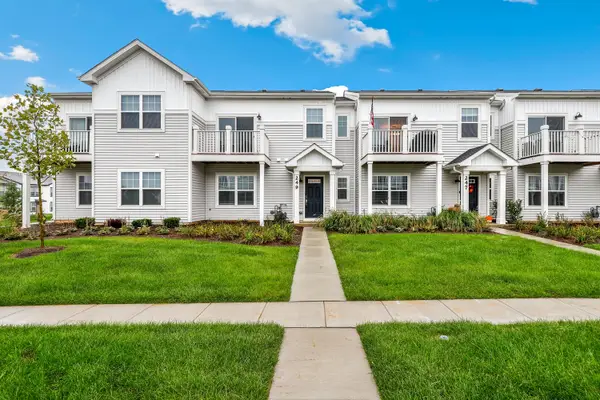 $350,000Active3 beds 3 baths1,468 sq. ft.
249 Kingsport Drive, South Elgin, IL 60177
MLS# 12800781Listed by: REDFIN CORPORATION - New
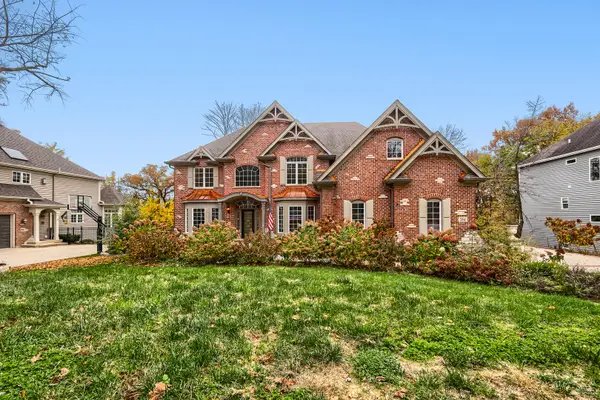 $850,000Active4 beds 5 baths5,493 sq. ft.
761 Reserve Court, South Elgin, IL 60177
MLS# 12771085Listed by: CENTURY 21 CIRCLE - New
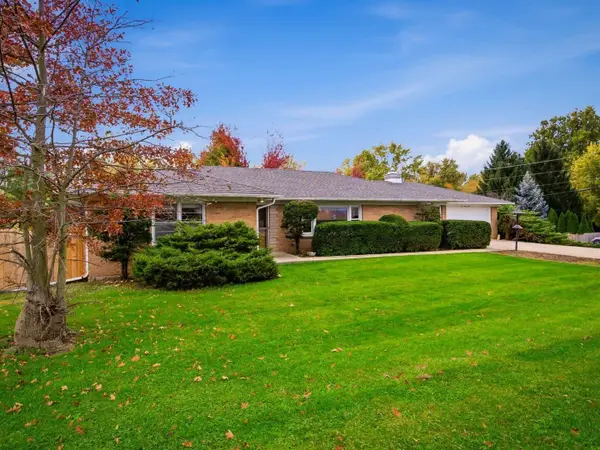 $434,900Active3 beds 3 baths4,000 sq. ft.
605 E Middle Street, South Elgin, IL 60177
MLS# 12798159Listed by: ZAMUDIO REALTY GROUP - New
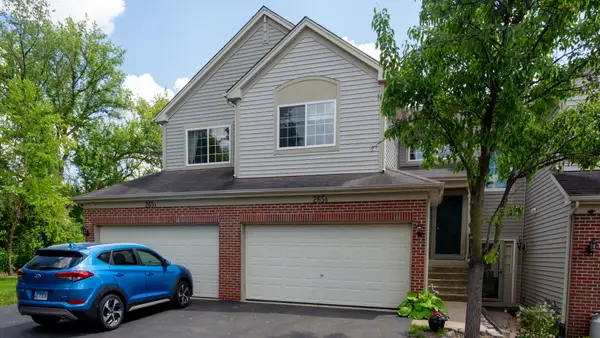 $310,000Active3 beds 2 baths1,552 sq. ft.
265 Nicole Drive #B, South Elgin, IL 60177
MLS# 12798144Listed by: WORTHINGTON ENTERPRISES LTD - Open Sat, 12 to 2:30pmNew
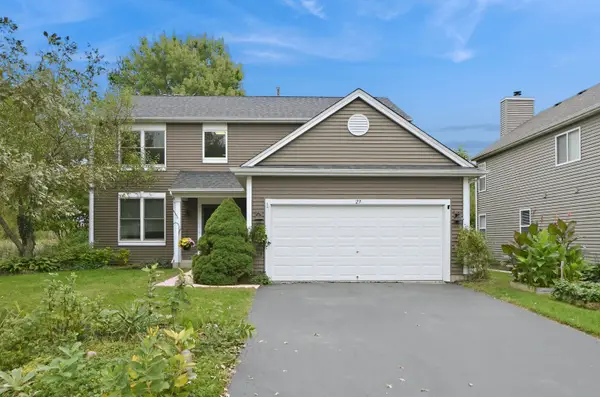 $474,500Active4 beds 3 baths2,274 sq. ft.
29 Ashton Court, South Elgin, IL 60177
MLS# 12769434Listed by: EXP REALTY - ST. CHARLES - New
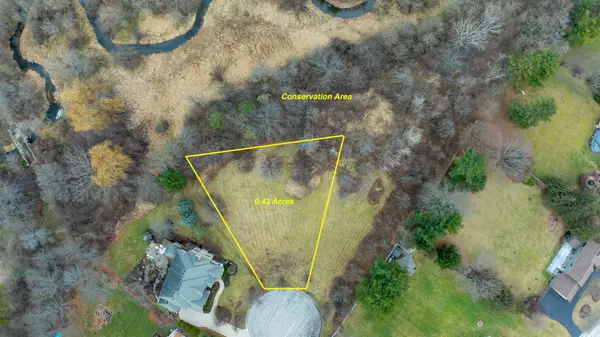 $149,800Active0.42 Acres
7 Lydia Court, South Elgin, IL 60177
MLS# 12797696Listed by: EXP REALTY - GENEVA - New
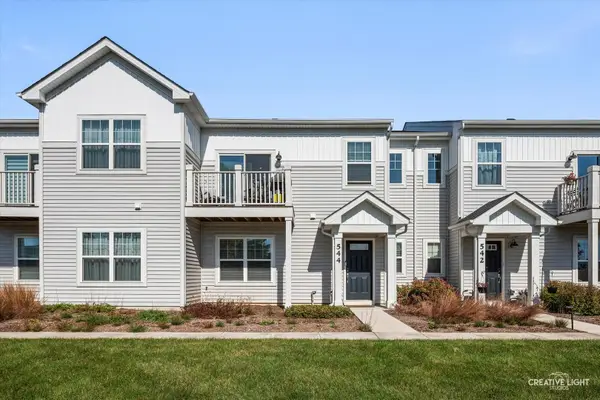 $340,000Active2 beds 2 baths1,480 sq. ft.
544 Comstock Road, South Elgin, IL 60177
MLS# 12797715Listed by: KELLER WILLIAMS INFINITY - New
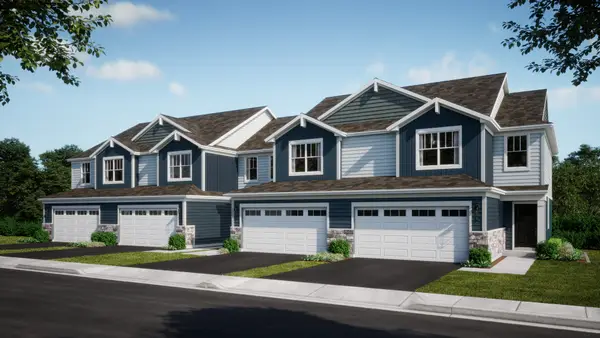 $401,490Active3 beds 3 baths1,840 sq. ft.
1511 Marlo Lane, South Elgin, IL 60177
MLS# 12796276Listed by: HOMESMART CONNECT LLC


Protect your home and budget from life's surprises with an Assurant Home Warranty, backed by a partner that supports you through every step of homeownership. Explore Plans.
© 2026 Better Homes and Gardens Real Estate LLC. An Anywhere Real Estate company. All rights reserved. Better Homes and Gardens® Real Estate is a registered trademark owned by Meredith Operations Corporation, licensed to Better Homes and Gardens Real Estate LLC and used with permission. Better Homes and Gardens Real Estate LLC fully supports the principles of the Fair Housing Act and the Equal Opportunity Act. Listing information is deemed reliable but is not guaranteed accurate.
Each office is independently owned and operated.
Any services or products provided by third parties are not provided by, affiliated with or related to Better Homes and Gardens Real Estate LLC, or its affiliated companies.