
761 Reserve Court, South Elgin, IL 60177
Local realty services provided by:Better Homes and Gardens Real Estate Connections
Listed by: richard clark, john wanda
Office: century 21 circle
MLS#:12771085
Source:MLSNI
Price summary
- Price:$850,000
- Price per sq. ft.:$154.74
- Monthly HOA dues:$50
About this home
HERE IS YOUR OPPORTUNITY TO OWN THIS HUGE THORNWOOD RESERVE SINGLE FAMILY HOME IN SOUTH ELGIN. THE HOME IS SITUATED ON AN OVERSIZE LOT THAT IS HEAVILY WOODED. THERE ARE VAULTED CEILINGS THAT PROVIDE BOUNIFUL NATURAL LIGHT. MANY FLOOR TO CEILING WINDOWS ALLOW FANTASTIC VIEWS. THERE IS CROWN MOULDING THROUGHOUT THE HOME. MAINLY HARDWOOD FLOORS (THAT NEED SOME REFINISHING) ARE FOUND THROUGHOUT THE HOUSE. THE KITCHEN FEATURES A GRANITE ISLAND AND TOP OF THE LINE APPLIANCES. UPSTAIRS ARE 4 LARGE BEDROOMS INCLUDING A MASTER SUITE WITH YOUR OWN FIREPLACE AND PRIVATE BATH THAT INCLUDES HIS AND HER SINKS, A WALK IN SHOWER, AND SOAKER TUB. THE FORMAL STAIRCASE HAS WROUGHT IRON SPINDLES. THE FINISHED BASEMENT IS VERY LARGE: THERE IS A FULL BAR, A SECOND KITCHEN, WORK OUT AREA, A FULL BATH, AND EVEN A WINE CELLAR. THE ROOF IS ABOUT 6 YEARS OLD; THE WATER HEATER IS 3 YEARS AND THE SPRINKLER SYSTEM IS ESTIMATED TO BE ABOUT 2 YEARS OLD. THIS HOUSE REQUIRES COURT APPROVAL AND IS BEING SOLD IN AS-IS CONDITION....
Contact an agent
Home facts
- Year built:2002
- Subdivision & Development:Thornwood Reserve
- Listing ID #:12771085
- Updated:November 06, 2026 at 12:29 PM
Rooms and interior
- Bedrooms:4
- Total bathrooms:5
- Full bathrooms:4
- Half bathrooms:1
- Rooms Total:9
- Dining Description:Separate Dining Room
- Bathrooms Description:Double Sinks
- Kitchen Description:Dishwasher, Disposal, High End Refrigerator, Microwave, Range, Stainless Steel Appliance(s)
- Basement Description:Finished, Full
- Living area:5,493 sq. ft.
Heating and cooling
- Cooling:Central Air
- Heating:Gas
- Central air:Yes
Structure and exterior
- Roof:Asphalt
- Year built:2002
- Building area:5,493 sq. ft.
- Lot Features:Wooded
- Architectural Style:Colonial
- Foundation Description:Concrete Perimeter
- Levels:2 Story
Schools
- High school:St Charles North High School
- Middle school:Haines Middle School
- Elementary school:Ferson Creek Elementary School
Utilities
- Water:Public
- Sewer:Public Sewer
Finances and disclosures
- Price:$850,000
- Price per sq. ft.:$154.74
- Tax amount:$21,950 (2025)
Features and amenities
- Laundry features:Dryer, Washer
- Amenities:CO Detectors, Ceiling Fan(s), Intercom, Multiple Water Heaters, Sprinkler-Lawn, Sump Pump
Parking
- Total parking spaces:3
- Parking description:Attached Garage, Concrete, Garage
- Garage:Yes
- Garage spaces:3
 Copyright 2026 Midwest Real Estate Data LLC. All rights reserved. The data relating to real estate for sale on this web site comes in part from the Broker Reciprocity Program of the Midwest Real Estate Data LLC. Listing information is deemed reliable but not guaranteed.
New listings near 761 Reserve Court
- New
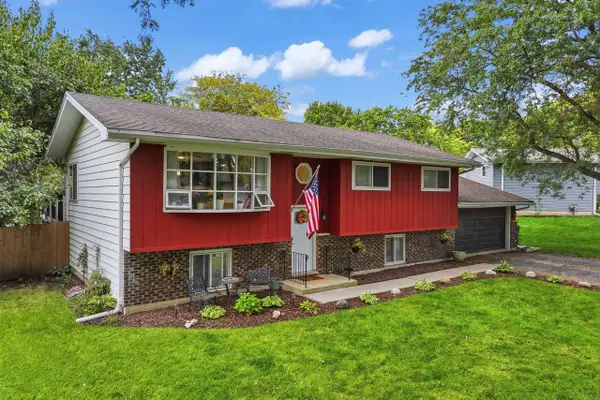 $394,900Active4 beds 2 baths2,100 sq. ft.
480 Charles Court, South Elgin, IL 60177
MLS# 12802634Listed by: RE/MAX SUBURBAN - Open Sat, 10am to 12pmNew
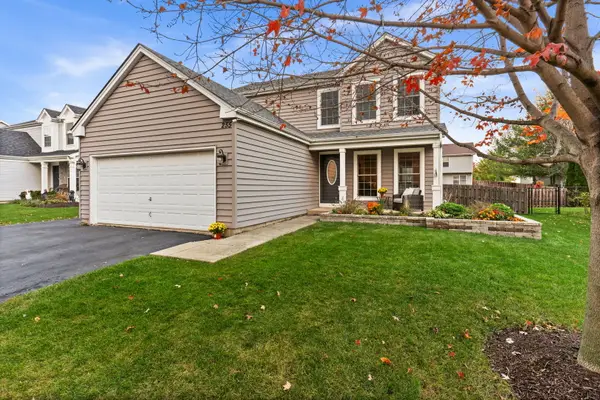 $445,000Active5 beds 4 baths2,050 sq. ft.
255 Mayfair Lane, South Elgin, IL 60177
MLS# 12802323Listed by: ONE SOURCE REALTY - New
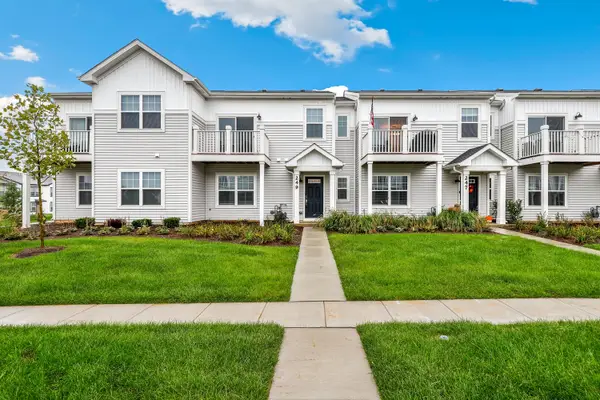 $350,000Active3 beds 3 baths1,468 sq. ft.
249 Kingsport Drive, South Elgin, IL 60177
MLS# 12800781Listed by: REDFIN CORPORATION - New
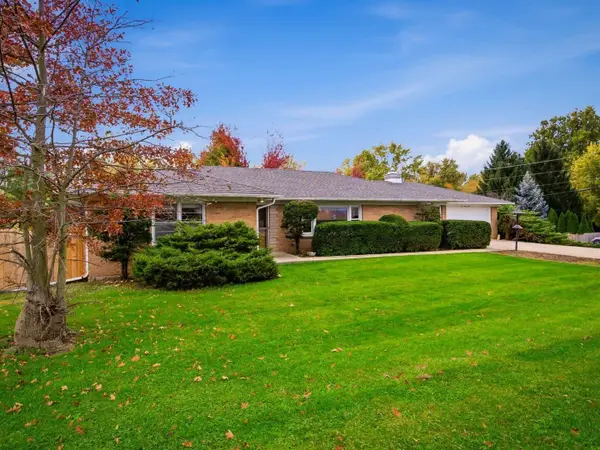 $434,900Active3 beds 3 baths4,000 sq. ft.
605 E Middle Street, South Elgin, IL 60177
MLS# 12798159Listed by: ZAMUDIO REALTY GROUP - New
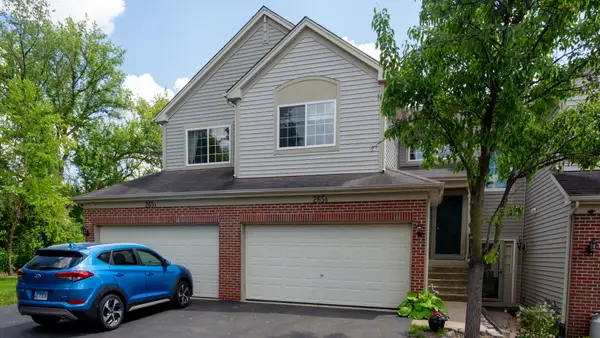 $310,000Active3 beds 2 baths1,552 sq. ft.
265 Nicole Drive #B, South Elgin, IL 60177
MLS# 12798144Listed by: WORTHINGTON ENTERPRISES LTD - New
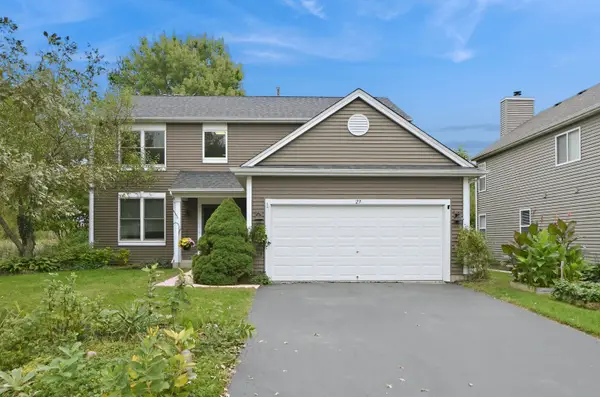 $474,500Active4 beds 3 baths2,274 sq. ft.
29 Ashton Court, South Elgin, IL 60177
MLS# 12769434Listed by: EXP REALTY - ST. CHARLES - New
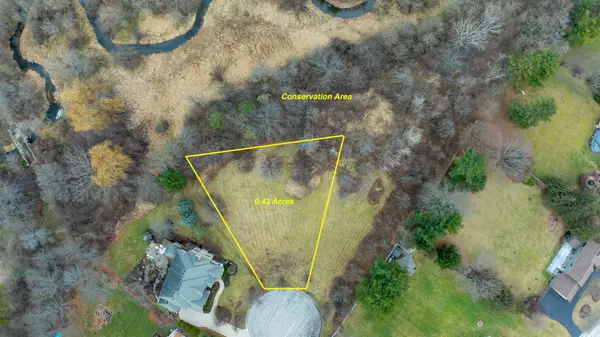 $149,800Active0.42 Acres
7 Lydia Court, South Elgin, IL 60177
MLS# 12797696Listed by: EXP REALTY - GENEVA - New
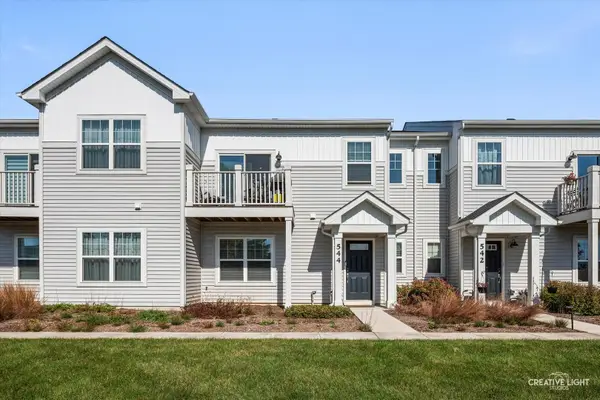 $340,000Active2 beds 2 baths1,480 sq. ft.
544 Comstock Road, South Elgin, IL 60177
MLS# 12797715Listed by: KELLER WILLIAMS INFINITY - New
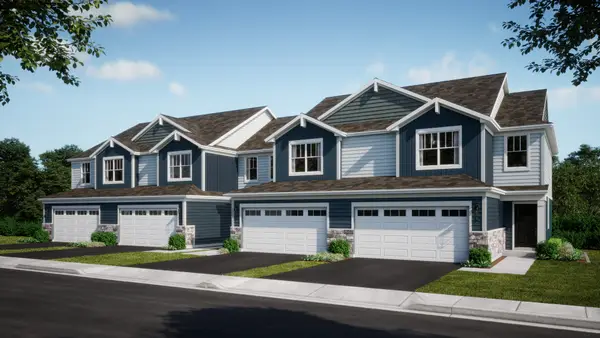 $401,490Active3 beds 3 baths1,840 sq. ft.
1511 Marlo Lane, South Elgin, IL 60177
MLS# 12796276Listed by: HOMESMART CONNECT LLC


Protect your home and budget from life's surprises with an Assurant Home Warranty, backed by a partner that supports you through every step of homeownership. Explore Plans.
© 2026 Better Homes and Gardens Real Estate LLC. An Anywhere Real Estate company. All rights reserved. Better Homes and Gardens® Real Estate is a registered trademark owned by Meredith Operations Corporation, licensed to Better Homes and Gardens Real Estate LLC and used with permission. Better Homes and Gardens Real Estate LLC fully supports the principles of the Fair Housing Act and the Equal Opportunity Act. Listing information is deemed reliable but is not guaranteed accurate.
Each office is independently owned and operated.
Any services or products provided by third parties are not provided by, affiliated with or related to Better Homes and Gardens Real Estate LLC, or its affiliated companies.