
302 Windsor Court #D, South Elgin, IL 60177
Local realty services provided by:Better Homes and Gardens Real Estate Connections
302 Windsor Court #D,South Elgin, IL 60177
$225,000
- 2 Beds
- 2 Baths
- 1,059 sq. ft.
- Condominium
- Active
Upcoming open houses
- Sat, Jul 1112:00 pm - 02:00 pm
Listed by: sarah leonard
Office: legacy properties, a sarah leonard company, llc.
MLS#:12697893
Source:MLSNI
Price summary
- Price:$225,000
- Price per sq. ft.:$212.46
- Monthly HOA dues:$215
About this home
Great second-floor 2 bedroom condo in the sought-after Concord Woods community of South Elgin! This desirable floor plan features a bright and spacious living room that opens to the dining area with a slider leading to the private balcony. The kitchen offers plenty of cabinet and counter space, along with a convenient breakfast bar. Enjoy the convenience of in-unit laundry and a generous primary bedroom with vaulted ceilings, a private vanity area, and direct access to the shared full bath. The second bedroom is perfect for guests, a home office, or additional living space. Relax outdoors on the balcony overlooking the professionally landscaped common areas. Ideally located near parks, shopping, restaurants, and major highways, this home offers comfort, convenience, and easy access to everything South Elgin has to offer. Don't miss the opportunity to make this beautiful condo your new home!
Contact an agent
Home facts
- Year built:1998
- Listing ID #:12697893
- Updated:July 09, 2026 at 12:12 PM
Rooms and interior
- Bedrooms:2
- Total bathrooms:2
- Full bathrooms:1
- Half bathrooms:1
- Rooms Total:5
- Dining Description:Combined With Living Room
- Kitchen Description:Dishwasher, Disposal, Range, Refrigerator
- Living area:1,059 sq. ft.
Heating and cooling
- Cooling:Central Air
- Heating:Forced Air, Natural Gas
- Central air:Yes
Structure and exterior
- Year built:1998
- Building area:1,059 sq. ft.
- Lot Features:Common Grounds
- Exterior Features:Balcony
- Foundation Description:Concrete Perimeter
Schools
- High school:South Elgin High School
- Middle school:Kenyon Woods Middle School
- Elementary school:Clinton Elementary School
Utilities
- Water:Public
- Sewer:Public Sewer
Finances and disclosures
- Price:$225,000
- Price per sq. ft.:$212.46
- Tax amount:$3,938 (2025)
Features and amenities
- Laundry features:Dryer, Washer
- Amenities:Ceiling Fan(s)
Parking
- Total parking spaces:1
- Parking description:Asphalt, Attached Garage, Garage
- Garage:Yes
- Garage spaces:1
 Copyright 2026 Midwest Real Estate Data LLC. All rights reserved. The data relating to real estate for sale on this web site comes in part from the Broker Reciprocity Program of the Midwest Real Estate Data LLC. Listing information is deemed reliable but not guaranteed.
New listings near 302 Windsor Court #D
- New
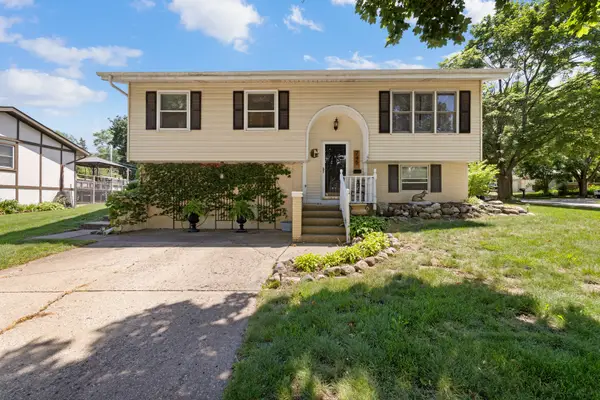 $399,900Active4 beds 2 baths1,986 sq. ft.
745 Sunbury Road, South Elgin, IL 60177
MLS# 12695162Listed by: LEGACY PROPERTIES, A SARAH LEONARD COMPANY, LLC - New
 $479,000Active5 beds 4 baths2,755 sq. ft.
23 Cedar Court, South Elgin, IL 60177
MLS# 12696342Listed by: SUBURBAN LIFE REALTY, LTD  $647,330Pending5 beds 3 baths3,064 sq. ft.
1450 Pinehill Street, South Elgin, IL 60177
MLS# 12697381Listed by: HOMESMART CONNECT LLC- Open Sat, 12 to 2pmNew
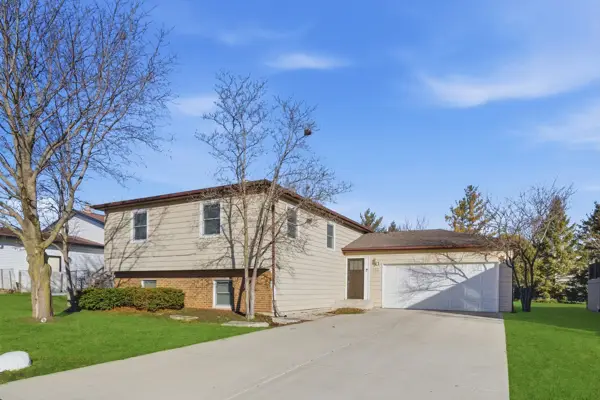 $439,000Active5 beds 3 baths2,472 sq. ft.
766 Michigan Avenue, South Elgin, IL 60177
MLS# 12595721Listed by: @PROPERTIES CHRISTIE'S INTERNATIONAL REAL ESTATE 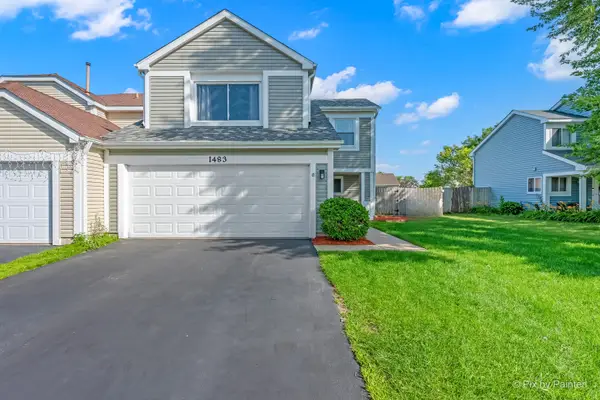 $325,000Pending3 beds 2 baths1,439 sq. ft.
1483 N Pembroke Drive, South Elgin, IL 60177
MLS# 12691563Listed by: ZAMUDIO REALTY GROUP- New
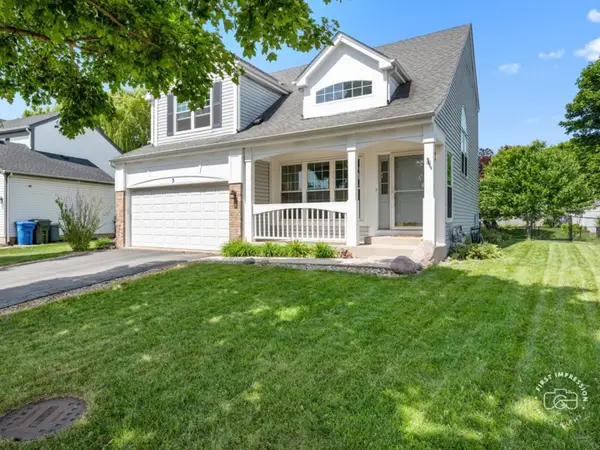 $400,000Active3 beds 4 baths1,576 sq. ft.
5 Ridge Court, South Elgin, IL 60177
MLS# 12696698Listed by: BAIRD & WARNER FOX VALLEY - GENEVA - New
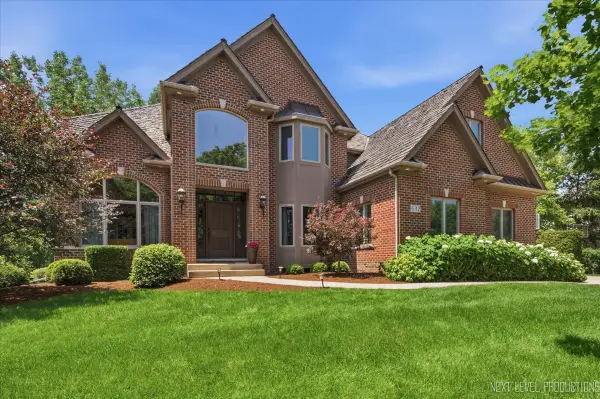 $950,000Active4 beds 6 baths4,216 sq. ft.
632 Waters Edge Drive, South Elgin, IL 60177
MLS# 12693888Listed by: RE/MAX ALL PRO - ST CHARLES - New
 $413,990Active3 beds 3 baths1,840 sq. ft.
1526 Marlo Lane, South Elgin, IL 60177
MLS# 12696410Listed by: HOMESMART CONNECT LLC - New
 $354,000Active3 beds 3 baths1,411 sq. ft.
1011 N South Elgin Boulevard, South Elgin, IL 60177
MLS# 12694767Listed by: STACHURSKA REAL ESTATE, INC.


Protect your home and budget from life's surprises with an Assurant Home Warranty, backed by a partner that supports you through every step of homeownership. Explore Plans.
© 2026 Better Homes and Gardens Real Estate LLC. An Anywhere Real Estate company. All rights reserved. Better Homes and Gardens® Real Estate is a registered trademark owned by Meredith Operations Corporation, licensed to Better Homes and Gardens Real Estate LLC and used with permission. Better Homes and Gardens Real Estate LLC fully supports the principles of the Fair Housing Act and the Equal Opportunity Act. Listing information is deemed reliable but is not guaranteed accurate.
Each office is independently owned and operated.
Any services or products provided by third parties are not provided by, affiliated with or related to Better Homes and Gardens Real Estate LLC, or its affiliated companies.