
745 Sunbury Road, South Elgin, IL 60177
Local realty services provided by:Better Homes and Gardens Real Estate Connections
745 Sunbury Road,South Elgin, IL 60177
$399,900
- 4 Beds
- 2 Baths
- 1,986 sq. ft.
- Single family
- Active
Listed by: dale weber, isaac salazar
Office: legacy properties, a sarah leonard company, llc.
MLS#:12695162
Source:MLSNI
Price summary
- Price:$399,900
- Price per sq. ft.:$201.36
About this home
Spacious and full of character, this rare 4 bedroom, 2 full bath home sits on a desirable corner lot in the heart of South Elgin and offers a blend of function, flexibility, and charm. Inside, you'll find generous living space with a versatile layout designed for everyday living and entertaining. Major mechanical updates provide peace of mind, including a new HVAC system, central air conditioning, and water heater all replaced in 2025. Step outside to enjoy a unique 3-seasons upper rear deck, perfect for relaxing or hosting, with additional storage conveniently located underneath. Enjoy multiple seating arrangements in throughout your backyard entertainment hub. Car enthusiasts, hobbyists, or tradespeople will appreciate the oversized 2.5-car deep detached garage with an attached woodworking shop-offering endless possibilities for projects, storage, or workspace. All of this, and specialty features are rarely found at this price point. This home is a standout opportunity conveniently located near parks, schools, shopping, and everything South Elgin has to offer....
Contact an agent
Home facts
- Year built:1968
- Listing ID #:12695162
- Updated:July 08, 2026 at 09:45 PM
Rooms and interior
- Bedrooms:4
- Total bathrooms:2
- Full bathrooms:2
- Rooms Total:8
- Kitchen Description:Dishwasher, Microwave, Range, Refrigerator
- Living area:1,986 sq. ft.
Heating and cooling
- Cooling:Central Air
- Heating:Natural Gas
- Central air:Yes
Structure and exterior
- Roof:Asphalt
- Year built:1968
- Building area:1,986 sq. ft.
- Lot area:0.24 Acres
- Foundation Description:Concrete Perimeter
- Levels:1.5 Story
Schools
- High school:South Elgin High School
- Middle school:Kenyon Woods Middle School
- Elementary school:Willard Elementary School
Utilities
- Water:Public
- Sewer:Public Sewer
Finances and disclosures
- Price:$399,900
- Price per sq. ft.:$201.36
- Tax amount:$6,730 (2025)
Parking
- Total parking spaces:2
- Parking description:Detached Garage, Garage
- Garage:Yes
- Garage spaces:2.5
 Copyright 2026 Midwest Real Estate Data LLC. All rights reserved. The data relating to real estate for sale on this web site comes in part from the Broker Reciprocity Program of the Midwest Real Estate Data LLC. Listing information is deemed reliable but not guaranteed.
New listings near 745 Sunbury Road
- Open Sat, 12 to 2pmNew
 $225,000Active2 beds 2 baths1,059 sq. ft.
302 Windsor Court #D, South Elgin, IL 60177
MLS# 12697893Listed by: LEGACY PROPERTIES, A SARAH LEONARD COMPANY, LLC - New
 $479,000Active5 beds 4 baths2,755 sq. ft.
23 Cedar Court, South Elgin, IL 60177
MLS# 12696342Listed by: SUBURBAN LIFE REALTY, LTD  $647,330Pending5 beds 3 baths3,064 sq. ft.
1450 Pinehill Street, South Elgin, IL 60177
MLS# 12697381Listed by: HOMESMART CONNECT LLC- Open Sat, 12 to 2pmNew
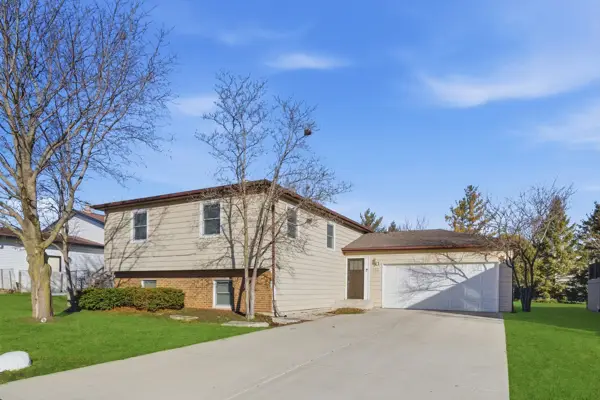 $439,000Active5 beds 3 baths2,472 sq. ft.
766 Michigan Avenue, South Elgin, IL 60177
MLS# 12595721Listed by: @PROPERTIES CHRISTIE'S INTERNATIONAL REAL ESTATE - New
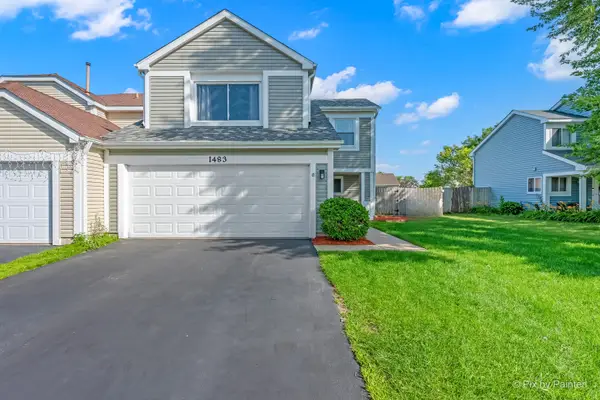 $325,000Active3 beds 2 baths1,439 sq. ft.
1483 N Pembroke Drive, South Elgin, IL 60177
MLS# 12691563Listed by: ZAMUDIO REALTY GROUP - New
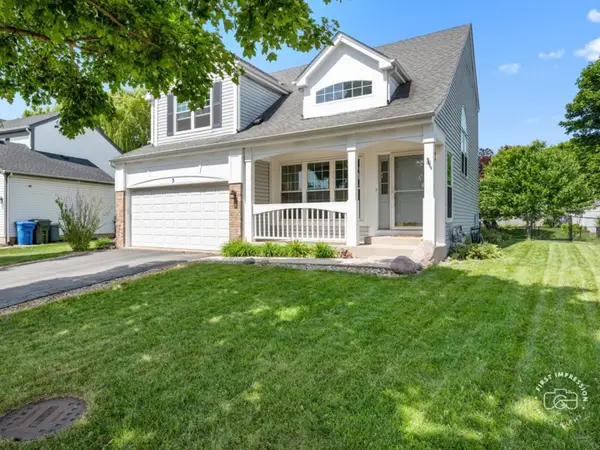 $400,000Active3 beds 4 baths1,576 sq. ft.
5 Ridge Court, South Elgin, IL 60177
MLS# 12696698Listed by: BAIRD & WARNER FOX VALLEY - GENEVA - New
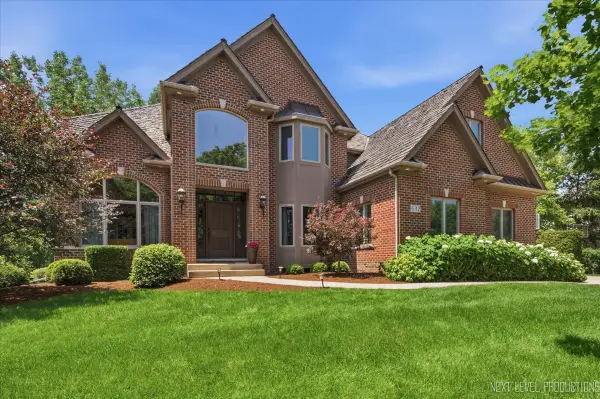 $950,000Active4 beds 6 baths4,216 sq. ft.
632 Waters Edge Drive, South Elgin, IL 60177
MLS# 12693888Listed by: RE/MAX ALL PRO - ST CHARLES - New
 $413,990Active3 beds 3 baths1,840 sq. ft.
1526 Marlo Lane, South Elgin, IL 60177
MLS# 12696410Listed by: HOMESMART CONNECT LLC - New
 $399,999Active3 beds 3 baths1,764 sq. ft.
1039 Atterberg Road, South Elgin, IL 60177
MLS# 12697123Listed by: MUSTAFA E DADA


Protect your home and budget from life's surprises with an Assurant Home Warranty, backed by a partner that supports you through every step of homeownership. Explore Plans.
© 2026 Better Homes and Gardens Real Estate LLC. An Anywhere Real Estate company. All rights reserved. Better Homes and Gardens® Real Estate is a registered trademark owned by Meredith Operations Corporation, licensed to Better Homes and Gardens Real Estate LLC and used with permission. Better Homes and Gardens Real Estate LLC fully supports the principles of the Fair Housing Act and the Equal Opportunity Act. Listing information is deemed reliable but is not guaranteed accurate.
Each office is independently owned and operated.
Any services or products provided by third parties are not provided by, affiliated with or related to Better Homes and Gardens Real Estate LLC, or its affiliated companies.