
15531 Woodlawn East Avenue, South Holland, IL 60473
Local realty services provided by:Better Homes and Gardens Real Estate Star Homes
15531 Woodlawn East Avenue,South Holland, IL 60473
$184,873
- 4 Beds
- 4 Baths
- 1,709 sq. ft.
- Single family
- Active
Listed by: thomas domasik
Office: re/max 10 in the park
MLS#:12806196
Source:MLSNI
Price summary
- Price:$184,873
- Price per sq. ft.:$108.18
About this home
Stop by your favorite home improvement store and bring your remodeling ideas to this spacious 4-bedroom quad-level home just waiting for someone to bring it back to its glory days! Step inside to find a gracious foyer that opens to a large living room with a beautiful bay window and hardwood flooring extending into the formal dining room. Spacious eat-in kitchen just aching for your dream kitchen ideas, with a door leading directly to the backyard. Step up to the second level featuring 3 generously sized bedrooms and a full bathroom, then continue to the third level offering a large private bedroom with its own half bathroom. Step down to the lower level featuring a big family room, another bathroom, utility/laundry room, and a second door leading to the backyard. Side driveway leads to a detached brick 2.5-car garage. Terrific South Holland location in a mature, established neighborhood! Please note that the current price reflects the TLC and updating needed, but at this price, this home offers tremendous value for someone with a little remodeling imagination and vision. Don't snooze on this one-at this price, this opportunity won't last long!...
Contact an agent
Home facts
- Year built:1959
- Subdivision & Development:Not Applicable
- Listing ID #:12806196
- Updated:November 13, 2026 at 04:13 PM
Rooms and interior
- Bedrooms:4
- Total bathrooms:4
- Full bathrooms:3
- Half bathrooms:1
- Rooms Total:8
- Dining Description:L-Shaped
- Kitchen Description:Dishwasher, Range, Refrigerator
- Basement Description:Finished, Partial
- Living area:1,709 sq. ft.
Heating and cooling
- Cooling:Central Air
- Heating:Forced Air, Gas
- Central air:Yes
Structure and exterior
- Roof:Asphalt
- Year built:1959
- Building area:1,709 sq. ft.
- Lot Features:Landscaped
- Foundation Description:Concrete Perimeter
- Levels:Split Level
Schools
- High school:Thornridge High School
- Middle school:Dirksen Middle School
- Elementary school:New Beginnings Learning Academy
Utilities
- Water:Public
- Sewer:Public Sewer
Finances and disclosures
- Price:$184,873
- Price per sq. ft.:$108.18
- Tax amount:$7,608 (2025)
Features and amenities
- Laundry features:Dryer, Washer
- Amenities:CO Detectors, Ceiling Fan(s), Sump Pump
Parking
- Total parking spaces:2
- Parking description:Concrete, Detached Garage, Garage
- Garage:Yes
- Garage spaces:2
 Copyright 2026 Midwest Real Estate Data LLC. All rights reserved. The data relating to real estate for sale on this web site comes in part from the Broker Reciprocity Program of the Midwest Real Estate Data LLC. Listing information is deemed reliable but not guaranteed.
New listings near 15531 Woodlawn East Avenue
- New
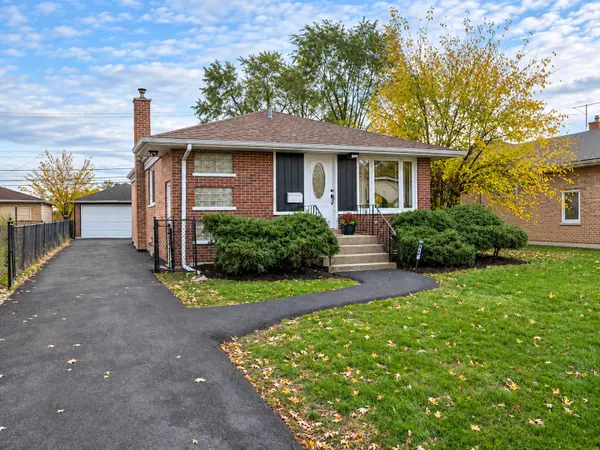 $300,000Active5 beds 3 baths2,084 sq. ft.
913 E 161st Place, South Holland, IL 60473
MLS# 12807095Listed by: COLDWELL BANKER REAL ESTATE GROUP - New
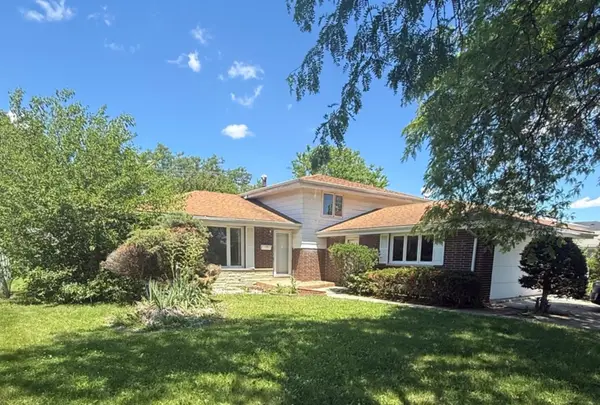 $192,000Active3 beds 2 baths2,400 sq. ft.
942 E 168th Street, South Holland, IL 60473
MLS# 12807617Listed by: TERRANCE WILLIAMS - New
 $359,900Active4 beds 3 baths1,613 sq. ft.
Address Withheld By Seller, South Holland, IL 60473
MLS# 12799467Listed by: KELLER WILLIAMS INFINITY - New
 $225,000Active3 beds 1 baths1,241 sq. ft.
626 E 161st Street, South Holland, IL 60473
MLS# 12804595Listed by: RE/MAX 10 - New
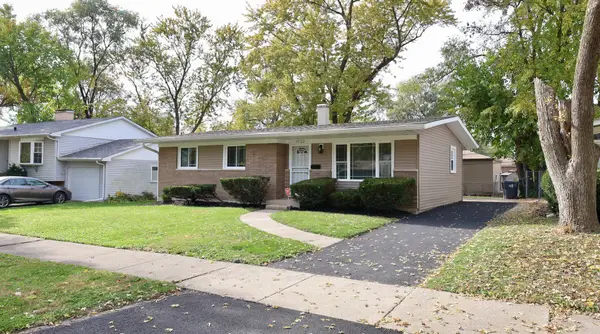 $317,000Active4 beds 3 baths2,030 sq. ft.
15722 Woodlawn East Avenue, South Holland, IL 60473
MLS# 12804144Listed by: PEARL HAVEN PROPERTIES INC. - New
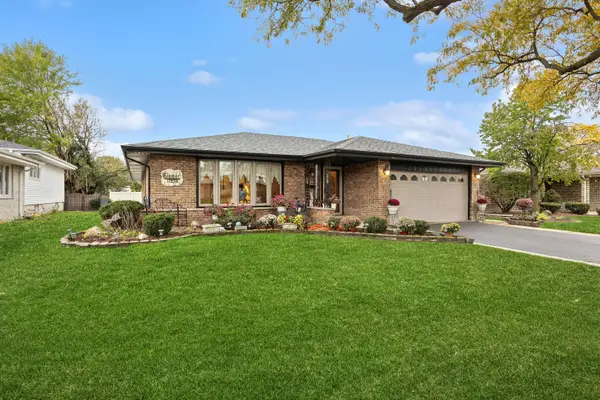 $315,000Active4 beds 2 baths2,018 sq. ft.
17234 Evans Avenue, South Holland, IL 60473
MLS# 12779511Listed by: BAIRD & WARNER - New
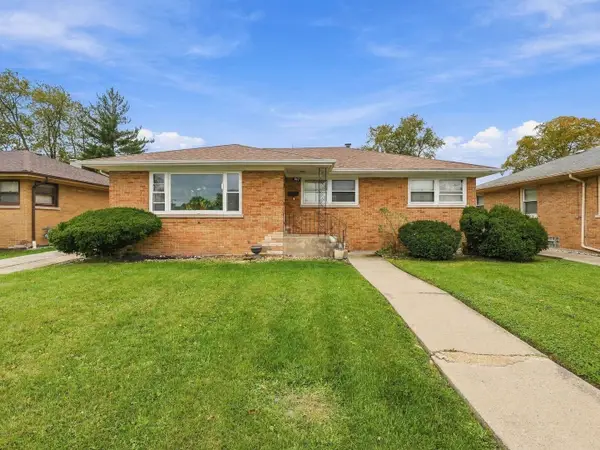 $350,000Active5 beds 3 baths2,777 sq. ft.
947 E 162nd Street, South Holland, IL 60473
MLS# 12802805Listed by: REALTY OF AMERICA, LLC 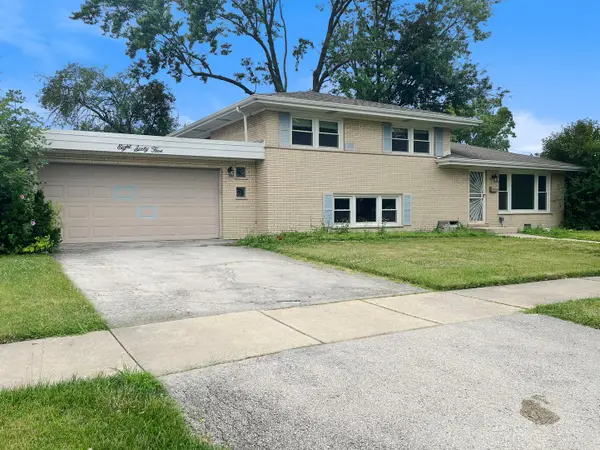 $184,900Pending3 beds 2 baths1,507 sq. ft.
865 E 165th Street, South Holland, IL 60473
MLS# 12798749Listed by: HOMES REALTY OF CHICAGO INC- $184,900Pending3 beds 2 baths1,507 sq. ft.
865 E 165th Street, South Holland, IL 60473
MLS# 12798749Listed by: HOMES REALTY OF CHICAGO INC


Protect your home and budget from life's surprises with an Assurant Home Warranty, backed by a partner that supports you through every step of homeownership. Explore Plans.
© 2026 Better Homes and Gardens Real Estate LLC. An Anywhere Real Estate company. All rights reserved. Better Homes and Gardens® Real Estate is a registered trademark owned by Meredith Operations Corporation, licensed to Better Homes and Gardens Real Estate LLC and used with permission. Better Homes and Gardens Real Estate LLC fully supports the principles of the Fair Housing Act and the Equal Opportunity Act. Listing information is deemed reliable but is not guaranteed accurate.
Each office is independently owned and operated.
Any services or products provided by third parties are not provided by, affiliated with or related to Better Homes and Gardens Real Estate LLC, or its affiliated companies.