
17234 Evans Avenue, South Holland, IL 60473
Local realty services provided by:Better Homes and Gardens Real Estate Star Homes
Listed by: karen pasek, jackie redman
Office: baird & warner
MLS#:12779511
Source:MLSNI
Price summary
- Price:$315,000
- Price per sq. ft.:$156.1
About this home
RANCH HOME! Beautifully maintained 4 bedroom, 2 bath ranch offering comfortable one-level living with the added benefit of versatile additional living space. The home features a spacious living room connected to the dining room, a nicely size kitchen and a comfortable family room. An additional living area includes its own kitchen, bedroom and separate private entrance, offering excellent flexibility for guests or a variety of living arrangements. The finished basement provides even more living and entertaining space. Step outside to a beautifully manicured backyard with storage shed for added convenience. Additional features include a 2 car attached garage, Large crawl space providing extra storage. Recent updates include a roof approximately 3 years old and an air-conditioning system 1 year old. With its flexible living arrangements, generous additional space, and desirable features, this home is ready to welcome its next owner.
Contact an agent
Home facts
- Year built:1974
- Subdivision & Development:Thornwood Estates
- Listing ID #:12779511
- Updated:November 09, 2026 at 01:48 AM
Rooms and interior
- Bedrooms:4
- Total bathrooms:2
- Full bathrooms:2
- Rooms Total:8
- Dining Description:Combined With Living Room
- Bathrooms Description:Separate Shower
- Kitchen Description:Dishwasher, Microwave, Range, Refrigerator, Stainless Steel Appliance(s)
- Basement Description:Finished, Full
- Living area:2,018 sq. ft.
Heating and cooling
- Cooling:Central Air
- Heating:Gas
- Central air:Yes
Structure and exterior
- Roof:Asphalt
- Year built:1974
- Building area:2,018 sq. ft.
- Lot area:0.17 Acres
- Lot Features:Mature Trees
- Architectural Style:Ranch
- Foundation Description:Concrete Perimeter
- Levels:1 Story
Schools
- High school:Thornwood High School
- Middle school:Mckinley Junior High School
- Elementary school:Mckinley Elementary School
Utilities
- Water:Lake Michigan
- Sewer:Public Sewer
Finances and disclosures
- Price:$315,000
- Price per sq. ft.:$156.1
- Tax amount:$6,452 (2023)
Features and amenities
- Laundry features:Dryer, Washer
Parking
- Total parking spaces:2
- Parking description:Asphalt, Attached Garage, Garage
- Garage:Yes
- Garage spaces:2
 Copyright 2026 Midwest Real Estate Data LLC. All rights reserved. The data relating to real estate for sale on this web site comes in part from the Broker Reciprocity Program of the Midwest Real Estate Data LLC. Listing information is deemed reliable but not guaranteed.
New listings near 17234 Evans Avenue
- New
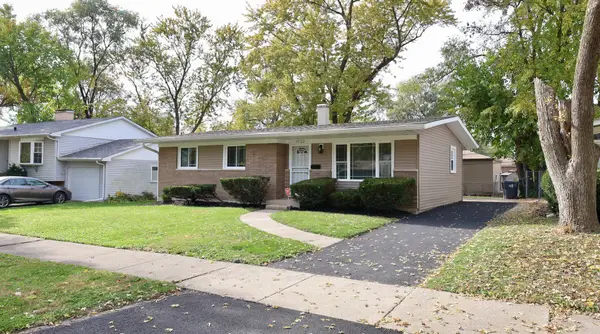 $317,000Active4 beds 3 baths2,030 sq. ft.
15722 Woodlawn East Avenue, South Holland, IL 60473
MLS# 12804144Listed by: PEARL HAVEN PROPERTIES INC. - New
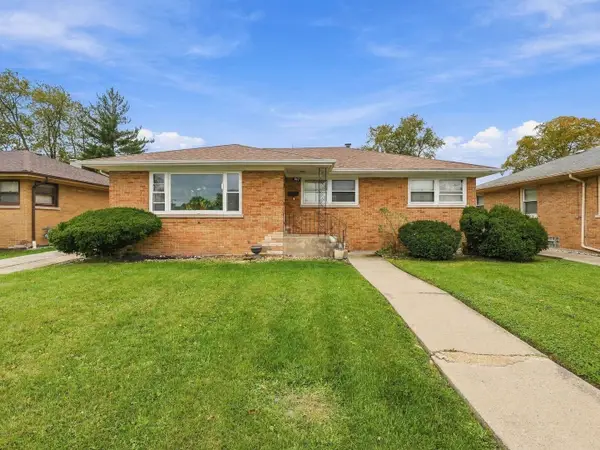 $350,000Active5 beds 3 baths2,777 sq. ft.
947 E 162nd Street, South Holland, IL 60473
MLS# 12802805Listed by: REALTY OF AMERICA, LLC 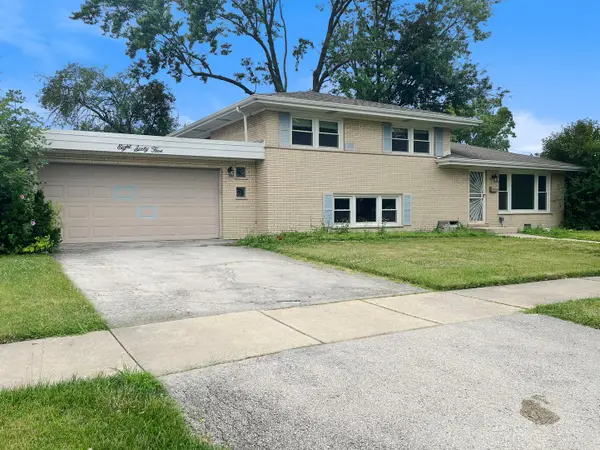 $184,900Pending3 beds 2 baths1,507 sq. ft.
865 E 165th Street, South Holland, IL 60473
MLS# 12798749Listed by: HOMES REALTY OF CHICAGO INC- $184,900Pending3 beds 2 baths1,507 sq. ft.
865 E 165th Street, South Holland, IL 60473
MLS# 12798749Listed by: HOMES REALTY OF CHICAGO INC - New
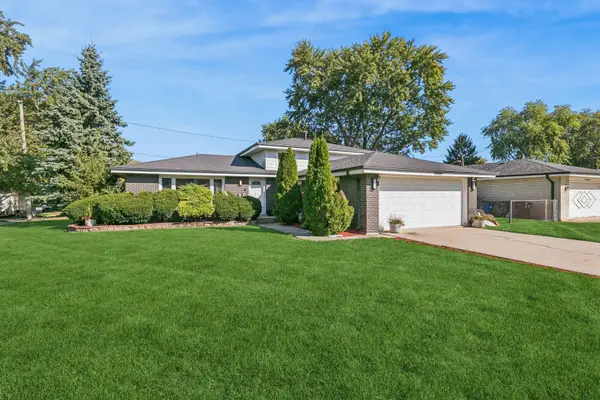 $259,900Active3 beds 2 baths1,215 sq. ft.
928 E 171st Street, South Holland, IL 60473
MLS# 12787345Listed by: BAIRD & WARNER, INC. - New
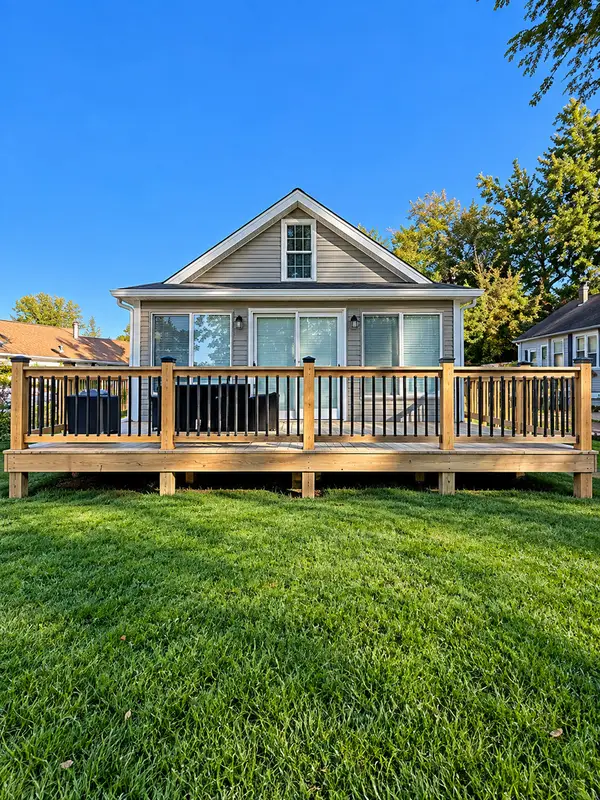 $205,000Active2 beds 2 baths1,350 sq. ft.
Address Withheld By Seller, South Holland, IL 60473
MLS# 12791079Listed by: COLDWELL BANKER REALTY - New
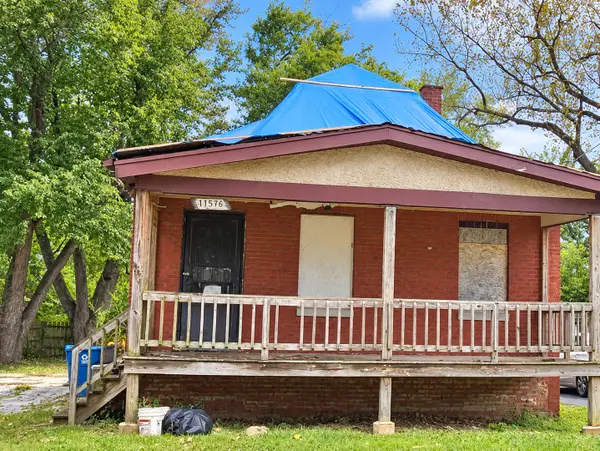 $33,000Active3 beds 1 baths1,152 sq. ft.
14946 Perry Avenue, South Holland, IL 60473
MLS# 12797594Listed by: LISTING LEADERS NORTHWEST, INC - New
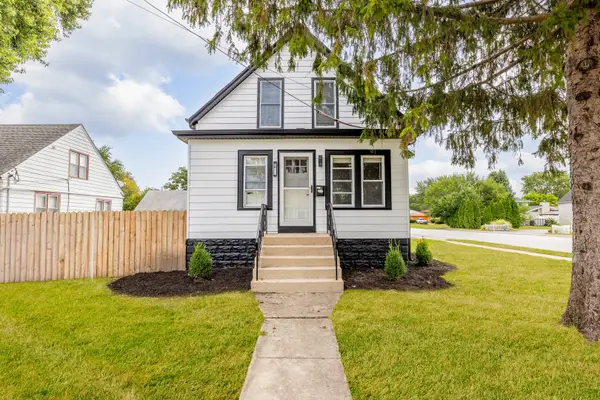 $354,900Active4 beds 4 baths3,291 sq. ft.
16563 S Park Avenue, South Holland, IL 60473
MLS# 12797534Listed by: SANCHEZ REALTY LLC - New
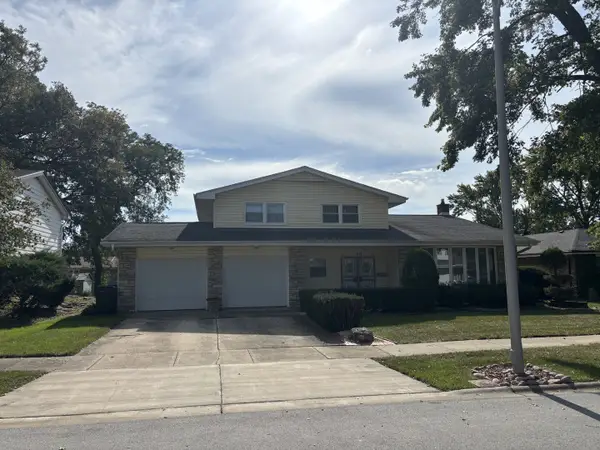 $275,000Active4 beds 3 baths1,294 sq. ft.
1215 E 171st Court, South Holland, IL 60473
MLS# 12797050Listed by: EQUITABLE INVESTMENT GROUP INC


Protect your home and budget from life's surprises with an Assurant Home Warranty, backed by a partner that supports you through every step of homeownership. Explore Plans.
© 2026 Better Homes and Gardens Real Estate LLC. An Anywhere Real Estate company. All rights reserved. Better Homes and Gardens® Real Estate is a registered trademark owned by Meredith Operations Corporation, licensed to Better Homes and Gardens Real Estate LLC and used with permission. Better Homes and Gardens Real Estate LLC fully supports the principles of the Fair Housing Act and the Equal Opportunity Act. Listing information is deemed reliable but is not guaranteed accurate.
Each office is independently owned and operated.
Any services or products provided by third parties are not provided by, affiliated with or related to Better Homes and Gardens Real Estate LLC, or its affiliated companies.