
15719 Kenwood Avenue, South Holland, IL 60473
Local realty services provided by:Better Homes and Gardens Real Estate Connections
15719 Kenwood Avenue,South Holland, IL 60473
$169,900
- 3 Beds
- 1 Baths
- 1,141 sq. ft.
- Single family
- Active
Listed by: kimberly wirtz
Office: wirtz real estate group inc.
MLS#:12732960
Source:MLSNI
Price summary
- Price:$169,900
- Price per sq. ft.:$148.9
About this home
This spacious home offers plenty of room and great potential! The main level features a sun-filled living room and dining room with hardwood flooring, along with a spacious kitchen boasting oak cabinetry, Corian countertops, all appliances including a double oven, and a breakfast area with a door leading to the covered patio overlooking the fenced backyard. Three bedrooms all feature hardwood flooring. The partially finished English lookout lower level offers additional living space, a laundry room with utility sink, and a door providing direct access to the yard. There is also a rough-in for an additional full bathroom, with materials included to complete the project. Additional highlights include an attached two-car garage and a brand-new roof & gutters with leaf guards in 2026!
Contact an agent
Home facts
- Year built:1968
- Listing ID #:12732960
- Updated:September 28, 2026 at 08:19 PM
Rooms and interior
- Bedrooms:3
- Total bathrooms:1
- Full bathrooms:1
- Rooms Total:7
- Dining Description:L-Shaped
- Kitchen Description:Microwave, Range, Refrigerator
- Basement Description:Partial, Partially Finished
- Living area:1,141 sq. ft.
Heating and cooling
- Cooling:Central Air
- Heating:Forced Air, Natural Gas
- Central air:Yes
Structure and exterior
- Roof:Asphalt
- Year built:1968
- Building area:1,141 sq. ft.
- Levels:Split Level
Utilities
- Water:Lake Michigan
- Sewer:Public Sewer
Finances and disclosures
- Price:$169,900
- Price per sq. ft.:$148.9
- Tax amount:$1,281 (2025)
Features and amenities
- Laundry features:Dryer, Washer
- Amenities:CO Detectors, Ceiling Fan(s)
Parking
- Total parking spaces:2
- Parking description:Attached Garage, Garage
- Garage:Yes
- Garage spaces:2
 Copyright 2026 Midwest Real Estate Data LLC. All rights reserved. The data relating to real estate for sale on this web site comes in part from the Broker Reciprocity Program of the Midwest Real Estate Data LLC. Listing information is deemed reliable but not guaranteed.
New listings near 15719 Kenwood Avenue
- New
 $229,900Active3 beds 3 baths1,112 sq. ft.
796 E 163rd Street, South Holland, IL 60473
MLS# 12763753Listed by: LEVERAGE INVESTMENTS, LLC - New
 $205,000Active3 beds 2 baths1,093 sq. ft.
1135 E 159th Place, South Holland, IL 60473
MLS# 12770453Listed by: WHITEURST PROPERTIES LLC - New
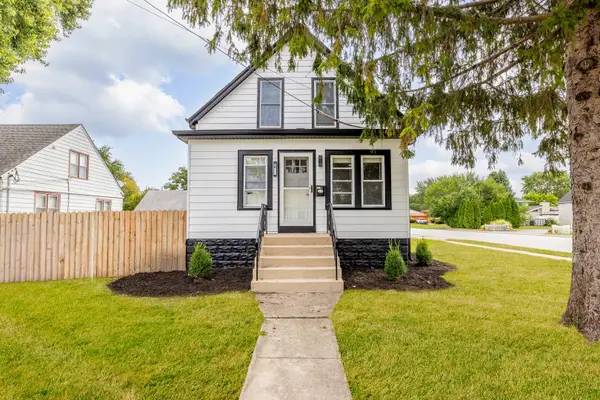 $374,000Active4 beds 4 baths3,291 sq. ft.
16563 S Park Avenue, South Holland, IL 60473
MLS# 12770465Listed by: SANCHEZ REALTY LLC - New
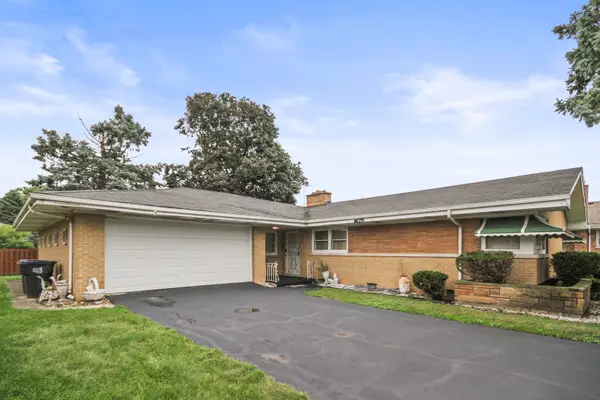 $265,000Active3 beds 3 baths1,846 sq. ft.
16255 Greenwood Avenue, South Holland, IL 60473
MLS# 12766177Listed by: KELLER WILLIAMS THRIVE - New
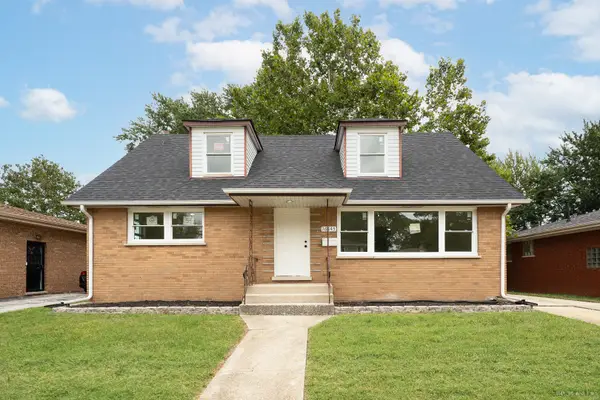 $419,900Active4 beds 2 baths2,119 sq. ft.
16445 Dobson Avenue, South Holland, IL 60473
MLS# 12768961Listed by: VILLAGE REALTY, INC. - New
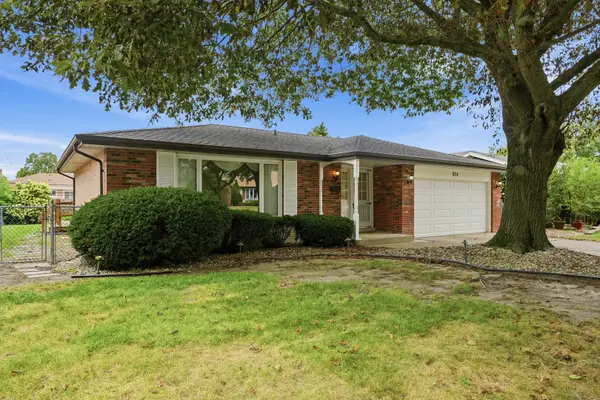 Listed by BHGRE$289,900Active3 beds 2 baths1,642 sq. ft.
814 E 168th Street, South Holland, IL 60473
MLS# 12769103Listed by: BETTER HOMES & GARDENS REAL ESTATE - New
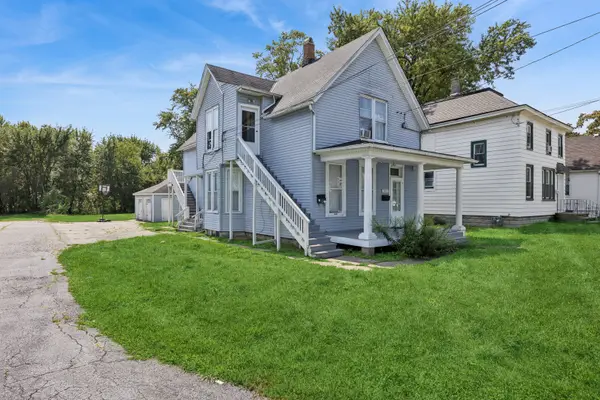 $165,000Active5 beds 2 baths
507 E 158th Street, South Holland, IL 60473
MLS# 12691853Listed by: BAIRD & WARNER - New
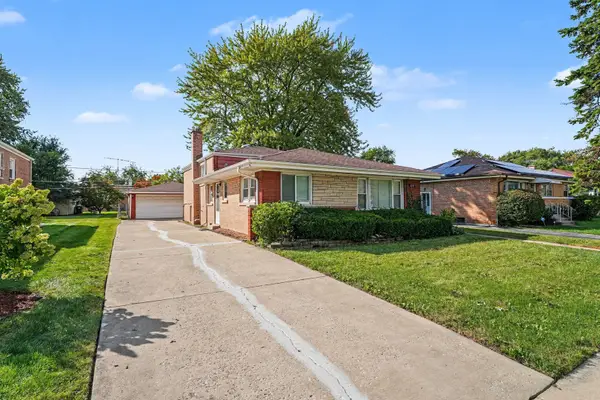 $199,900Active3 beds 2 baths1,252 sq. ft.
16518 Dobson Avenue, South Holland, IL 60473
MLS# 12767229Listed by: REALTY EXECUTIVES PREMIER ILLINOIS - New
 Listed by BHGRE$69,900Active3 beds 2 baths2,488 sq. ft.
15046 Perry Avenue, South Holland, IL 60473
MLS# 12768686Listed by: BETTER HOMES & GARDENS REAL ESTATE - New
 Listed by BHGRE$324,900Active3 beds 2 baths1,348 sq. ft.
1103 E 166th Place, South Holland, IL 60473
MLS# 12768736Listed by: BETTER HOMES & GARDENS REAL ESTATE


Protect your home and budget from life's surprises with an Assurant Home Warranty, backed by a partner that supports you through every step of homeownership. Explore Plans.
© 2026 Better Homes and Gardens Real Estate LLC. An Anywhere Real Estate company. All rights reserved. Better Homes and Gardens® Real Estate is a registered trademark owned by Meredith Operations Corporation, licensed to Better Homes and Gardens Real Estate LLC and used with permission. Better Homes and Gardens Real Estate LLC fully supports the principles of the Fair Housing Act and the Equal Opportunity Act. Listing information is deemed reliable but is not guaranteed accurate.
Each office is independently owned and operated.
Any services or products provided by third parties are not provided by, affiliated with or related to Better Homes and Gardens Real Estate LLC, or its affiliated companies.