
10704 Breezy Lawn Road, Spring Grove, IL 60081
Local realty services provided by:Better Homes and Gardens Real Estate Connections
10704 Breezy Lawn Road,Spring Grove, IL 60081
$699,000
- 3 Beds
- 3 Baths
- 3,175 sq. ft.
- Single family
- Active
Listed by: patricia smarto
Office: lakes realty group
MLS#:12778521
Source:MLSNI
Price summary
- Price:$699,000
- Price per sq. ft.:$220.16
About this home
Equestrian paradise awaits at 10704 Breezy Lawn Road! Situated on a scenic 5-acre parcel in Spring Grove, this exceptional property is fully outfitted for horse enthusiasts, hobby farmers, or anyone seeking peaceful country living. The turn-key equestrian facilities are ready to enjoy, complete with a dedicated horse barn featuring 6 stalls, a riding arena, and an expansive pasture offering plenty of room to roam, graze, and train. Inside, the home combines functional country design with comfortable living spaces across three finished levels. The main level is finished with durable ceramic tile flooring throughout, making daily upkeep and country living effortless. The living room features the home's first fireplace, creating an inviting space to unwind. Home chefs will love the generously sized kitchen, offering abundant counter and cabinet space along with an expansive walk-in pantry with exceptional storage capacity. Just off the dining area, step out into a sun-filled screened-in porch that floods the space with natural light and provides a serene spot to take in views of your acreage. Two spacious secondary bedrooms and a full bathroom complete the main level. The entire second floor is dedicated to a truly one-of-a-kind primary suite retreat. Measuring an impressive 23' x 22', this private sanctuary offers unmatched space and versatility, complete with its own convenient kitchenette, a massive 20' x 5' walk-in closet, and an en-suite bath featuring a double-sink vanity and walk-in standing shower. Downstairs, the finished walkout basement substantially expands your living and entertaining footprint. It features an inviting family room anchored by the home's second fireplace, a versatile bonus room ideal for a home office or gym, a dedicated laundry room, and a practical workroom with abundant storage for tools and projects. With its 6-stall barn, riding arena, sprawling pasture, and multi-level living, this 5-acre Spring Grove retreat offers a rare lifestyle opportunity. Schedule your private tour today!...
Contact an agent
Home facts
- Year built:1982
- Subdivision & Development:Breezy Lawn Estates
- Listing ID #:12778521
- Updated:October 10, 2026 at 11:17 AM
Rooms and interior
- Bedrooms:3
- Total bathrooms:3
- Full bathrooms:3
- Rooms Total:9
- Dining Description:Combined With Living Room
- Kitchen Description:Dishwasher, Disposal, Microwave, Range, Refrigerator
- Basement Description:Finished, Full
- Living area:3,175 sq. ft.
Heating and cooling
- Cooling:Central Air
- Heating:Baseboard
- Central air:Yes
Structure and exterior
- Roof:Asphalt
- Year built:1982
- Building area:3,175 sq. ft.
- Lot area:5 Acres
- Lot Features:Mature Trees
- Levels:1.5 Story
Schools
- High school:Richmond-Burton Community High S
Finances and disclosures
- Price:$699,000
- Price per sq. ft.:$220.16
- Tax amount:$8,376 (2025)
Features and amenities
- Laundry features:Dryer, Washer
- Amenities:Ceiling Fan(s)
Parking
- Total parking spaces:2
- Parking description:Asphalt, Attached Garage, Garage
- Garage:Yes
- Garage spaces:2
 Copyright 2026 Midwest Real Estate Data LLC. All rights reserved. The data relating to real estate for sale on this web site comes in part from the Broker Reciprocity Program of the Midwest Real Estate Data LLC. Listing information is deemed reliable but not guaranteed.
New listings near 10704 Breezy Lawn Road
- Open Sun, 10am to 12pmNew
 $379,900Active3 beds 2 baths1,337 sq. ft.
37966 N Nora Place, Spring Grove, IL 60081
MLS# 12780783Listed by: KELLER WILLIAMS NORTH SHORE WEST - New
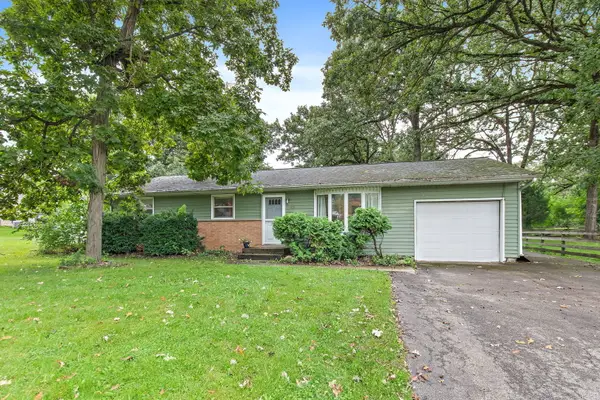 $264,900Active3 beds 2 baths1,300 sq. ft.
1713 Oak Street, Spring Grove, IL 60081
MLS# 12779213Listed by: RE/MAX PROPERTIES NORTHWEST - Open Sat, 10am to 12pmNew
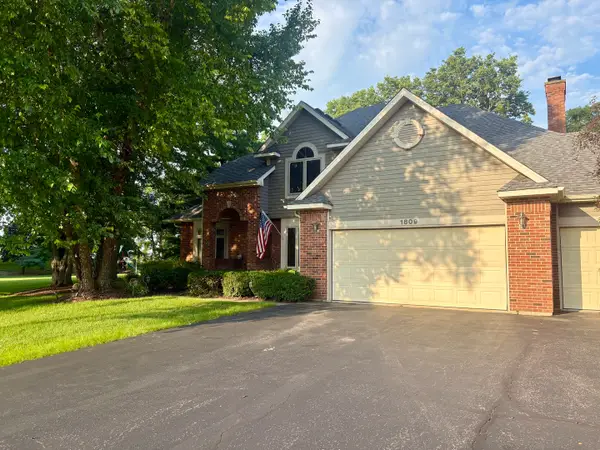 $475,000Active4 beds 3 baths3,939 sq. ft.
1809 Elm Street, Spring Grove, IL 60081
MLS# 12746399Listed by: CENTURY 21 INTEGRA - New
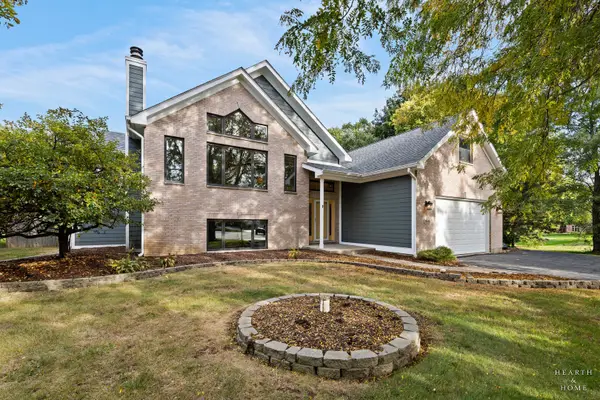 $689,000Active4 beds 4 baths4,600 sq. ft.
11610 Brittany Court, Spring Grove, IL 60081
MLS# 12768012Listed by: 4 KEYS REAL ESTATE - New
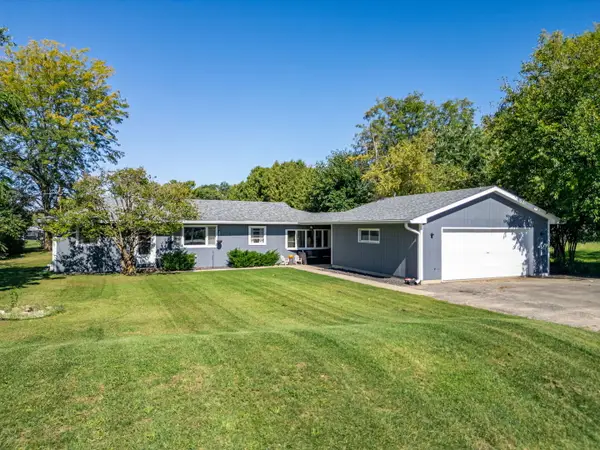 $725,000Active3 beds 3 baths1,286 sq. ft.
2302 NW Route 12 Highway Nw, Spring Grove, IL 60081
MLS# 12772487Listed by: KELLER WILLIAMS SUCCESS REALTY 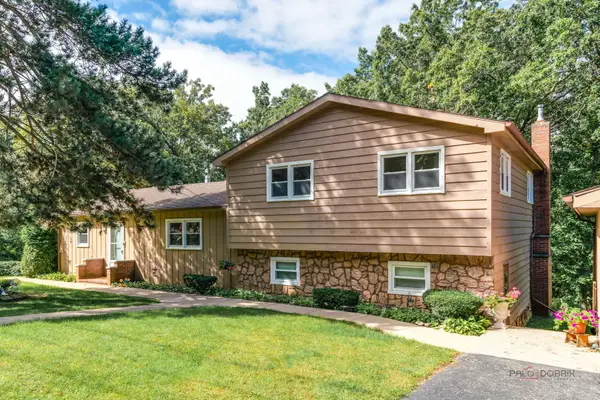 $339,000Active3 beds 2 baths1,501 sq. ft.
39152 N West End Drive, Spring Grove, IL 60081
MLS# 12768842Listed by: LAKES REALTY GROUP- Open Sun, 12 to 2pm
 $389,900Active3 beds 2 baths1,626 sq. ft.
9510 Martin Drive, Spring Grove, IL 60081
MLS# 12740641Listed by: COLDWELL BANKER REALTY 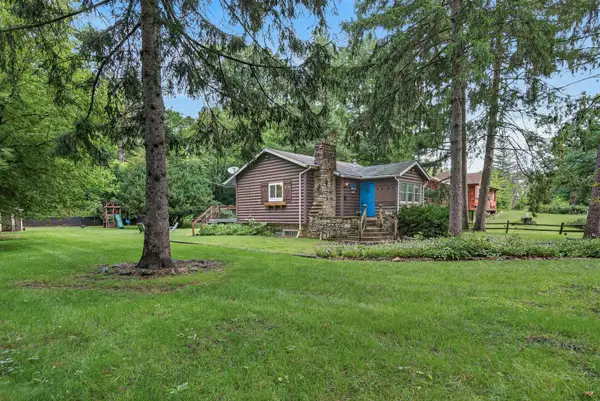 $360,000Active3 beds 2 baths1,885 sq. ft.
27686 W Rowe Avenue, Spring Grove, IL 60081
MLS# 12769652Listed by: REDFIN CORPORATION $389,900Active4 beds 3 baths1,650 sq. ft.
8002 Blivin Street, Spring Grove, IL 60081
MLS# 12748859Listed by: BAIRD & WARNER


Protect your home and budget from life's surprises with an Assurant Home Warranty, backed by a partner that supports you through every step of homeownership. Explore Plans.
© 2026 Better Homes and Gardens Real Estate LLC. An Anywhere Real Estate company. All rights reserved. Better Homes and Gardens® Real Estate is a registered trademark owned by Meredith Operations Corporation, licensed to Better Homes and Gardens Real Estate LLC and used with permission. Better Homes and Gardens Real Estate LLC fully supports the principles of the Fair Housing Act and the Equal Opportunity Act. Listing information is deemed reliable but is not guaranteed accurate.
Each office is independently owned and operated.
Any services or products provided by third parties are not provided by, affiliated with or related to Better Homes and Gardens Real Estate LLC, or its affiliated companies.