
39152 N West End Drive, Spring Grove, IL 60081
Local realty services provided by:Better Homes and Gardens Real Estate Star Homes
39152 N West End Drive,Spring Grove, IL 60081
$339,000
- 3 Beds
- 2 Baths
- 1,501 sq. ft.
- Single family
- Active
Listed by: patricia smarto
Office: lakes realty group
MLS#:12768842
Source:MLSNI
Price summary
- Price:$339,000
- Price per sq. ft.:$225.85
About this home
Embrace the Chain O'Lakes Lifestyle in this Private Nature Retreat! Welcome to 39152 N West End Dr, a beautifully designed tri-level home situated on a spectacular, nearly one-acre lot (.99 acres) in Spring Grove. Surrounded by mature trees and gorgeous landscaping, this 3-bedroom, 2-bathroom property offers a tranquil setting just minutes from local boat launches and marinas-perfect for families who want space to breathe and easy access to the water. Step inside the main level to find an inviting formal living room and a bright, airy kitchen. The kitchen features sliding patio doors that open directly onto a massive back deck, creating a flawless indoor-outdoor flow for morning coffee or summer grilling while overlooking your picturesque, park-like backyard. An adjacent formal dining room serves as the central hub connecting the upper and lower levels, making entertaining a breeze. Conveniently located near the front door and kitchen is a handy mudroom and the home's first full bathroom. Upstairs, discover three generously sized bedrooms with ample closet space. The upper level is completed by a massive walk-in closet that uniquely connects directly to the second full bathroom, offering fantastic storage and privacy. The light-filled lower-level family room is anchored by a cozy fireplace and surrounded by windows that frame your scenic backyard views. Sliding doors provide direct access to the lower patio, beautifully blending the indoor living space with the surrounding nature. For the hobbyist or tinkerer, this home is a dream. A versatile bonus room sits just off the family room-ideal for a home office, gym, or hobby space-and leads directly into the basement. The basement features a laundry area, utility sink, workbench, and convenient exterior access. Add the extra-deep garage, perfect for storing your vehicles or lake toys, and you have a property ready to accommodate your lifestyle. With its sprawling lot, incredible views, and a multi-level floor plan designed for comfortable family living, this Spring Grove gem is full of character. Schedule your private showing today!...
Contact an agent
Home facts
- Year built:1965
- Listing ID #:12768842
- Updated:September 28, 2026 at 08:42 PM
Rooms and interior
- Bedrooms:3
- Total bathrooms:2
- Full bathrooms:2
- Rooms Total:9
- Dining Description:Eating Area, Separate Dining Room
- Basement Description:Full, Partially Finished
- Living area:1,501 sq. ft.
Heating and cooling
- Cooling:Central Air
- Heating:Natural Gas
- Central air:Yes
Structure and exterior
- Roof:Asphalt
- Year built:1965
- Building area:1,501 sq. ft.
- Lot area:1 Acres
- Lot Features:Mature Trees
- Foundation Description:Block
- Levels:1.5 Story
Schools
- High school:Grant Community High School
Finances and disclosures
- Price:$339,000
- Price per sq. ft.:$225.85
- Tax amount:$3,044 (2025)
Parking
- Total parking spaces:2
- Parking description:Asphalt, Detached Garage, Garage
- Garage:Yes
- Garage spaces:2
 Copyright 2026 Midwest Real Estate Data LLC. All rights reserved. The data relating to real estate for sale on this web site comes in part from the Broker Reciprocity Program of the Midwest Real Estate Data LLC. Listing information is deemed reliable but not guaranteed.
New listings near 39152 N West End Drive
- New
 $399,900Active3 beds 2 baths1,626 sq. ft.
9510 Martin Drive, Spring Grove, IL 60081
MLS# 12740641Listed by: COLDWELL BANKER REALTY - New
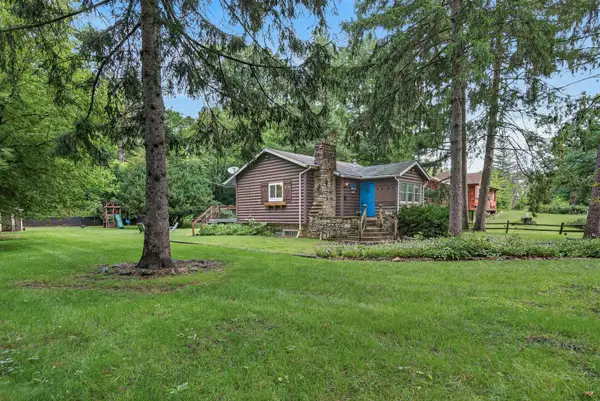 $360,000Active3 beds 2 baths1,885 sq. ft.
27686 W Rowe Avenue, Spring Grove, IL 60081
MLS# 12769652Listed by: REDFIN CORPORATION - New
 $400,000Active4 beds 3 baths1,650 sq. ft.
8002 Blivin Street, Spring Grove, IL 60081
MLS# 12748859Listed by: BAIRD & WARNER - Open Sat, 11am to 1pmNew
 $419,000Active3 beds 2 baths2,099 sq. ft.
8707 Deer Trail Road, Spring Grove, IL 60081
MLS# 12766000Listed by: CENTURY 21 INTEGRA 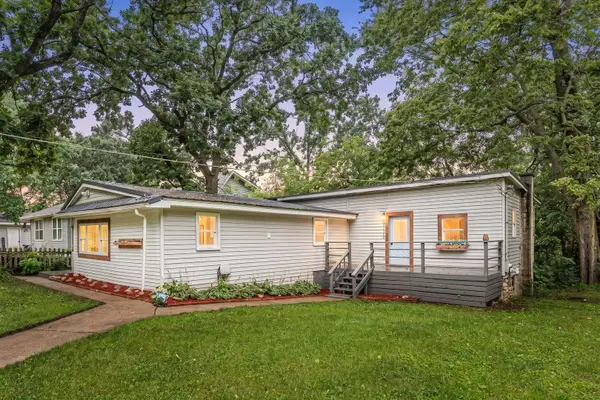 $255,000Pending4 beds 2 baths1,608 sq. ft.
38472 N 4th Avenue, Spring Grove, IL 60081
MLS# 12763611Listed by: VYLLA HOME- New
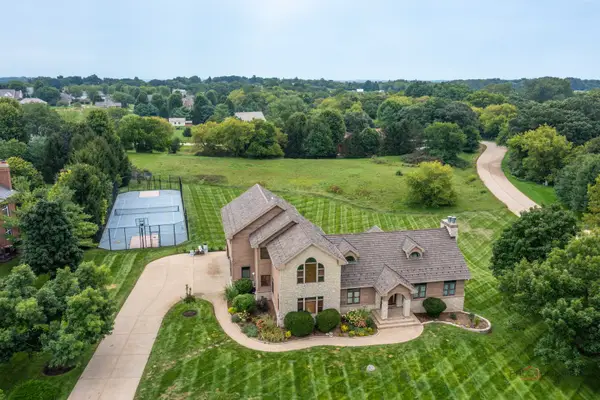 $790,000Active4 beds 5 baths6,128 sq. ft.
8208 Country Shire Lane, Spring Grove, IL 60081
MLS# 12762955Listed by: RE/MAX TOP PERFORMERS 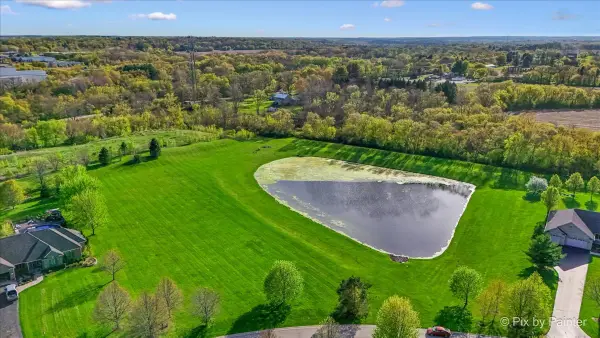 $159,900Active3.18 Acres
8219 Squirrel Drive, Spring Grove, IL 60081
MLS# 12761714Listed by: HOMESMART CONNECT LLC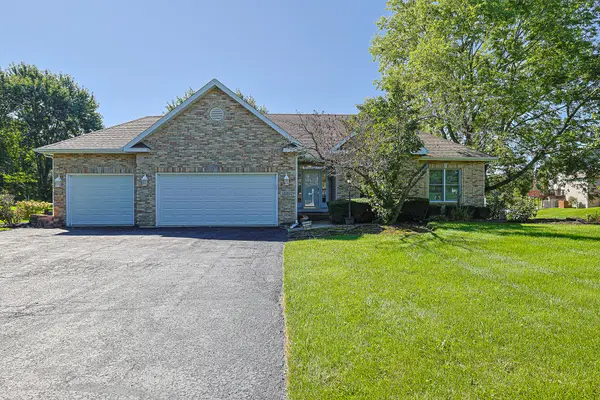 $575,000Active4 beds 3 baths3,322 sq. ft.
10802 Michigan Drive, Spring Grove, IL 60081
MLS# 12758660Listed by: EXIT REALTY REDEFINED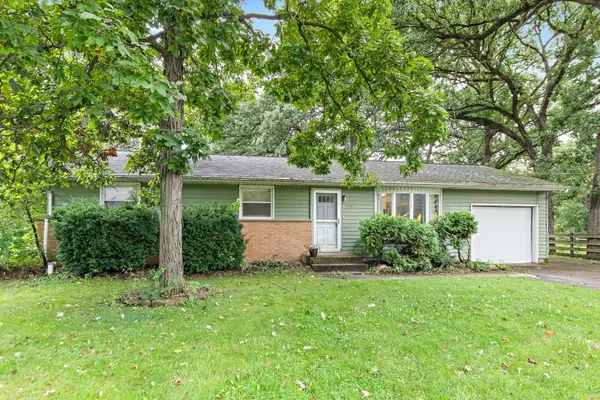 $275,000Active3 beds 2 baths1,300 sq. ft.
1713 Oak Street, Spring Grove, IL 60081
MLS# 12756126Listed by: RE/MAX PROPERTIES NORTHWEST


Protect your home and budget from life's surprises with an Assurant Home Warranty, backed by a partner that supports you through every step of homeownership. Explore Plans.
© 2026 Better Homes and Gardens Real Estate LLC. An Anywhere Real Estate company. All rights reserved. Better Homes and Gardens® Real Estate is a registered trademark owned by Meredith Operations Corporation, licensed to Better Homes and Gardens Real Estate LLC and used with permission. Better Homes and Gardens Real Estate LLC fully supports the principles of the Fair Housing Act and the Equal Opportunity Act. Listing information is deemed reliable but is not guaranteed accurate.
Each office is independently owned and operated.
Any services or products provided by third parties are not provided by, affiliated with or related to Better Homes and Gardens Real Estate LLC, or its affiliated companies.