
27741 W Hill Drive, Spring Grove, IL 60081
Local realty services provided by:Better Homes and Gardens Real Estate Star Homes
27741 W Hill Drive,Spring Grove, IL 60081
$354,900
- 3 Beds
- 4 Baths
- 3,424 sq. ft.
- Single family
- Active
Listed by: kasjana zaluski
Office: results realty usa
MLS#:12807245
Source:MLSNI
Price summary
- Price:$354,900
- Price per sq. ft.:$103.65
About this home
Exceptional privacy meets versatile space on this picturesque half-acre lot surrounded by mature trees and beautiful landscaping! This expanded ranch boasts warm hardwood flooring, a dedicated home office, and four full bathrooms. The main level features bright living areas and two spacious bedrooms, while the full finished basement offers a third bedroom, full bath, recreation space with a second refrigerator, and ample room to create a fourth bedroom. Step outside to your secluded, tree-lined, fenced-in yard and detached garage-perfect for outdoor entertaining, storage, and enjoying the Spring Grove lifestyle in the heart of the Chain O'Lakes, a short walk away from Grass Lake. Property is being sold as-is. The home was rebuilt and add-on in 2008, with the garage built the same year.
Contact an agent
Home facts
- Year built:1940
- Listing ID #:12807245
- Updated:November 12, 2026 at 11:44 PM
Rooms and interior
- Bedrooms:3
- Total bathrooms:4
- Full bathrooms:4
- Rooms Total:8
- Dining Description:Separate Dining Room
- Kitchen Description:Dishwasher, Disposal, Gas Oven, Microwave, Range, Refrigerator
- Basement Description:Finished
- Living area:3,424 sq. ft.
Heating and cooling
- Cooling:Central Air
- Heating:Forced Air, Gas
- Central air:Yes
Structure and exterior
- Roof:Asphalt
- Year built:1940
- Building area:3,424 sq. ft.
- Lot area:0.55 Acres
- Architectural Style:Ranch
- Foundation Description:Concrete Perimeter
- Levels:1 Story
Schools
- High school:Grant Community High School
- Middle school:Stanton
- Elementary school:Lotus
Finances and disclosures
- Price:$354,900
- Price per sq. ft.:$103.65
- Tax amount:$2,252 (2025)
Features and amenities
- Laundry features:Dryer, Washer
Parking
- Total parking spaces:5
- Parking description:Detached Garage, Driveway, Garage, Gravel
- Garage:Yes
- Garage spaces:3
 Copyright 2026 Midwest Real Estate Data LLC. All rights reserved. The data relating to real estate for sale on this web site comes in part from the Broker Reciprocity Program of the Midwest Real Estate Data LLC. Listing information is deemed reliable but not guaranteed.
New listings near 27741 W Hill Drive
- New
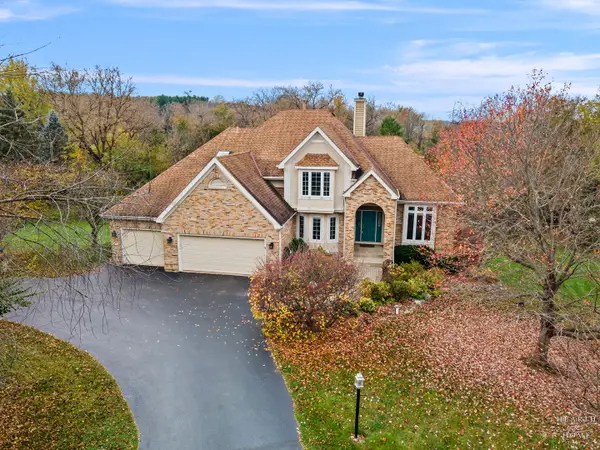 $680,000Active5 beds 5 baths5,673 sq. ft.
7209 Ridge Court, Spring Grove, IL 60081
MLS# 12806890Listed by: HOMESMART CONNECT LLC - New
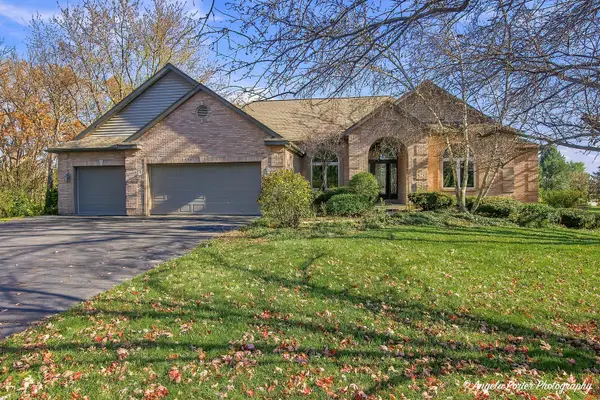 $629,900Active3 beds 4 baths4,690 sq. ft.
11006 W Riviera Drive, Spring Grove, IL 60081
MLS# 12776598Listed by: CENTURY 21 INTEGRA - New
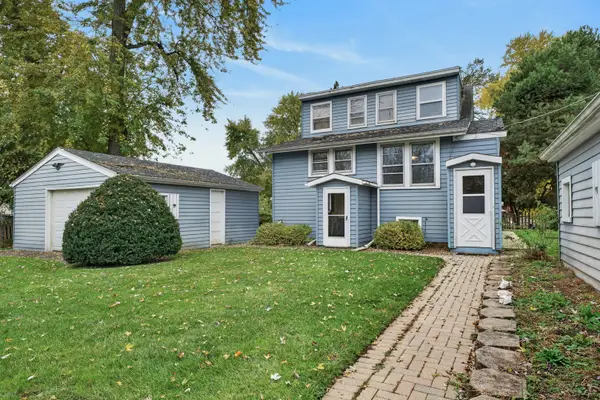 $409,900Active3 beds 2 baths1,272 sq. ft.
37486 N Terrace Lane, Spring Grove, IL 60081
MLS# 12803986Listed by: RE/MAX PLAZA 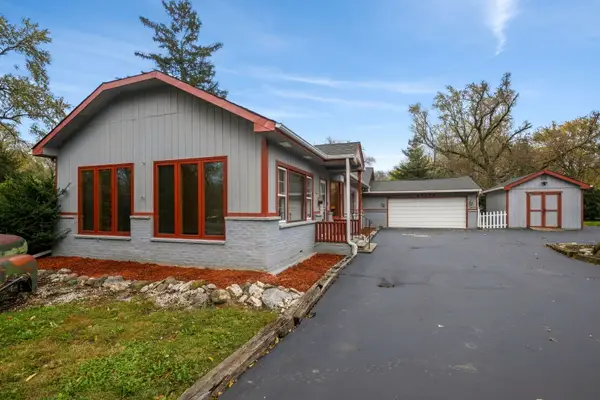 $329,900Pending3 beds 2 baths1,449 sq. ft.
37773 N Watts Avenue, Spring Grove, IL 60081
MLS# 12803168Listed by: COLDWELL BANKER REALTY- New
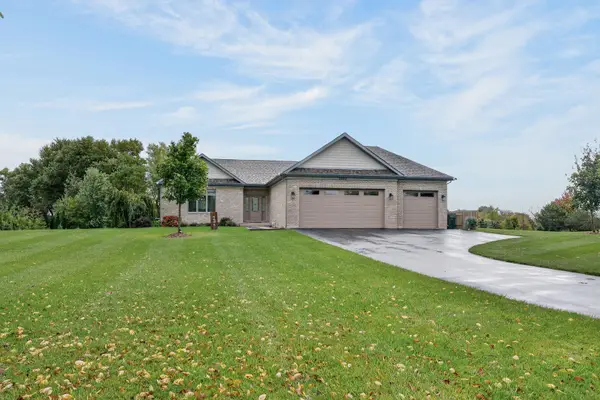 $650,000Active3 beds 2 baths3,600 sq. ft.
2629 Sanctuary Lane, Spring Grove, IL 60081
MLS# 12801794Listed by: COMPASS - New
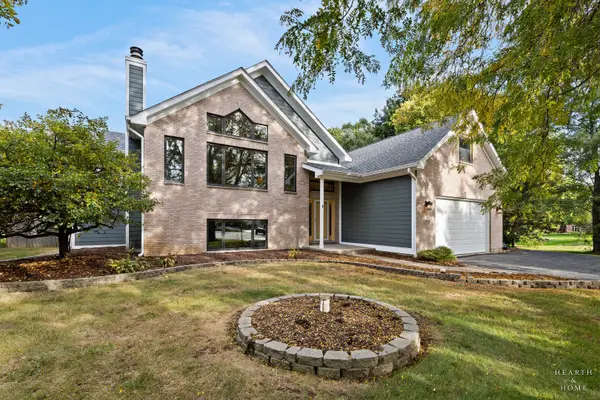 $599,000Active4 beds 4 baths4,600 sq. ft.
11610 Brittany Court, Spring Grove, IL 60081
MLS# 12800077Listed by: 4 KEYS REAL ESTATE - New
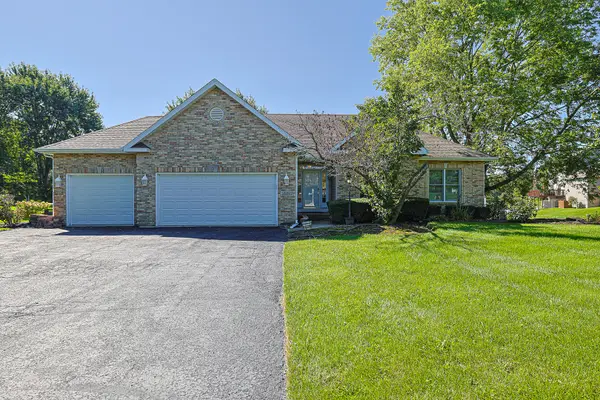 $510,000Active3 beds 3 baths3,322 sq. ft.
10802 Michigan Drive, Spring Grove, IL 60081
MLS# 12799608Listed by: EXIT REALTY REDEFINED 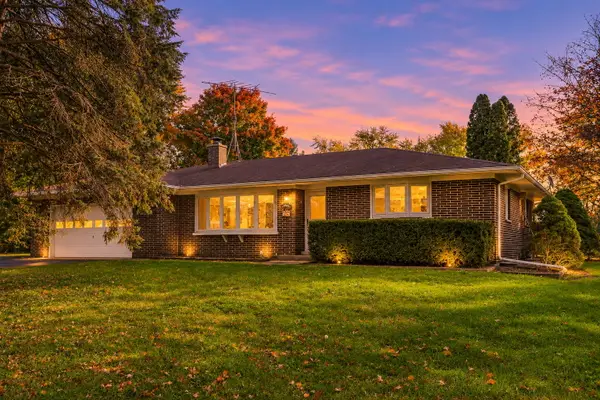 $449,900Active3 beds 2 baths1,800 sq. ft.
8654 Richardson Road, Spring Grove, IL 60081
MLS# 12796953Listed by: GREEN IVY REALTY & PROP MGMT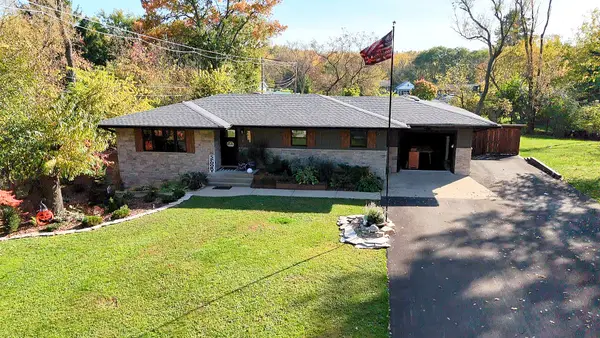 $499,900Active3 beds 3 baths1,395 sq. ft.
205 Coventry Avenue, Spring Grove, IL 60081
MLS# 12795841Listed by: LPT REALTY


Protect your home and budget from life's surprises with an Assurant Home Warranty, backed by a partner that supports you through every step of homeownership. Explore Plans.
© 2026 Better Homes and Gardens Real Estate LLC. An Anywhere Real Estate company. All rights reserved. Better Homes and Gardens® Real Estate is a registered trademark owned by Meredith Operations Corporation, licensed to Better Homes and Gardens Real Estate LLC and used with permission. Better Homes and Gardens Real Estate LLC fully supports the principles of the Fair Housing Act and the Equal Opportunity Act. Listing information is deemed reliable but is not guaranteed accurate.
Each office is independently owned and operated.
Any services or products provided by third parties are not provided by, affiliated with or related to Better Homes and Gardens Real Estate LLC, or its affiliated companies.