
37486 N Terrace Lane, Spring Grove, IL 60081
Local realty services provided by:Better Homes and Gardens Real Estate Connections
Listed by: jennifer mullen
Office: re/max plaza
MLS#:12803986
Source:MLSNI
Price summary
- Price:$409,900
- Price per sq. ft.:$322.25
About this home
Waterfront charm and room to make it your own! Situated on approximately 0.38 acres along Nippersink Creek, this 3-bedroom, 1.5-bath home offers approximately 100 feet of channel frontage with access to the Chain O' Lakes. Water views create a scenic backdrop for everyday living, while the patio provides space for outdoor dining and relaxing. Inside, the living room features a gas-log fireplace, and a main-floor bedroom adds flexibility to the layout. An unfinished basement offers additional storage, while two detached garages provide a combined three parking spaces and room for recreational gear. Bring your decorating ideas and vision to make the most of this waterfront setting. Here is your chance to create your own retreat.
Contact an agent
Home facts
- Year built:1935
- Subdivision & Development:Nippersink Terrace
- Listing ID #:12803986
- Updated:November 09, 2026 at 01:02 PM
Rooms and interior
- Bedrooms:3
- Total bathrooms:2
- Full bathrooms:1
- Half bathrooms:1
- Rooms Total:8
- Dining Description:Combined With Living Room, Eating Area
- Kitchen Description:Dishwasher, Range, Refrigerator
- Basement Description:Full, Unfinished
- Living area:1,272 sq. ft.
Heating and cooling
- Cooling:Window Unit(s)
- Heating:Gas
Structure and exterior
- Roof:Asphalt, Rubber
- Year built:1935
- Building area:1,272 sq. ft.
- Lot area:0.38 Acres
- Lot Features:Channel Front, Water Rights
- Architectural Style:Traditional
- Foundation Description:Block, Concrete Perimeter
- Levels:1.5 Story
Schools
- High school:Grant Community High School
- Middle school:Stanton
- Elementary school:Lotus
Finances and disclosures
- Price:$409,900
- Price per sq. ft.:$322.25
- Tax amount:$1,684 (2025)
Features and amenities
- Laundry features:Dryer, Washer
- Amenities:CO Detectors, Sump Pump, Water-Softener Owned
Parking
- Total parking spaces:3
- Parking description:Asphalt, Detached Garage, Garage
- Garage:Yes
- Garage spaces:3
 Copyright 2026 Midwest Real Estate Data LLC. All rights reserved. The data relating to real estate for sale on this web site comes in part from the Broker Reciprocity Program of the Midwest Real Estate Data LLC. Listing information is deemed reliable but not guaranteed.
New listings near 37486 N Terrace Lane
- New
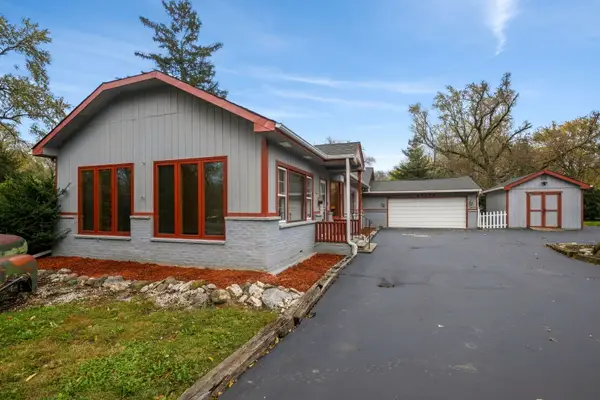 $329,900Active3 beds 2 baths1,449 sq. ft.
37773 N Watts Avenue, Spring Grove, IL 60081
MLS# 12803168Listed by: COLDWELL BANKER REALTY - New
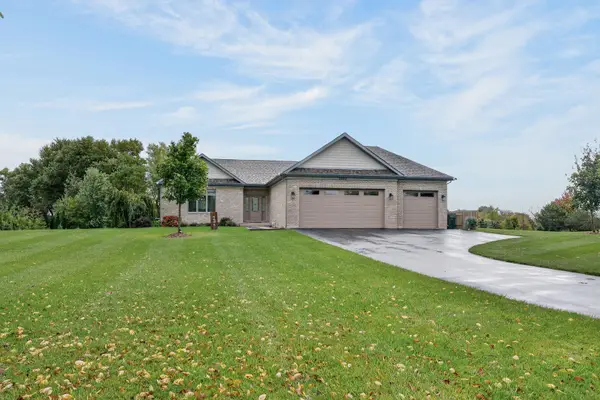 $650,000Active3 beds 2 baths3,600 sq. ft.
2629 Sanctuary Lane, Spring Grove, IL 60081
MLS# 12801794Listed by: COMPASS - New
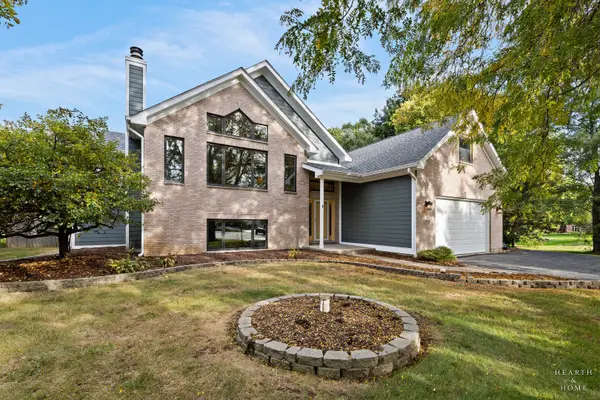 $599,000Active4 beds 4 baths4,600 sq. ft.
11610 Brittany Court, Spring Grove, IL 60081
MLS# 12800077Listed by: 4 KEYS REAL ESTATE - New
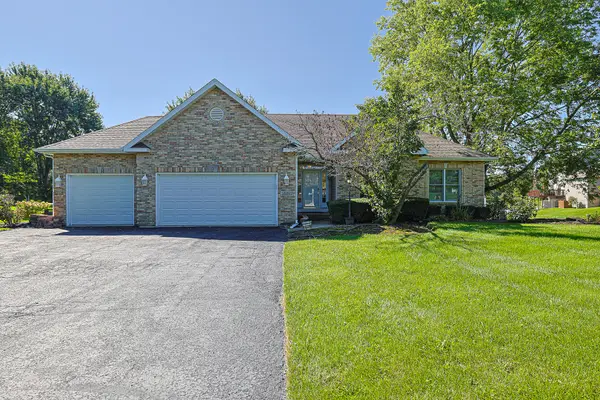 $510,000Active3 beds 3 baths3,322 sq. ft.
10802 Michigan Drive, Spring Grove, IL 60081
MLS# 12799608Listed by: EXIT REALTY REDEFINED - New
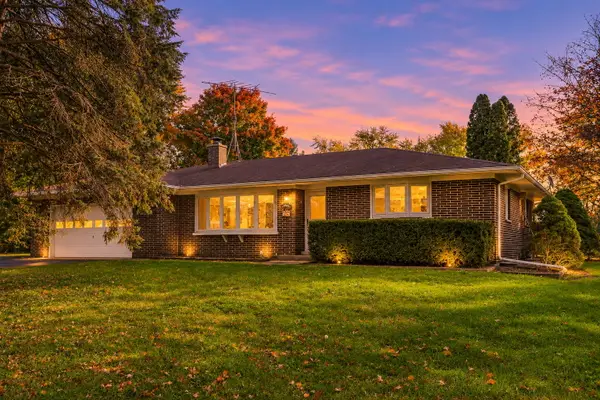 $449,900Active3 beds 2 baths1,800 sq. ft.
8654 Richardson Road, Spring Grove, IL 60081
MLS# 12796953Listed by: GREEN IVY REALTY & PROP MGMT 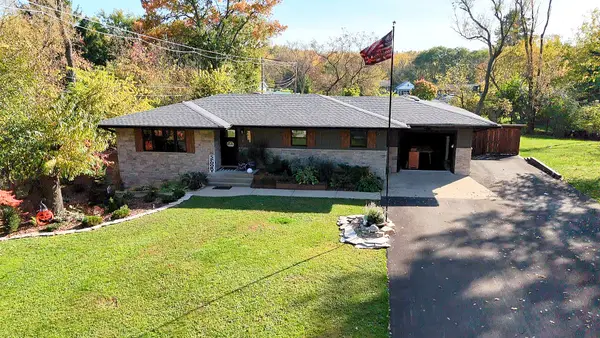 $499,900Active3 beds 3 baths1,395 sq. ft.
205 Coventry Avenue, Spring Grove, IL 60081
MLS# 12795841Listed by: LPT REALTY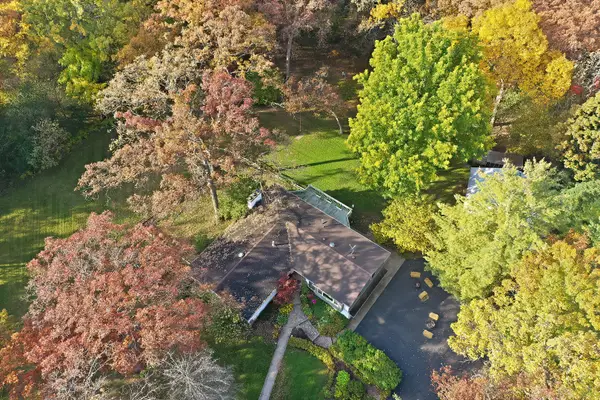 $719,000Active4 beds 3 baths3,516 sq. ft.
7103 Johnsburg Road, Spring Grove, IL 60081
MLS# 12790148Listed by: RE/MAX PLAZA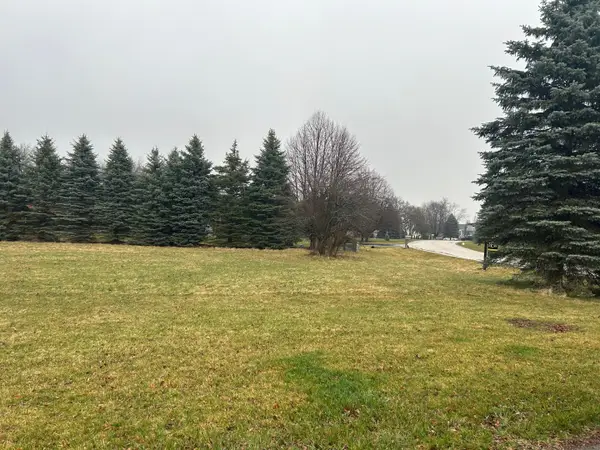 $70,000Active1.83 Acres
3410 Cornflower Way, Spring Grove, IL 60081
MLS# 12794422Listed by: COLDWELL BANKER REALTY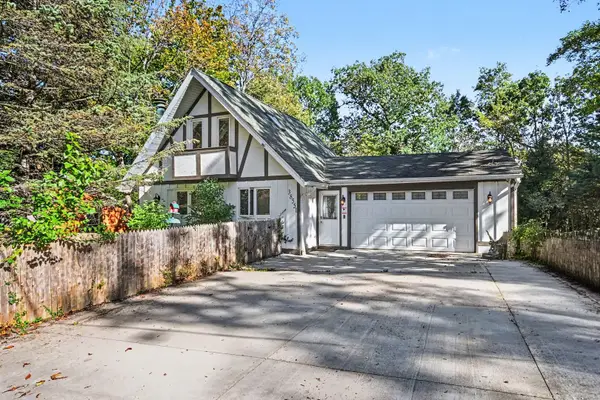 $399,900Active2 beds 2 baths838 sq. ft.
38551 N Hillandale Drive, Spring Grove, IL 60081
MLS# 12792173Listed by: O'NEIL PROPERTY GROUP, LLC


Protect your home and budget from life's surprises with an Assurant Home Warranty, backed by a partner that supports you through every step of homeownership. Explore Plans.
© 2026 Better Homes and Gardens Real Estate LLC. An Anywhere Real Estate company. All rights reserved. Better Homes and Gardens® Real Estate is a registered trademark owned by Meredith Operations Corporation, licensed to Better Homes and Gardens Real Estate LLC and used with permission. Better Homes and Gardens Real Estate LLC fully supports the principles of the Fair Housing Act and the Equal Opportunity Act. Listing information is deemed reliable but is not guaranteed accurate.
Each office is independently owned and operated.
Any services or products provided by third parties are not provided by, affiliated with or related to Better Homes and Gardens Real Estate LLC, or its affiliated companies.