
38114 N Dewey Street, Spring Grove, IL 60081
Local realty services provided by:Better Homes and Gardens Real Estate Connections
38114 N Dewey Street,Spring Grove, IL 60081
$365,000
- 3 Beds
- 3 Baths
- 2,172 sq. ft.
- Single family
- Active
Listed by: megan parr
Office: re/max top performers
MLS#:12790429
Source:MLSNI
Price summary
- Price:$365,000
- Price per sq. ft.:$168.05
About this home
This inviting home is open and airy, with a welcoming feel from the moment you walk in the door. Head upstairs to the open living and dining rooms, where you can gather with family and friends while staying connected to the very large kitchen. The spacious primary bedroom and private bath offer a relaxing retreat at the end of the day. Two additional bedrooms and a full bath complete the upper level. Downstairs, an abundance of space in the recreation room is ideal for games, entertaining, and fun, and a convenient powder room is located on this level. The lower level walks out to a screened patio, giving you a private outdoor space to enjoy. Tucked away in a hidden gem of a neighborhood, this lovely home is still close to the Metra, shopping, restaurants, theater, and Chain O'Lakes activities!
Contact an agent
Home facts
- Year built:2007
- Subdivision & Development:Fox Lake Vista
- Listing ID #:12790429
- Updated:October 21, 2026 at 12:05 PM
Rooms and interior
- Bedrooms:3
- Total bathrooms:3
- Full bathrooms:2
- Half bathrooms:1
- Rooms Total:7
- Dining Description:L-Shaped
- Kitchen Description:Dishwasher, Disposal, Freezer, Microwave, Range, Refrigerator, Stainless Steel Appliance(s)
- Basement Description:Finished
- Living area:2,172 sq. ft.
Heating and cooling
- Cooling:Central Air
- Heating:Forced Air, Gas
- Central air:Yes
Structure and exterior
- Roof:Asphalt
- Year built:2007
- Building area:2,172 sq. ft.
- Lot area:0.22 Acres
- Lot Features:Landscaped, Mature Trees
- Architectural Style:Bi-level
Schools
- High school:Grant Community High School
- Middle school:Stanton School
- Elementary school:Lotus School
Finances and disclosures
- Price:$365,000
- Price per sq. ft.:$168.05
- Tax amount:$6,455 (2025)
Features and amenities
- Laundry features:Dryer, Washer
- Amenities:CO Detectors, Ceiling Fan(s), Generator, Sump Pump
Parking
- Total parking spaces:2
- Parking description:Asphalt, Attached Garage, Garage
- Garage:Yes
- Garage spaces:2
 Copyright 2026 Midwest Real Estate Data LLC. All rights reserved. The data relating to real estate for sale on this web site comes in part from the Broker Reciprocity Program of the Midwest Real Estate Data LLC. Listing information is deemed reliable but not guaranteed.
New listings near 38114 N Dewey Street
- New
 $349,900Active3 beds 2 baths1,337 sq. ft.
37966 N Nora Place, Spring Grove, IL 60081
MLS# 12789109Listed by: KELLER WILLIAMS NORTH SHORE WEST - New
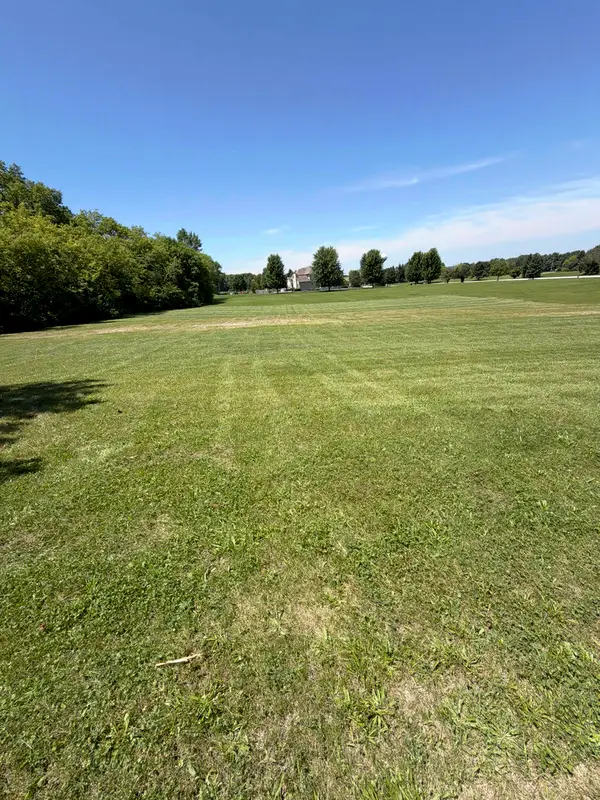 $37,000Active0 Acres
7397 English Oak Lane, Spring Grove, IL 60081
MLS# 12785538Listed by: PUBLIC EMPLOYEE REAL ESTATE - New
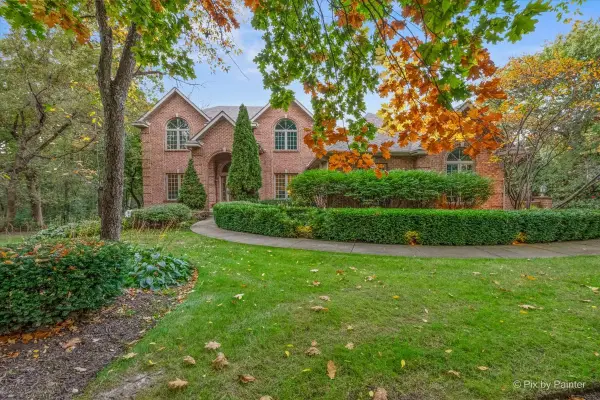 $699,900Active5 beds 4 baths4,379 sq. ft.
3314 Cardinal Lane, Spring Grove, IL 60081
MLS# 12785587Listed by: LPT REALTY - New
 $234,900Active2 beds 1 baths950 sq. ft.
38178 N 1st Avenue, Spring Grove, IL 60081
MLS# 12784511Listed by: COLDWELL BANKER REALTY 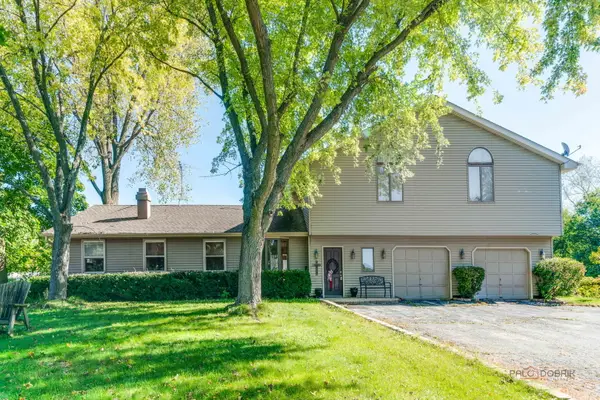 $699,000Active3 beds 3 baths2,160 sq. ft.
10704 Breezy Lawn Road, Spring Grove, IL 60081
MLS# 12778521Listed by: LAKES REALTY GROUP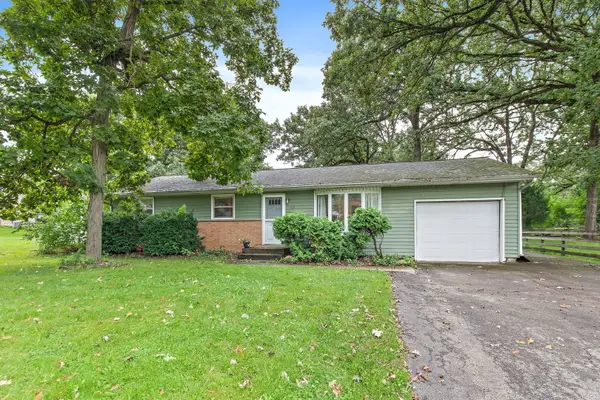 $264,900Pending3 beds 2 baths1,300 sq. ft.
1713 Oak Street, Spring Grove, IL 60081
MLS# 12779213Listed by: RE/MAX PROPERTIES NORTHWEST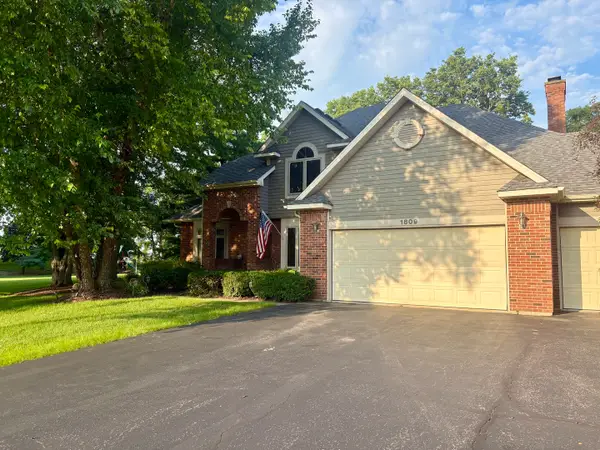 $475,000Pending4 beds 3 baths3,939 sq. ft.
1809 Elm Street, Spring Grove, IL 60081
MLS# 12746399Listed by: CENTURY 21 INTEGRA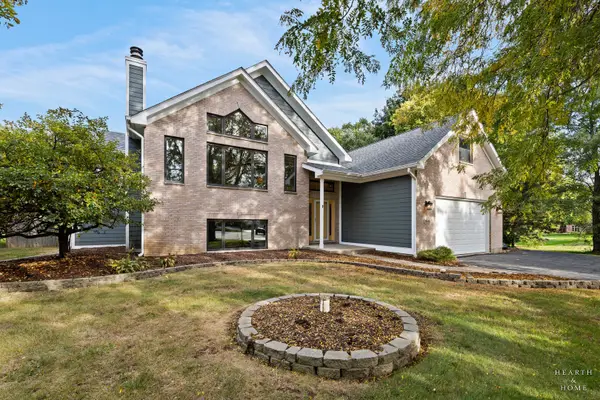 $675,000Active4 beds 4 baths4,600 sq. ft.
11610 Brittany Court, Spring Grove, IL 60081
MLS# 12768012Listed by: 4 KEYS REAL ESTATE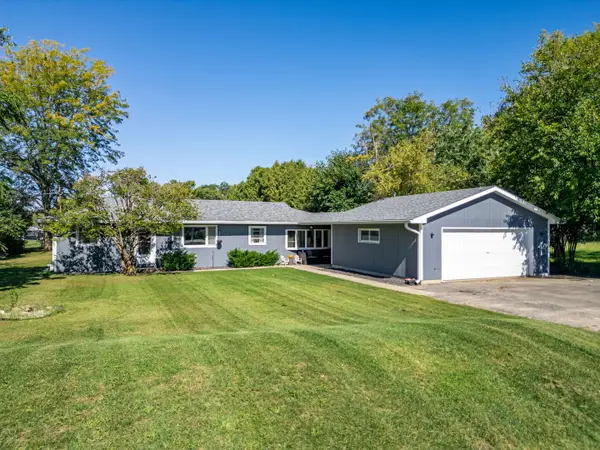 $725,000Active3 beds 3 baths1,286 sq. ft.
2302 NW Route 12 Highway Nw, Spring Grove, IL 60081
MLS# 12772487Listed by: KELLER WILLIAMS SUCCESS REALTY


Protect your home and budget from life's surprises with an Assurant Home Warranty, backed by a partner that supports you through every step of homeownership. Explore Plans.
© 2026 Better Homes and Gardens Real Estate LLC. An Anywhere Real Estate company. All rights reserved. Better Homes and Gardens® Real Estate is a registered trademark owned by Meredith Operations Corporation, licensed to Better Homes and Gardens Real Estate LLC and used with permission. Better Homes and Gardens Real Estate LLC fully supports the principles of the Fair Housing Act and the Equal Opportunity Act. Listing information is deemed reliable but is not guaranteed accurate.
Each office is independently owned and operated.
Any services or products provided by third parties are not provided by, affiliated with or related to Better Homes and Gardens Real Estate LLC, or its affiliated companies.