
6805 Johnsburg Road, Spring Grove, IL 60081
Local realty services provided by:Better Homes and Gardens Real Estate Connections
6805 Johnsburg Road,Spring Grove, IL 60081
$1,000,000
- 3 Beds
- 3 Baths
- 3,006 sq. ft.
- Single family
- Active
Listed by: beth armstrong
Office: berkshire hathaway homeservices starck real estate
MLS#:12664728
Source:MLSNI
Price summary
- Price:$1,000,000
- Price per sq. ft.:$332.67
About this home
Welcome to a truly exceptional estate where luxury, privacy, and country living converge on 10 breathtaking acres at the end of a private drive. Offering A-1 zoning, a beautifully renovated ranch home, and an impressive 54x90 outbuilding, this one-of-a-kind property delivers a lifestyle that is increasingly difficult to find. Completely updated with quality craftsmanship and thoughtful attention to detail, the residence offers comfortable single-level living surrounded by picturesque views of open countryside. Extensive exterior improvements completed in 2022 include new siding, windows, gutters, and roof, providing both beauty and peace of mind for years to come. At the heart of the home, the stunning chef's kitchen showcases crisp white cabinetry, granite countertops, a farmhouse sink, premium Samsung smart black stainless-steel appliances, and an oversized center island with breakfast bar seating-perfect for everyday living and entertaining alike. The inviting living room is anchored by a natural wood-burning fireplace and illuminated by a large picture window that frames the surrounding landscape. Every closet has been enhanced with custom California Closet organization systems, while the private primary suite offers dual closets and an updated ensuite bath with walk-in shower. The secondary bath features a relaxing whirlpool tub and illuminated vanity mirror, while fresh white trim and new doors throughout create a timeless, cohesive aesthetic. Designed with equestrian enthusiasts and hobbyists in mind, the remarkable 54x90 pole barn offers endless possibilities. Features include a concrete floor, 100-amp electrical service, two horse stalls with easy-feed bins, limestone floors & pads & room for 2 more stalls to be added, a dedicated tack room, and three water hydrants. A fenced pasture, paddock, and lean-to complete the equestrian setup, creating an ideal environment for horses and other animals. Outdoor living is equally impressive. Enjoy peaceful mornings on the welcoming front porch or host gatherings on the spacious rear deck beneath the pergola, complemented by an adjacent concrete patio overlooking the property's expansive grounds. A heated 2.5-car garage and long private driveway provide abundant space for vehicles, trailers, and recreational equipment. The finished lower level significantly expands the home's living space, offering a large recreation room, a nearly complete bar ready for a future wet bar, a full bathroom, and an office/workout/potential fourth bedroom. A generously sized laundry room and additional storage areas add functionality and convenience. Built for efficiency and comfort with 2x6 exterior wall construction and R-30 insulation, the home also features a whole-house water filtration system, reverse osmosis drinking water system, owned newer Culligan water softener and a newer pressure tank. So much new/newer in this home including roof, siding, windows, trim, floors... the list goes on and on! Rarely does a property combine such exceptional acreage, modern updates, equestrian amenities, and move-in-ready condition. Whether you're seeking a private retreat, hobby farm, equestrian estate, or simply room to live, work, and play, this remarkable property offers endless possibilities....
Contact an agent
Home facts
- Year built:1988
- Listing ID #:12664728
- Updated:July 10, 2026 at 11:09 AM
Rooms and interior
- Bedrooms:3
- Total bathrooms:3
- Full bathrooms:3
- Rooms Total:7
- Bathrooms Description:Separate Shower, Whirlpool
- Kitchen Description:Dishwasher, Disposal, Microwave, Range, Refrigerator, Stainless Steel Appliance(s)
- Basement Description:Finished, Full
- Living area:3,006 sq. ft.
Heating and cooling
- Cooling:Central Air
- Heating:Forced Air, Natural Gas
- Central air:Yes
Structure and exterior
- Roof:Asphalt
- Year built:1988
- Building area:3,006 sq. ft.
- Lot area:10 Acres
- Lot Features:Landscaped, Mature Trees
- Architectural Style:Ranch
- Levels:1 Story
Schools
- High school:Richmond-Burton Community High S
Finances and disclosures
- Price:$1,000,000
- Price per sq. ft.:$332.67
- Tax amount:$6,817 (2024)
Features and amenities
- Laundry features:Dryer, Washer
- Amenities:CO Detectors, Ceiling Fan(s), Radon Mitigation System, Water-Softener Owned
Parking
- Total parking spaces:2
- Parking description:Asphalt, Attached Garage, Concrete, Garage
- Garage:Yes
- Garage spaces:2.5
 Copyright 2026 Midwest Real Estate Data LLC. All rights reserved. The data relating to real estate for sale on this web site comes in part from the Broker Reciprocity Program of the Midwest Real Estate Data LLC. Listing information is deemed reliable but not guaranteed.
New listings near 6805 Johnsburg Road
- New
 $725,000Active4 beds 3 baths2,850 sq. ft.
9909 Winn Road, Spring Grove, IL 60081
MLS# 12700792Listed by: @PROPERTIES CHRISTIE'S INTERNATIONAL REAL ESTATE - Open Sat, 11am to 2pmNew
 $849,900Active4 beds 4 baths3,736 sq. ft.
2601 Rolling Oaks Road, Spring Grove, IL 60081
MLS# 12681793Listed by: RESULTS REALTY USA - New
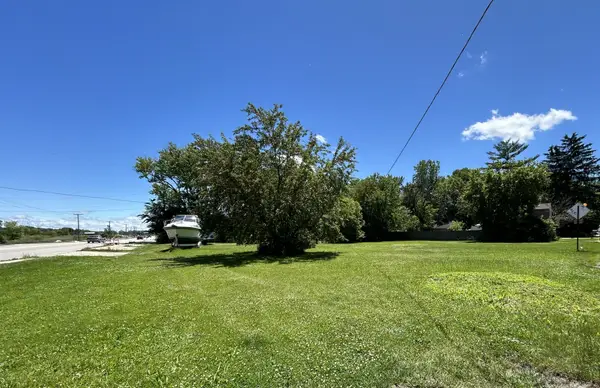 $99,000Active0.79 Acres
37570 N Us Highway 12 Highway, Spring Grove, IL 60081
MLS# 12698933Listed by: HOMESMART CONNECT LLC - New
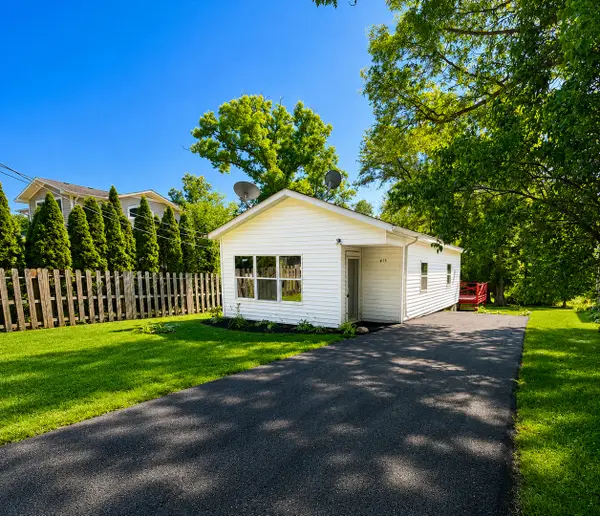 $179,000Active2 beds 1 baths613 sq. ft.
6415 N Shore Avenue, Spring Grove, IL 60081
MLS# 12698729Listed by: HOMESMART CONNECT LLC - New
 $179,000Active2 beds 1 baths817 sq. ft.
37706 N Nippersink Place, Spring Grove, IL 60081
MLS# 12698871Listed by: HOMESMART CONNECT LLC - New
 $45,000Active0.46 Acres
lot 4,5 Prospect Place, Spring Grove, IL 60081
MLS# 12696491Listed by: REALTY WORLD TIFFANY R.E. - New
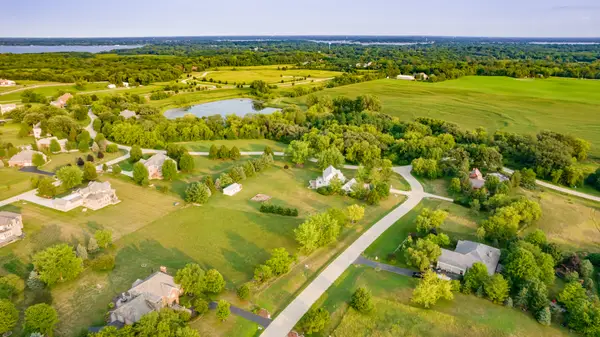 $130,000Active1.69 Acres
8300 Appaloosa Lane, Spring Grove, IL 60081
MLS# 12693648Listed by: BERKSHIRE HATHAWAY HOMESERVICES STARCK REAL ESTATE - New
 $169,900Active3.18 Acres
8219 Squirrel Drive, Spring Grove, IL 60081
MLS# 12693864Listed by: HOMESMART CONNECT LLC - New
 $515,000Active3 beds 2 baths2,100 sq. ft.
1702 Breezy Lawn Road, Spring Grove, IL 60081
MLS# 12681060Listed by: LAKES REALTY GROUP


Protect your home and budget from life's surprises with an Assurant Home Warranty, backed by a partner that supports you through every step of homeownership. Explore Plans.
© 2026 Better Homes and Gardens Real Estate LLC. An Anywhere Real Estate company. All rights reserved. Better Homes and Gardens® Real Estate is a registered trademark owned by Meredith Operations Corporation, licensed to Better Homes and Gardens Real Estate LLC and used with permission. Better Homes and Gardens Real Estate LLC fully supports the principles of the Fair Housing Act and the Equal Opportunity Act. Listing information is deemed reliable but is not guaranteed accurate.
Each office is independently owned and operated.
Any services or products provided by third parties are not provided by, affiliated with or related to Better Homes and Gardens Real Estate LLC, or its affiliated companies.