
612 W Cleveland Street, Spring Valley, IL 61362
Local realty services provided by:Better Homes and Gardens Real Estate Connections
612 W Cleveland Street,Spring Valley, IL 61362
$166,000
- 3 Beds
- 2 Baths
- - sq. ft.
- Single family
- Sold
Listed by: tammy barry, bridget mcgettigan
Office: homesmart realty group il
MLS#:12687538
Source:MLSNI
Sorry, we are unable to map this address
Price summary
- Price:$166,000
About this home
***CALLING FOR HIGHEST/BEST BY 3PM JULY 16! Selling As Is. Single-level ranch-style lving at its best! This beautifully maintained 2 bedroom, 1.5 bath home offers comfortable living with the potential for a third bedroom in the finished basement. The updated eat-in kitchen features granite countertops, classic white shaker-style cabinetry, and plenty of workspace, while durable vinyl plank flooring extends throughout the main living areas, complemented by cozy carpet in the bedrooms.Beautiful 5 panel white wood doors with black hardware give the home a polished look. Enjoy outdoor living with three separate decks,(front,sides of home) providing multiple spaced to relax, entertain or unwind. The finished basement adds a spacious family or recreation room offering flexible space to fit your needs. Laundry is located in its separate room of basement. Car enthusiasts, hobbyists or those in need of extra workspace will appreciate the oversized two car garage, additional three-car carp ort and convenient alley access. Outside, the yard is attractive and easy to maintain, completing this move-in ready home that combines style, functionality and value....
Contact an agent
Home facts
- Year built:1951
- Listing ID #:12687538
- Updated:August 17, 2026 at 10:28 AM
Rooms and interior
- Bedrooms:3
- Total bathrooms:2
- Full bathrooms:1
- Half bathrooms:1
- Rooms Total:7
- Basement Description:Finished, Full
Heating and cooling
- Cooling:Central Air
- Heating:Natural Gas
- Central air:Yes
Structure and exterior
- Roof:Asphalt
- Year built:1951
- Levels:1 Story
Schools
- High school:Hall High School
- Middle school:John F Kennedy Elementary School
- Elementary school:John F Kennedy Elementary School
Utilities
- Water:Public
- Sewer:Public Sewer
Finances and disclosures
- Price:$166,000
- Tax amount:$4,670 (2025)
Parking
- Total parking spaces:2
- Parking description:Attached Garage, Garage
- Garage:Yes
- Garage spaces:2
 Copyright 2026 Midwest Real Estate Data LLC. All rights reserved. The data relating to real estate for sale on this web site comes in part from the Broker Reciprocity Program of the Midwest Real Estate Data LLC. Listing information is deemed reliable but not guaranteed.
New listings near 612 W Cleveland Street
 $199,900Pending2 beds 2 baths980 sq. ft.
12 Yardley Drive, Spring Valley, IL 61362
MLS# 12728871Listed by: COLDWELL BANKER TODAY'S $140,000Pending3 beds 1 baths1,155 sq. ft.
423 W Minnesota Street, Spring Valley, IL 61362
MLS# 12726516Listed by: BAIRD & WARNER $259,900Pending4 beds 3 baths1,262 sq. ft.
1027 W 3rd Street, Spring Valley, IL 61362
MLS# 12722982Listed by: TOWN & COUNTRY REALTY SALES $135,000Pending2 beds 2 baths850 sq. ft.
600 Northwestern Street, Spring Valley, IL 61362
MLS# 12726765Listed by: COLDWELL BANKER REAL ESTATE GROUP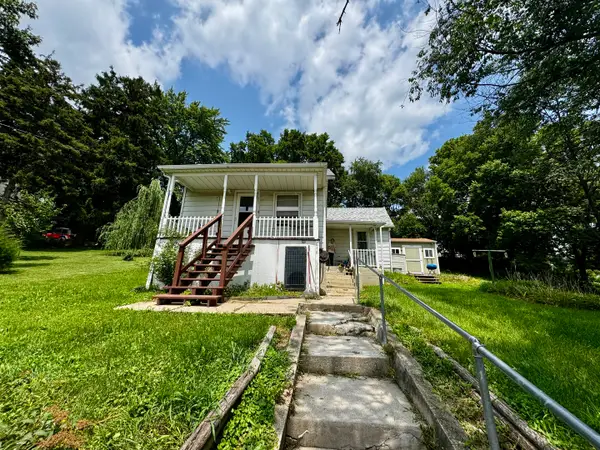 $96,447Pending2 beds 1 baths834 sq. ft.
618 E Saint Paul Street, Spring Valley, IL 61362
MLS# 12710690Listed by: LANDMARK REALTY OF ILLINOIS LLC $265,000Active2 beds 1 baths1,149 sq. ft.
205 Oak Street, Spring Valley, IL 61362
MLS# 12722646Listed by: COLDWELL BANKER TODAY'S $150,000Pending2 beds 1 baths1,050 sq. ft.
303 Prairie Street, Spring Valley, IL 61362
MLS# 12708639Listed by: STARVED ROCK REALTY $59,999Active2 beds 1 baths900 sq. ft.
420 E 3rd Street, Spring Valley, IL 61362
MLS# 12699344Listed by: REAL PEOPLE REALTY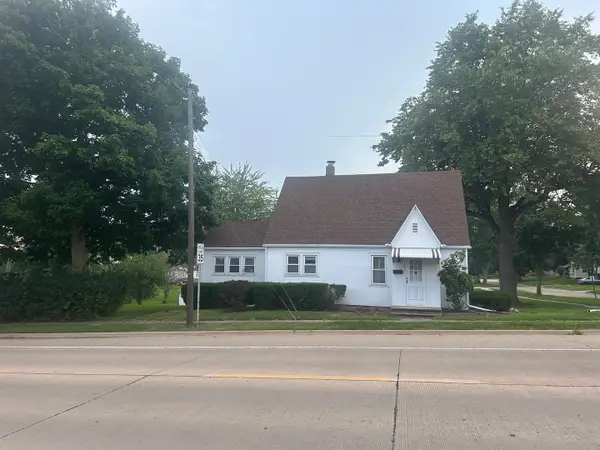 $132,500Pending3 beds 1 baths992 sq. ft.
404 S Spalding Street, Spring Valley, IL 61362
MLS# 12690228Listed by: LOCAL REALTY GROUP, INC. $155,000Active4 beds 3 baths1,590 sq. ft.
304 E Minnesota Street, Spring Valley, IL 61362
MLS# 12688291Listed by: LOCAL REALTY GROUP, INC.


Protect your home and budget from life's surprises with an Assurant Home Warranty, backed by a partner that supports you through every step of homeownership. Explore Plans.
© 2026 Better Homes and Gardens Real Estate LLC. An Anywhere Real Estate company. All rights reserved. Better Homes and Gardens® Real Estate is a registered trademark owned by Meredith Operations Corporation, licensed to Better Homes and Gardens Real Estate LLC and used with permission. Better Homes and Gardens Real Estate LLC fully supports the principles of the Fair Housing Act and the Equal Opportunity Act. Listing information is deemed reliable but is not guaranteed accurate.
Each office is independently owned and operated.
Any services or products provided by third parties are not provided by, affiliated with or related to Better Homes and Gardens Real Estate LLC, or its affiliated companies.