
4820 W Key West Lane, Springfield, IL 62711
Local realty services provided by:Better Homes and Gardens Real Estate Connections
4820 W Key West Lane,Springfield, IL 62711
$549,000
- 4 Beds
- 4 Baths
- 4,100 sq. ft.
- Single family
- Active
Upcoming open houses
- Sun, Oct 1801:00 pm - 03:00 pm
Listed by: misael chacon
Office: beycome brokerage realty llc.
MLS#:12783937
Source:MLSNI
Price summary
- Price:$549,000
- Price per sq. ft.:$133.9
- Monthly HOA dues:$12.5
About this home
Great opportunity to own a home in Salem Estates! This 4100 sq ft open concept home was built for entertaining. This house has everything! 4 bedrooms, 3 1/2 bathrooms, 3 car garage with a mostly finished basement that includes a full wet bar and family room. The resort style backyard features a heated salt water sport pool with plenty of area for dining and lounging in and out of the sun with a large covered patio area. No details were missed, with high ceilings, crown molding and beautiful coffered ceilings in the dining room. The kitchen has granite countertops and custom built cabinets that keeps you in the mix with your family and guests as they sit by the fireplace in the large living room. This home gives you the advantage of a Springfield address, minutes to dining and shopping within the Pleasant Plains school district. Home has a new roof in 2025; new pool liner & pump in 2025; new LG refrigerator in 2025; Some photos have been virtually rendered.
Contact an agent
Home facts
- Year built:2007
- Listing ID #:12783937
- Updated:October 17, 2026 at 11:19 AM
Rooms and interior
- Bedrooms:4
- Total bathrooms:4
- Full bathrooms:3
- Half bathrooms:1
- Rooms Total:8
- Basement Description:Egress Window, Finished, Full
- Living area:4,100 sq. ft.
Heating and cooling
- Cooling:Central Air
- Heating:Forced Air, Natural Gas
- Central air:Yes
Structure and exterior
- Roof:Asphalt
- Year built:2007
- Building area:4,100 sq. ft.
- Lot area:0.28 Acres
- Foundation Description:Concrete Perimeter
- Levels:1 Story
Utilities
- Water:Public
- Sewer:Public Sewer
Finances and disclosures
- Price:$549,000
- Price per sq. ft.:$133.9
- Tax amount:$9,999 (2025)
Parking
- Total parking spaces:3
- Parking description:Attached Garage, Garage
- Garage:Yes
- Garage spaces:3
 Copyright 2026 Midwest Real Estate Data LLC. All rights reserved. The data relating to real estate for sale on this web site comes in part from the Broker Reciprocity Program of the Midwest Real Estate Data LLC. Listing information is deemed reliable but not guaranteed.
New listings near 4820 W Key West Lane
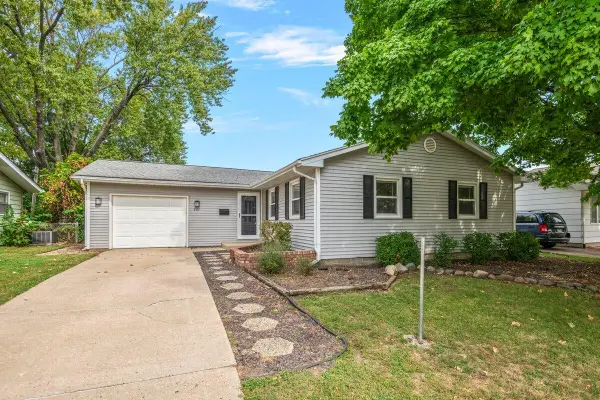 $219,900Pending4 beds 3 baths2,112 sq. ft.
2117 Keokuk Road, Springfield, IL 62702
MLS# 12775431Listed by: BEYCOME BROKERAGE REALTY LLC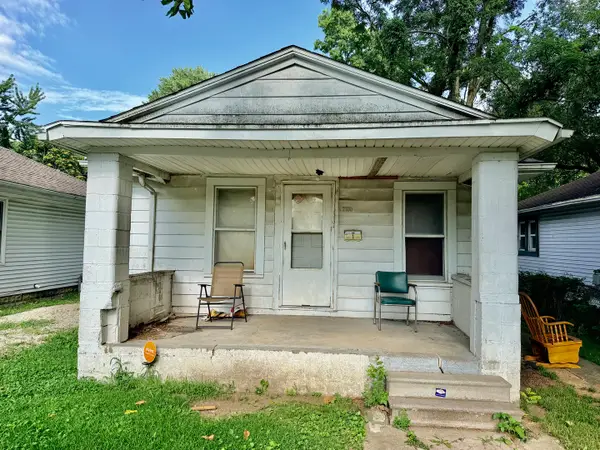 $26,500Active2 beds 1 baths616 sq. ft.
2180 S 17th Street, Springfield, IL 62703
MLS# 12772886Listed by: CHISMARICK REALTY, LLC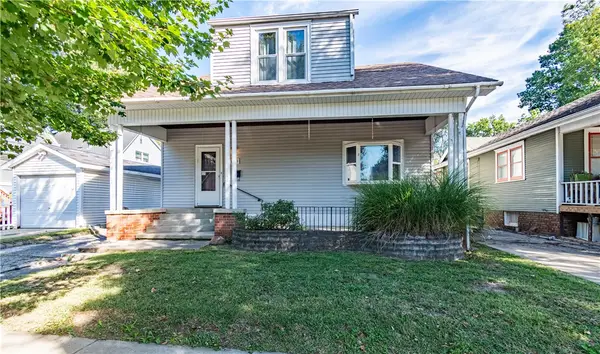 $149,900Active3 beds 2 baths2,400 sq. ft.
1139 W Cook Street, Springfield, IL 62704
MLS# 6261122Listed by: GLENDA WILLIAMSON REALTY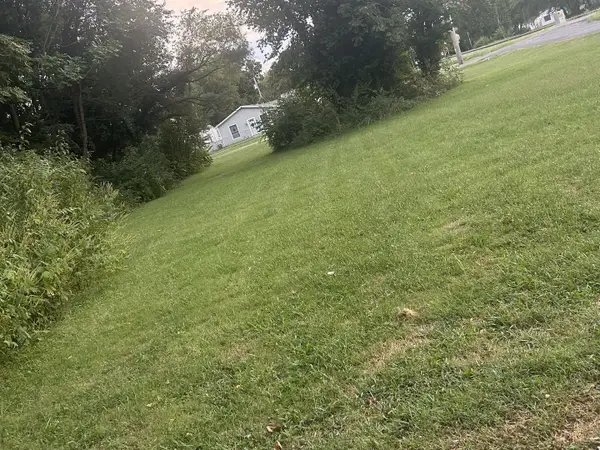 $10,000Active0 Acres
2005 E Cedar Street, Springfield, IL 62703
MLS# 12757015Listed by: EXP REALTY - CHICAGO NORTH AVE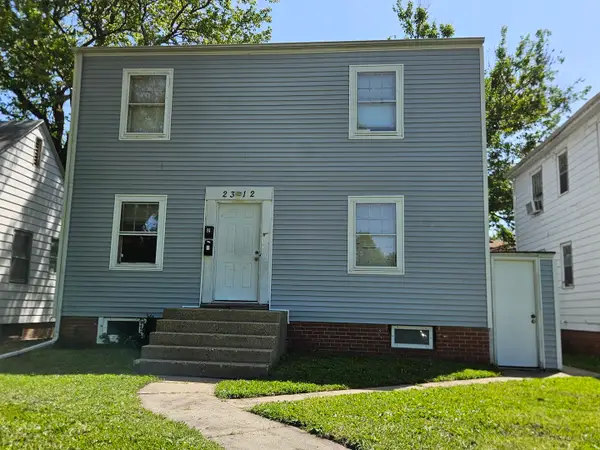 $230,000Active5 beds 3 baths
2312 S 6th Street, Springfield, IL 62703
MLS# 12755309Listed by: HOMECOIN.COM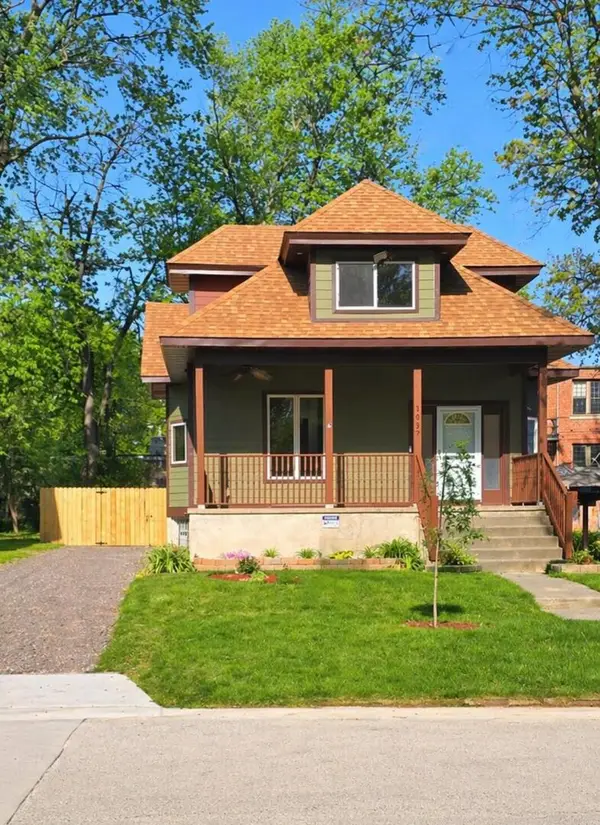 $159,900Active3 beds 2 baths1,600 sq. ft.
1037 N 8th Street, Springfield, IL 62702
MLS# 12755006Listed by: BEYCOME BROKERAGE REALTY LLC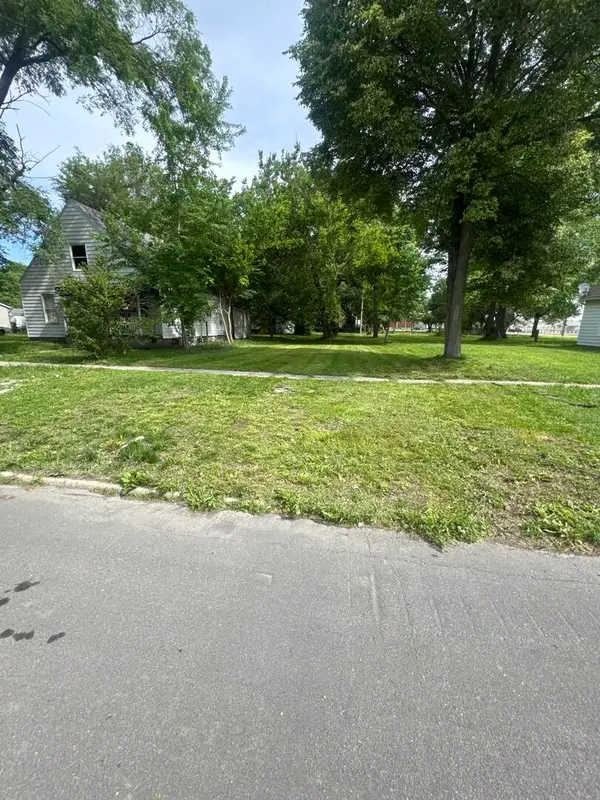 $2,500Active0.15 Acres
1521 E Matheny Avenue, Springfield, IL 62702
MLS# 12752056Listed by: BEYCOME BROKERAGE REALTY LLC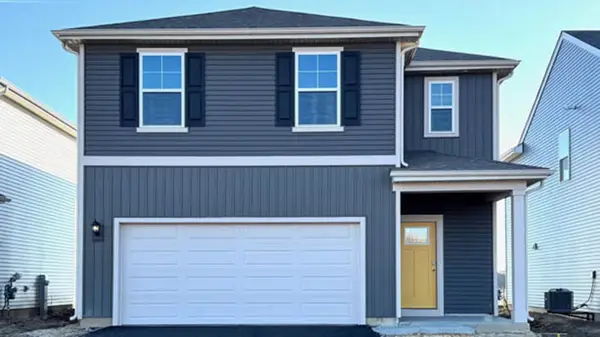 $439,990Pending4 beds 3 baths1,953 sq. ft.
2924 Rainier Drive, Pingree Grove, IL 60140
MLS# 12748737Listed by: DAYNAE GAUDIO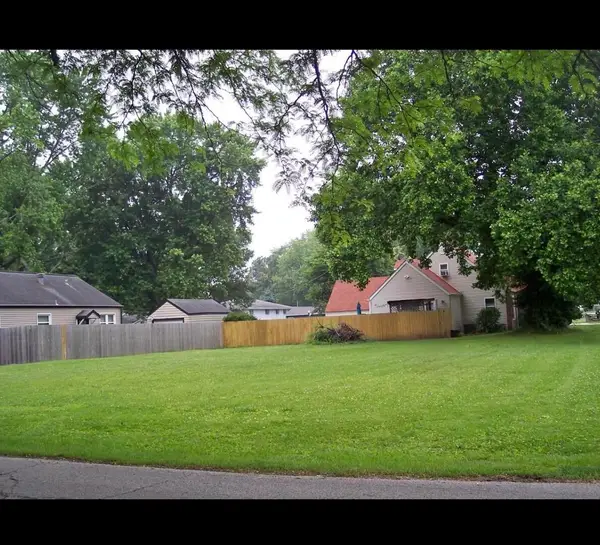 $17,500Active0.18 Acres
420 N Cordelia Street, Springfield, IL 62703
MLS# 12728066Listed by: BEYCOME BROKERAGE REALTY LLC


Protect your home and budget from life's surprises with an Assurant Home Warranty, backed by a partner that supports you through every step of homeownership. Explore Plans.
© 2026 Better Homes and Gardens Real Estate LLC. An Anywhere Real Estate company. All rights reserved. Better Homes and Gardens® Real Estate is a registered trademark owned by Meredith Operations Corporation, licensed to Better Homes and Gardens Real Estate LLC and used with permission. Better Homes and Gardens Real Estate LLC fully supports the principles of the Fair Housing Act and the Equal Opportunity Act. Listing information is deemed reliable but is not guaranteed accurate.
Each office is independently owned and operated.
Any services or products provided by third parties are not provided by, affiliated with or related to Better Homes and Gardens Real Estate LLC, or its affiliated companies.