
1725 Persimmon Drive, Saint Charles, IL 60174
Local realty services provided by:Better Homes and Gardens Real Estate Star Homes
Listed by: sarah leonard
Office: legacy properties, a sarah leonard company, llc.
MLS#:12722611
Source:MLSNI
Price summary
- Price:$1,475,000
- Price per sq. ft.:$207.81
- Monthly HOA dues:$20.83
About this home
Rare opportunity to own this spectacular one-owner Paul Hansen custom estate in the highly sought-after Persimmon Woods subdivision. Homes of this caliber and on lots like this rarely become available. Offering over 9,000 square feet of beautifully maintained living space, this impressive 6-bedroom, 5.2-bath home is perfectly situated on more than an acre, backing to the 3rd hole of St. Charles Country Club and showcasing breathtaking golf course views. A grand, inviting foyer with a stunning chandelier and parquet flooring welcomes you into the home and opens to an elegant formal dining room with a bay window and chandelier. Designed for both everyday living and grand-scale entertaining, the expansive family room features an entire wall of windows framing the picturesque backyard, custom built-ins, and a striking stone fireplace. The updated gourmet kitchen boasts high-end stainless steel appliances including a Sub-Zero refrigerator (2020), Dacor double ovens, an Wolf induction electric cooktop that can easily be converted to gas, Gaggenau vent (2020) timeless St. Charles cabinetry, double-thick quartz countertops, a massive island with breakfast bar, and a cozy breakfast room overlooking the backyard. A wet bar/butler's pantry with a new wine and beverage refrigerator and pocket doors adds even more convenience for entertaining. The impressive formal living room showcases soaring two-story vaulted ceilings, a dramatic wall of windows, and a cozy fireplace, while the richly appointed den offers custom built-in bookcases and a gas-start fireplace. The main level also includes a desirable first-floor bedroom with a full bath, two powder rooms, and a spacious laundry room featuring newer LG washer and dryer, utility sink, abundant cabinetry, and multiple storage closets. Upstairs, the luxurious primary suite is a true retreat with double-door entry, a sitting area with a marble-surround fireplace, custom built-ins, a wall of windows, private balcony, spa-like bath with dual vanities, oversized shower, Jacuzzi tub, an enormous walk-in closet with custom organizers, and staircase access to the attic. An additional bedroom features its own private balcony and walk-in closet and shares a beautifully renovated Jack-and-Jill bath with double sinks and a custom walk-in shower with another spacious bedroom. A fourth upstairs bedroom offers an en-suite bath with a Jacuzzi tub. The finished basement provides exceptional additional living space with a huge recreation and game room featuring new luxury vinyl plank flooring, a second full kitchen with LG dishwasher, electric range, microwave, and refrigerator, a bonus room, full bath with sauna, sixth bedroom currently used as an office with built-ins and walk-in closet, exercise room, utility room, and a storage area plus additional storage closets. Additional highlights include a desirable 4-zone HVAC system for enhanced comfort and efficiency, Fresh exterior paint (2025), new mulch (July 2026), 6 inch gutters with guards (2025), in-ground sprinkler system, and an oversized 4-car garage complete with epoxy flooring and custom built-in cabinetry. Outside, enjoy peaceful mornings and unforgettable sunsets from the screened porch or the expansive stone patio overlooking the professionally landscaped grounds and the beautiful golf course. This extraordinary estate combines timeless craftsmanship, exceptional space, an unbeatable setting, and meticulous one-owner care in one of St. Charles' most prestigious neighborhoods. Ideally located just minutes from downtown St. Charles, shopping, dining, parks, and top-rated schools, this is a once-in-a-generation opportunity to own one of Persimmon Woods' premier estate homes. Home is being sold AS/IS....
Contact an agent
Home facts
- Year built:1979
- Subdivision & Development:Persimmon Woods
- Listing ID #:12722611
- Updated:September 21, 2026 at 08:38 AM
Rooms and interior
- Bedrooms:6
- Total bathrooms:7
- Full bathrooms:5
- Half bathrooms:2
- Rooms Total:15
- Dining Description:Breakfast Room, Separate Dining Room
- Bathrooms Description:Double Sinks, Separate Shower, Whirlpool
- Kitchen Description:Cooktop, Dishwasher, Disposal, Double Oven, Refrigerator, Wine Refrigerator
- Basement Description:Finished, Full
- Living area:7,098 sq. ft.
Heating and cooling
- Cooling:Central Air
- Heating:Natural Gas
- Central air:Yes
Structure and exterior
- Roof:Shake
- Year built:1979
- Building area:7,098 sq. ft.
- Lot area:1.07 Acres
- Architectural Style:Traditional
- Foundation Description:Concrete Perimeter
- Levels:2 Story
Schools
- High school:St Charles East High School
- Middle school:Wredling Middle School
- Elementary school:Fox Ridge Elementary School
Utilities
- Water:Public
- Sewer:Public Sewer
Finances and disclosures
- Price:$1,475,000
- Price per sq. ft.:$207.81
- Tax amount:$30,521 (2025)
Features and amenities
- Laundry features:Dryer, Washer
- Amenities:Air Purifier, Backup Sump Pump, Intercom, Radon Mitigation System, Security System, Sprinkler-Lawn, Sump Pump, Water-Softener Owned
Parking
- Total parking spaces:4
- Parking description:Attached Garage, Concrete, Garage
- Garage:Yes
- Garage spaces:4
 Copyright 2026 Midwest Real Estate Data LLC. All rights reserved. The data relating to real estate for sale on this web site comes in part from the Broker Reciprocity Program of the Midwest Real Estate Data LLC. Listing information is deemed reliable but not guaranteed.
New listings near 1725 Persimmon Drive
- New
 $275,000Active2 beds 1 baths800 sq. ft.
7N066 Woodlawn Avenue, St. Charles, IL 60174
MLS# 12763080Listed by: RE/MAX SUBURBAN - New
 $349,900Active3 beds 1 baths1,050 sq. ft.
402 S 13th Avenue, St. Charles, IL 60174
MLS# 12763604Listed by: COMPASS REO INCORPORATED - New
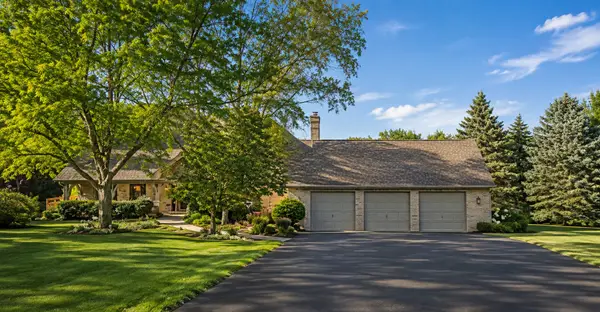 $750,000Active4 beds 4 baths3,084 sq. ft.
40W920 Bridle Creek Drive, St. Charles, IL 60175
MLS# 12738140Listed by: EXP REALTY - GENEVA - New
 $799,000Active4 beds 4 baths3,617 sq. ft.
1222 Winners Cup Circle, St. Charles, IL 60174
MLS# 12754849Listed by: COLDWELL BANKER REAL ESTATE GROUP - New
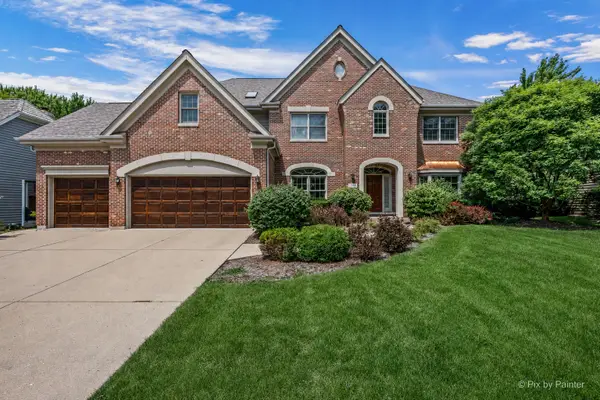 $859,900Active4 beds 4 baths3,458 sq. ft.
1105 Thoroughbred Circle, St. Charles, IL 60174
MLS# 12762522Listed by: COMPASS - New
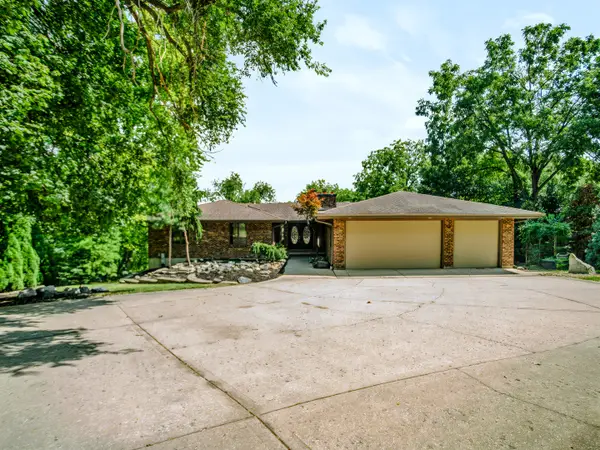 $679,900Active5 beds 3 baths4,642 sq. ft.
6N779 Il Route 31 Road, St. Charles, IL 60174
MLS# 12762699Listed by: SMITH PARTNERS & ASSOCIATES - New
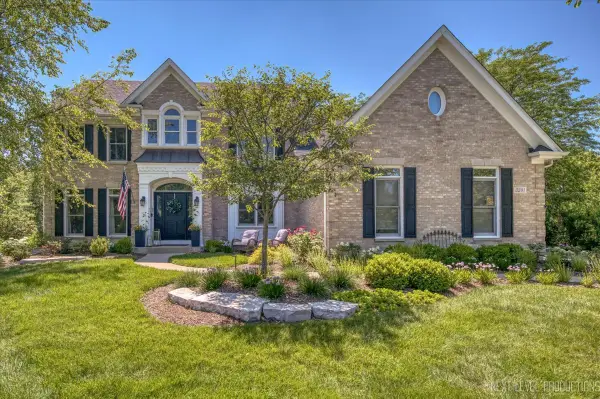 $1,200,000Active6 beds 5 baths4,757 sq. ft.
3201 Greenwood Lane, St. Charles, IL 60175
MLS# 12759687Listed by: @PROPERTIES CHRISTIE'S INTERNATIONAL REAL ESTATE - New
 $629,000Active4 beds 3 baths2,352 sq. ft.
40W679 White Fence Way, St. Charles, IL 60175
MLS# 12762460Listed by: RE/MAX SUBURBAN - New
 $998,700Active5 beds 6 baths7,565 sq. ft.
3N681 Trotter Lane, St. Charles, IL 60175
MLS# 12762286Listed by: REDFIN CORPORATION  $380,000Pending4 beds 2 baths1,725 sq. ft.
1572 Andover Avenue, St. Charles, IL 60174
MLS# 12706148Listed by: SIWY REAL ESTATE, INC.


Protect your home and budget from life's surprises with an Assurant Home Warranty, backed by a partner that supports you through every step of homeownership. Explore Plans.
© 2026 Better Homes and Gardens Real Estate LLC. An Anywhere Real Estate company. All rights reserved. Better Homes and Gardens® Real Estate is a registered trademark owned by Meredith Operations Corporation, licensed to Better Homes and Gardens Real Estate LLC and used with permission. Better Homes and Gardens Real Estate LLC fully supports the principles of the Fair Housing Act and the Equal Opportunity Act. Listing information is deemed reliable but is not guaranteed accurate.
Each office is independently owned and operated.
Any services or products provided by third parties are not provided by, affiliated with or related to Better Homes and Gardens Real Estate LLC, or its affiliated companies.