
232 Sedgewick Circle, Saint Charles, IL 60174
Local realty services provided by:Better Homes and Gardens Real Estate Star Homes
232 Sedgewick Circle,St. Charles, IL 60174
$429,000
- 3 Beds
- 3 Baths
- 2,521 sq. ft.
- Townhouse
- Active
Listed by: amy foote
Office: compass
MLS#:12768074
Source:MLSNI
Price summary
- Price:$429,000
- Price per sq. ft.:$170.17
- Monthly HOA dues:$285
About this home
Welcome to 232 Sedgewick Circle, a meticulously maintained townhome in one of St. Charles' most desirable and convenient locations. Homes in this sought-after community rarely become available, making this a special opportunity. ***** BRAND-NEW ROOF AND BRAND-NEW SIDING JUST COMPLETED. These beautiful new improvements add curb appeal, value and peace of mind for years to come. ***** Step inside to a bright, welcoming interior filled with natural light. The kitchen features granite countertops and stainless steel appliances and opens in to the family room, creating a spacious, connected setting perfect for everyday living and entertaining. Enjoy the deck for outdoor dining, morning coffee or just relaxing. ***** The spacious, thoughtfully designed layout offers generous room sizes and exceptional storage throughout. Three spacious bedrooms include a primary suite, along with two-and-a-half baths. ***** The large finished walkout basement provides additional living and entertaining space with direct access to the expansive outdoor area perfect for cookouts and gatherings with family and friends. ***** The location is hard to beat! Enjoy easy access to downtown St. Charles restaurants and shopping, nearby walking paths, Potawatomi Park, the Fox River, Whole Foods and highly regarded St. Charles schools, all just minutes away. Enjoy the best of St. Charles while coming home to a peaceful, tucked-away setting. ***** Beautifully maintained, spacious, move-in ready and now featuring a brand-new roof and siding, this home truly has so much to offer. Come see for yourself what makes 232 Sedgewick Cr. such a special place to call home....
Contact an agent
Home facts
- Year built:1987
- Subdivision & Development:Timbers
- Listing ID #:12768074
- Updated:September 28, 2026 at 12:21 PM
Rooms and interior
- Bedrooms:3
- Total bathrooms:3
- Full bathrooms:2
- Half bathrooms:1
- Rooms Total:9
- Dining Description:Eating Area, Separate Dining Room
- Bathrooms Description:Garden Tub, Soaking Tub
- Kitchen Description:Dishwasher, Microwave, Range, Refrigerator, Stainless Steel Appliance(s)
- Basement Description:Finished, Full
- Living area:2,521 sq. ft.
Heating and cooling
- Cooling:Central Air
- Heating:Forced Air, Natural Gas
- Central air:Yes
Structure and exterior
- Roof:Asphalt
- Year built:1987
- Building area:2,521 sq. ft.
- Lot Features:Common Grounds
- Exterior Features:Balcony
- Foundation Description:Concrete Perimeter
Schools
- High school:St Charles North High School
- Middle school:Haines Middle School
- Elementary school:Wild Rose Elementary School
Utilities
- Water:Public
- Sewer:Public Sewer
Finances and disclosures
- Price:$429,000
- Price per sq. ft.:$170.17
- Tax amount:$8,656 (2025)
Features and amenities
- Laundry features:Dryer, Washer
- Amenities:CO Detectors, Ceiling Fan(s)
Parking
- Total parking spaces:2
- Parking description:Asphalt, Attached Garage, Garage
- Garage:Yes
- Garage spaces:2
 Copyright 2026 Midwest Real Estate Data LLC. All rights reserved. The data relating to real estate for sale on this web site comes in part from the Broker Reciprocity Program of the Midwest Real Estate Data LLC. Listing information is deemed reliable but not guaranteed.
New listings near 232 Sedgewick Circle
- New
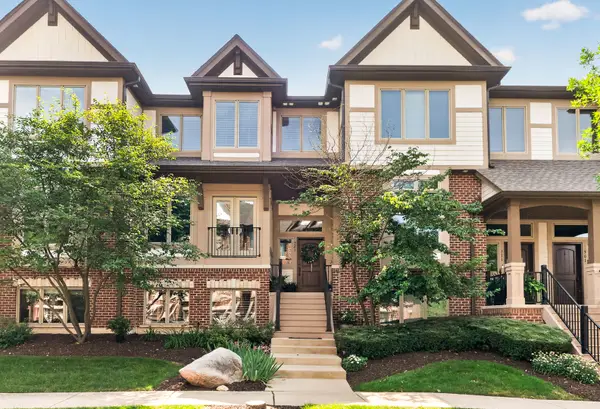 $1,150,000Active4 beds 3 baths3,234 sq. ft.
321 Brownstone Drive, St. Charles, IL 60174
MLS# 12770422Listed by: COLDWELL BANKER REALTY - New
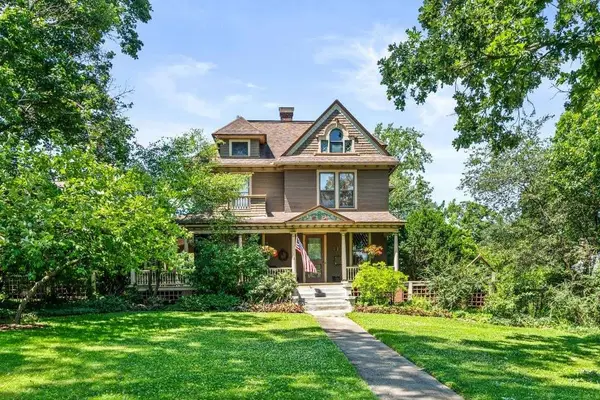 $920,000Active5 beds 5 baths2,598 sq. ft.
415 S 4th Street, St. Charles, IL 60174
MLS# 12696696Listed by: KELLER WILLIAMS INSPIRE - GENEVA - New
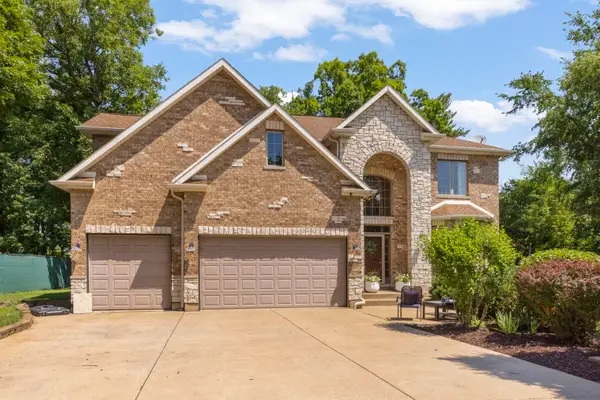 $675,000Active4 beds 4 baths3,711 sq. ft.
34W624 Courier Avenue, St. Charles, IL 60174
MLS# 12769515Listed by: RE/MAX PLAZA - New
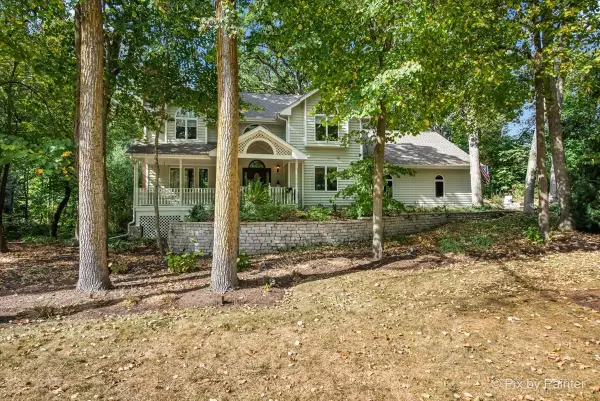 $730,000Active4 beds 4 baths2,967 sq. ft.
42W142 Ravine Drive, St. Charles, IL 60175
MLS# 12753701Listed by: GREAT WESTERN PROPERTIES - New
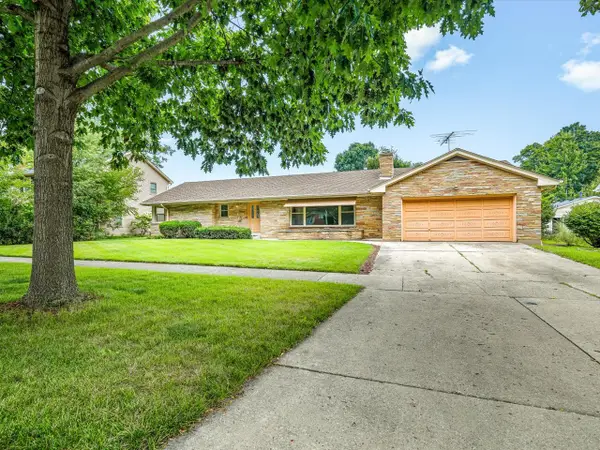 $479,000Active3 beds 3 baths1,682 sq. ft.
1324 S 3rd Street, St. Charles, IL 60174
MLS# 12768446Listed by: BEST REALTY - New
 $899,000Active6 beds 4 baths7,000 sq. ft.
7N140 Nancy Lane, St. Charles, IL 60175
MLS# 12765466Listed by: RE/MAX LIBERTY - New
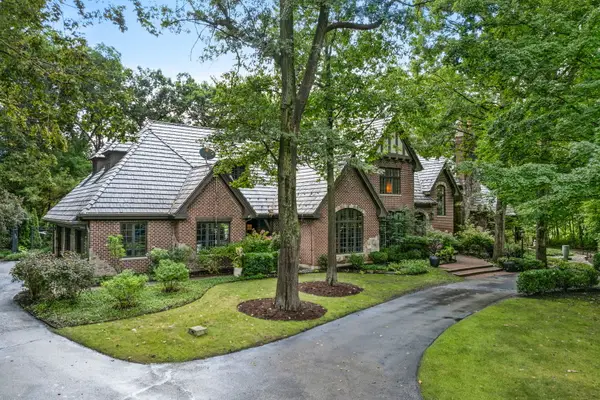 $2,799,000Active4 beds 6 baths7,236 sq. ft.
2901 Glenbriar Drive, St. Charles, IL 60174
MLS# 12761002Listed by: EXP REALTY - ST. CHARLES - New
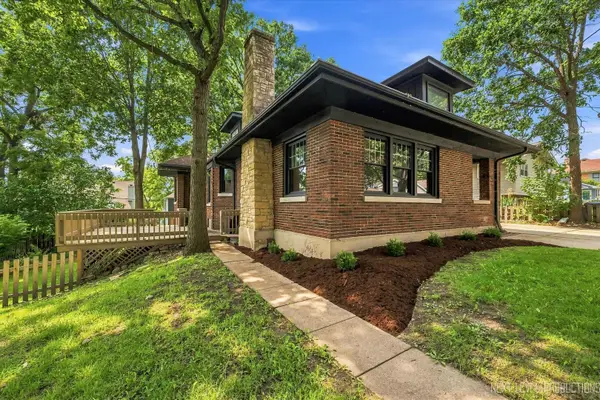 $559,900Active4 beds 3 baths2,159 sq. ft.
609 S 5th Avenue, St. Charles, IL 60174
MLS# 12767775Listed by: FOX VALLEY REAL ESTATE - New
 $895,000Active4 beds 4 baths3,645 sq. ft.
1830 Hampton Course, St. Charles, IL 60174
MLS# 12748096Listed by: BAIRD & WARNER FOX VALLEY-GENEVA


Protect your home and budget from life's surprises with an Assurant Home Warranty, backed by a partner that supports you through every step of homeownership. Explore Plans.
© 2026 Better Homes and Gardens Real Estate LLC. An Anywhere Real Estate company. All rights reserved. Better Homes and Gardens® Real Estate is a registered trademark owned by Meredith Operations Corporation, licensed to Better Homes and Gardens Real Estate LLC and used with permission. Better Homes and Gardens Real Estate LLC fully supports the principles of the Fair Housing Act and the Equal Opportunity Act. Listing information is deemed reliable but is not guaranteed accurate.
Each office is independently owned and operated.
Any services or products provided by third parties are not provided by, affiliated with or related to Better Homes and Gardens Real Estate LLC, or its affiliated companies.