
4N408 Robert Penn Warren Cove, Saint Charles, IL 60175
Local realty services provided by:Better Homes and Gardens Real Estate Star Homes
4N408 Robert Penn Warren Cove,St. Charles, IL 60175
$750,000
- 5 Beds
- 4 Baths
- 3,100 sq. ft.
- Single family
- Active
Listed by: mark rantis
Office: real broker, llc.
MLS#:12800321
Source:MLSNI
Price summary
- Price:$750,000
- Price per sq. ft.:$241.94
- Monthly HOA dues:$101
About this home
Discover this impeccably maintained 5 bedroom, 3.5 bath Colonial home in the highly sought after Fox Mill subdivision of St. Charles offering approximately 3,100 square feet of living space, a finished basement, and an exceptional roughly 1/2 acre wooded corner lot on a quiet cul de sac. 2 car attached garage with even more storage! Located just blocks from Bell Graham Elementary School in the highly regarded District 303, this stunning two story home combines privacy, space, and timeless appeal. Hardwood flooring flows throughout most of the home, while the spacious family room features beautiful lighted built in shelving. The expansive eat-in kitchen is designed for everyday living and entertaining, showcasing an oversized center island with breakfast bar seating, granite countertops, and abundant cabinetry. A dedicated home office provides the perfect space for working from home. Upstairs, you'll find four generously sized bedrooms, including a spacious primary suite with a private sitting area. The finished basement expands your living options with a second family room, fitness area, full bathroom, and tons more storage. Step outside to an expansive newer composite deck recently installed, overlooking the beautifully wooded yard; creating an ideal setting for outdoor entertaining and relaxation. Exterior Deck only 1 year old. Furnace and AC 2 years old. Homes offering this combination of acreage, privacy, finished living space, and cul de sac location in Fox Mill are a rare find. Experience exceptional St. Charles living in a beautifully maintained home situated on one of the neighborhood's standout lots....
Contact an agent
Home facts
- Year built:1997
- Subdivision & Development:Fox Mill
- Listing ID #:12800321
- Updated:November 06, 2026 at 10:38 PM
Rooms and interior
- Bedrooms:5
- Total bathrooms:4
- Full bathrooms:3
- Half bathrooms:1
- Rooms Total:11
- Dining Description:Separate Dining Room
- Bathrooms Description:Double Sinks, Separate Shower, Whirlpool
- Kitchen Description:Dishwasher, Disposal, Microwave, Range, Refrigerator
- Basement Description:Finished, Full
- Living area:3,100 sq. ft.
Heating and cooling
- Cooling:Central Air
- Heating:Forced Air, Gas
- Central air:Yes
Structure and exterior
- Year built:1997
- Building area:3,100 sq. ft.
- Lot area:0.43 Acres
- Lot Features:Corner Lot, Cul-De-Sac
- Architectural Style:Colonial
- Levels:2 Story
Schools
- High school:St Charles East High School
- Middle school:Thompson Middle School
- Elementary school:Bell-Graham Elementary School
Utilities
- Water:Shared Well
- Sewer:Public Sewer
Finances and disclosures
- Price:$750,000
- Price per sq. ft.:$241.94
- Tax amount:$11,711 (2025)
Features and amenities
- Laundry features:Dryer, Washer
- Amenities:Ceiling Fan(s), Security System, Sump Pump
Parking
- Total parking spaces:2
- Parking description:Asphalt, Attached Garage, Garage
- Garage:Yes
- Garage spaces:2
 Copyright 2026 Midwest Real Estate Data LLC. All rights reserved. The data relating to real estate for sale on this web site comes in part from the Broker Reciprocity Program of the Midwest Real Estate Data LLC. Listing information is deemed reliable but not guaranteed.
New listings near 4N408 Robert Penn Warren Cove
- New
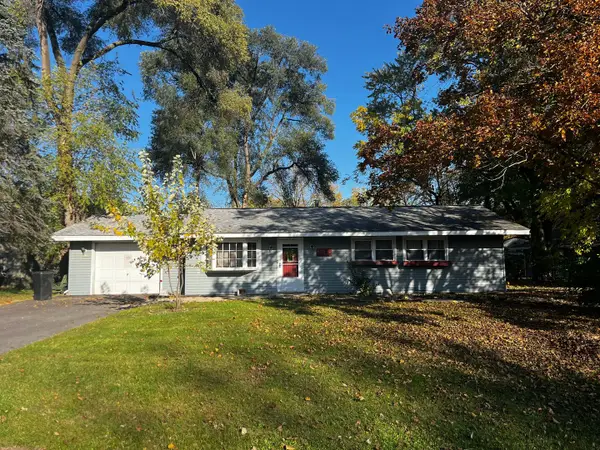 $265,900Active3 beds 1 baths1,011 sq. ft.
6N135 Sylvia Lane, St. Charles, IL 60174
MLS# 12803334Listed by: GRANDVIEW REALTY, LLC - Open Sat, 10am to 12pmNew
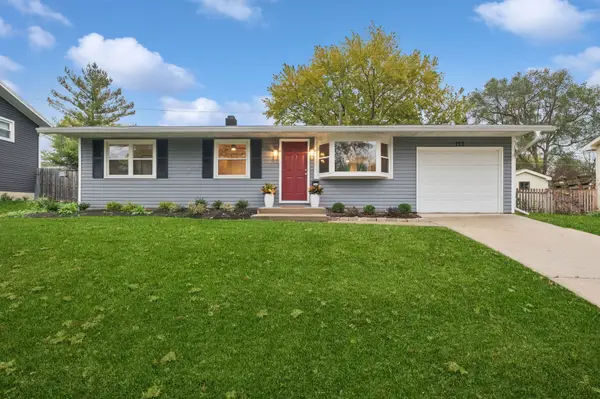 $360,000Active4 beds 1 baths936 sq. ft.
722 S 9th Avenue, St. Charles, IL 60174
MLS# 12798402Listed by: BAIRD & WARNER FOX VALLEY-GENEVA - New
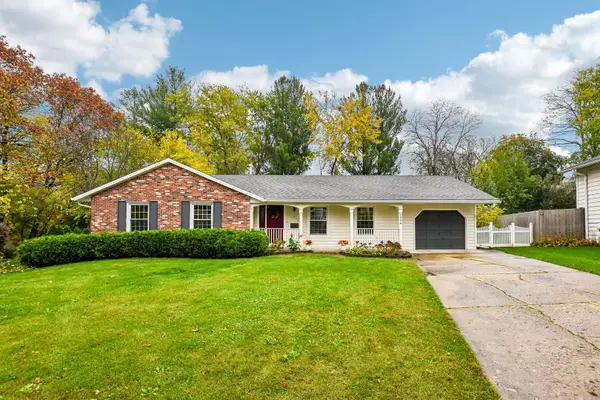 $549,888Active4 beds 3 baths1,325 sq. ft.
1224 Fox Glade Court, St. Charles, IL 60174
MLS# 12798929Listed by: EXP REALTY - ST. CHARLES - New
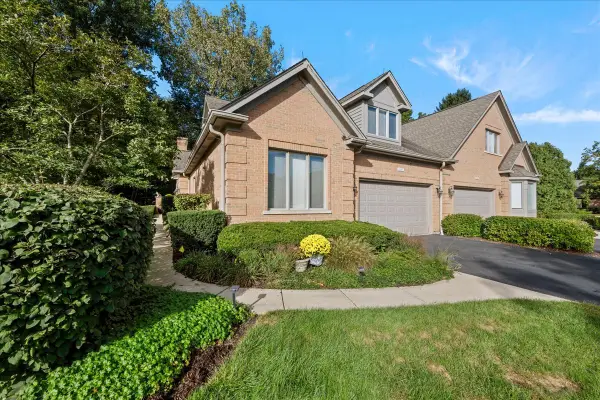 $990,000Active4 beds 4 baths3,864 sq. ft.
1187 Willowgate Lane #1187, St. Charles, IL 60174
MLS# 12797263Listed by: BERKSHIRE HATHAWAY HOMESERVICES STARCK REAL ESTATE - Open Sat, 12 to 2pmNew
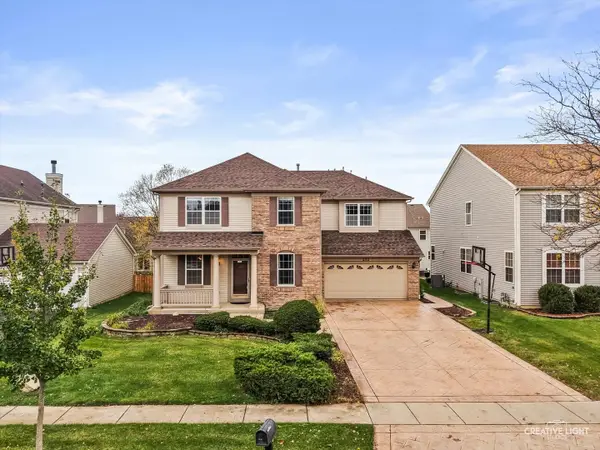 $605,000Active4 beds 4 baths3,035 sq. ft.
271 Valley View Drive, St. Charles, IL 60175
MLS# 12790700Listed by: KELLER WILLIAMS INSPIRE - Open Sat, 12 to 2pmNew
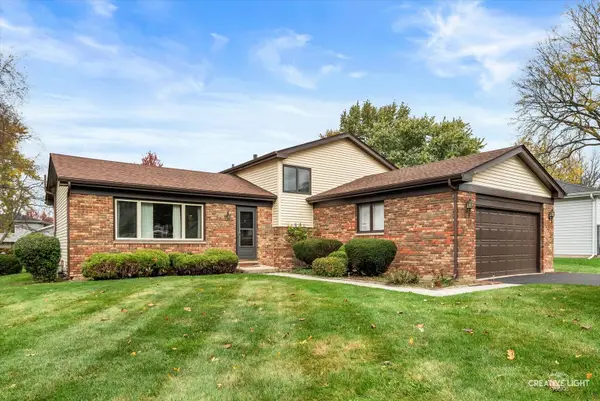 $415,000Active3 beds 2 baths1,500 sq. ft.
1724 Division Street, St. Charles, IL 60174
MLS# 12802468Listed by: @PROPERTIES CHRISTIE'S INTERNATIONAL REAL ESTATE - Open Sun, 10am to 2pmNew
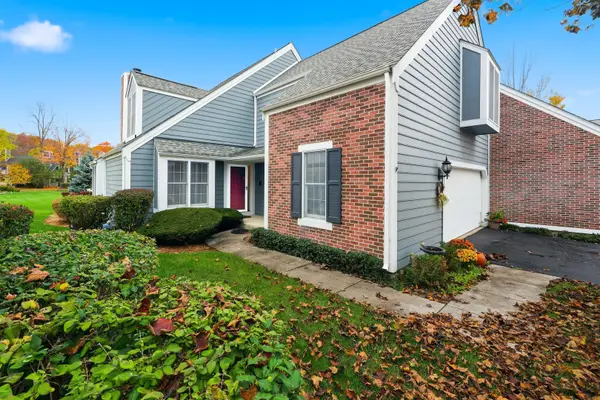 $485,000Active3 beds 3 baths2,242 sq. ft.
119 Whittington Course #119, St. Charles, IL 60174
MLS# 12797961Listed by: CENTURY 21 CIRCLE - Open Sat, 11am to 1pmNew
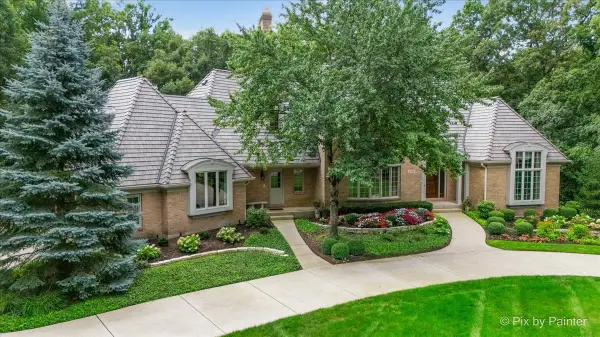 $1,375,108Active5 beds 6 baths6,924 sq. ft.
1209 Fox Glen Drive, St. Charles, IL 60174
MLS# 12798885Listed by: KELLER WILLIAMS INSPIRE - GENEVA - Open Sun, 1 to 3pmNew
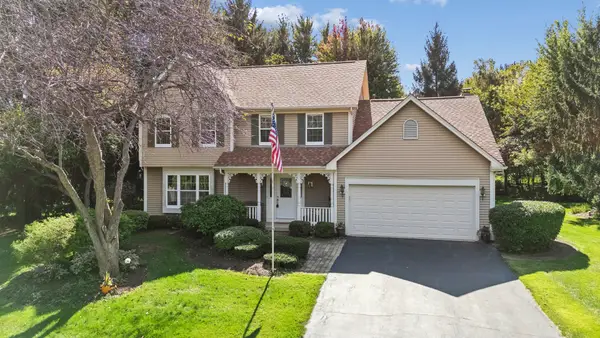 $559,000Active4 beds 3 baths2,878 sq. ft.
42W433 Jens Jensen Lane, St. Charles, IL 60175
MLS# 12800899Listed by: BAIRD & WARNER FOX VALLEY-GENEVA - New
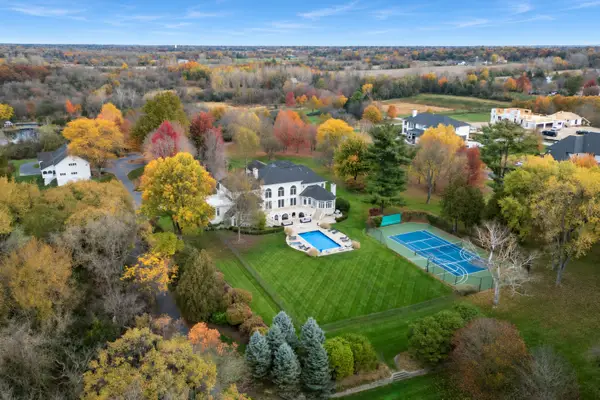 $3,995,000Active5 beds 8 baths12,680 sq. ft.
5N113 Burr Road, St. Charles, IL 60175
MLS# 12799345Listed by: LPT REALTY


Protect your home and budget from life's surprises with an Assurant Home Warranty, backed by a partner that supports you through every step of homeownership. Explore Plans.
© 2026 Better Homes and Gardens Real Estate LLC. An Anywhere Real Estate company. All rights reserved. Better Homes and Gardens® Real Estate is a registered trademark owned by Meredith Operations Corporation, licensed to Better Homes and Gardens Real Estate LLC and used with permission. Better Homes and Gardens Real Estate LLC fully supports the principles of the Fair Housing Act and the Equal Opportunity Act. Listing information is deemed reliable but is not guaranteed accurate.
Each office is independently owned and operated.
Any services or products provided by third parties are not provided by, affiliated with or related to Better Homes and Gardens Real Estate LLC, or its affiliated companies.