
340 Hamilton Road, Saint Charles, IL 60175
Local realty services provided by:Better Homes and Gardens Real Estate Connections
340 Hamilton Road,St. Charles, IL 60175
$679,000
- 5 Beds
- 4 Baths
- 3,679 sq. ft.
- Single family
- Active
Listed by: pradeep singh, harshleen singh
Office: royal family real estate
MLS#:12714056
Source:MLSNI
Price summary
- Price:$679,000
- Price per sq. ft.:$184.56
- Monthly HOA dues:$50
About this home
**Luxury Living with Unforgettable Trail Views** Perfectly positioned on a premium private lot backing directly to the Great Western Trail, this home delivers year-round views you won't find elsewhere in the neighborhood. Inside, luxury vinyl flooring, 9-ft ceilings, recessed lighting, and an open-concept layout set the tone, with a dramatic wall of windows in the family room overlooking the elevated deck. The chef's kitchen features shaker cabinetry with under-cabinet LED, Quartzite countertops, stainless appliances including a wall oven and microwave/oven combo, a walk-in pantry, breakfast bar, and oversized dining area with deck access. A main-level flex room with adjacent full bath serves as a 5th bedroom, guest suite, or office, joined by a mudroom with custom cubbies and a dedicated laundry room. Upstairs, 9-ft ceilings continue through a versatile loft and a primary suite with trail and water views, a custom 9-ft walk-in closet, and a spa ensuite with dual Corian vanities and oversized glass shower. Three additional bedrooms share a hall bath. The finished walk-out basement adds LifeProof flooring, direct fenced-yard access, a full bath with 71" whirlpool tub, and a professional-grade stainless dog-washing station. Epoxy-coated garage floor with built-in cabinetry completes the package. Minutes to Leroy Oakes Forest Preserve, Otter Cove Water Park, the Fox River Trail, and downtown St. Charles, and served by the acclaimed St. Charles School District....
Contact an agent
Home facts
- Year built:2019
- Subdivision & Development:Anthem Heights
- Listing ID #:12714056
- Updated:September 21, 2026 at 11:29 AM
Rooms and interior
- Bedrooms:5
- Total bathrooms:4
- Full bathrooms:4
- Rooms Total:10
- Bathrooms Description:Separate Shower, Soaking Tub
- Kitchen Description:Dishwasher, Disposal, Double Oven, Gas Cooktop, Microwave, Range Hood, Refrigerator, Stainless Steel Appliance(s)
- Basement Description:Finished
- Living area:3,679 sq. ft.
Heating and cooling
- Cooling:Central Air
- Heating:Forced Air, Natural Gas
- Central air:Yes
Structure and exterior
- Roof:Asphalt
- Year built:2019
- Building area:3,679 sq. ft.
- Lot area:0.16 Acres
- Foundation Description:Concrete Perimeter
- Levels:2 Story
Schools
- High school:St Charles East High School
- Middle school:Thompson Middle School
- Elementary school:Richmond Elementary School
Utilities
- Water:Public
- Sewer:Public Sewer
Finances and disclosures
- Price:$679,000
- Price per sq. ft.:$184.56
- Tax amount:$12,932 (2025)
Features and amenities
- Laundry features:Dryer, Washer
- Amenities:CO Detectors, Ceiling Fan(s), Radon Mitigation System, Sump Pump
Parking
- Total parking spaces:2
- Parking description:Attached Garage, Concrete, Garage
- Garage:Yes
- Garage spaces:2
 Copyright 2026 Midwest Real Estate Data LLC. All rights reserved. The data relating to real estate for sale on this web site comes in part from the Broker Reciprocity Program of the Midwest Real Estate Data LLC. Listing information is deemed reliable but not guaranteed.
New listings near 340 Hamilton Road
- New
 $275,000Active2 beds 1 baths800 sq. ft.
7N066 Woodlawn Avenue, St. Charles, IL 60174
MLS# 12763080Listed by: RE/MAX SUBURBAN - New
 $349,900Active3 beds 1 baths1,050 sq. ft.
402 S 13th Avenue, St. Charles, IL 60174
MLS# 12763604Listed by: COMPASS REO INCORPORATED - New
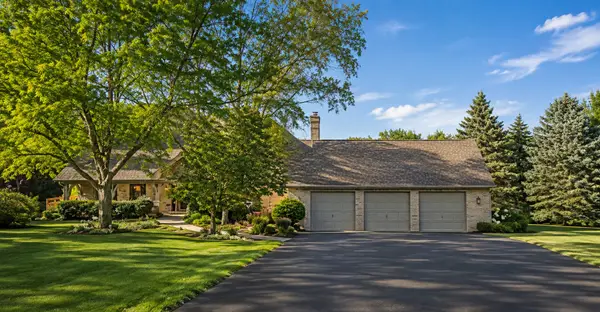 $750,000Active4 beds 4 baths3,084 sq. ft.
40W920 Bridle Creek Drive, St. Charles, IL 60175
MLS# 12738140Listed by: EXP REALTY - GENEVA - New
 $799,000Active4 beds 4 baths3,617 sq. ft.
1222 Winners Cup Circle, St. Charles, IL 60174
MLS# 12754849Listed by: COLDWELL BANKER REAL ESTATE GROUP - New
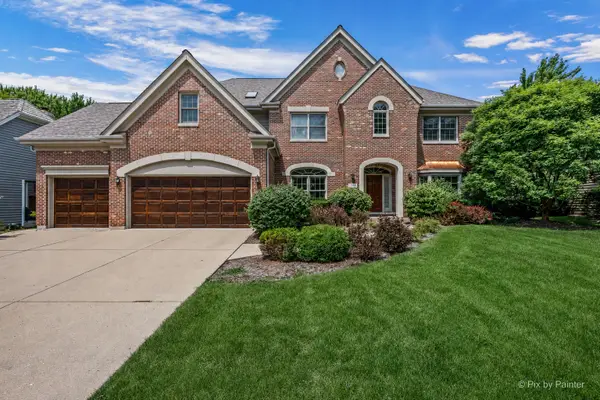 $859,900Active4 beds 4 baths3,458 sq. ft.
1105 Thoroughbred Circle, St. Charles, IL 60174
MLS# 12762522Listed by: COMPASS - New
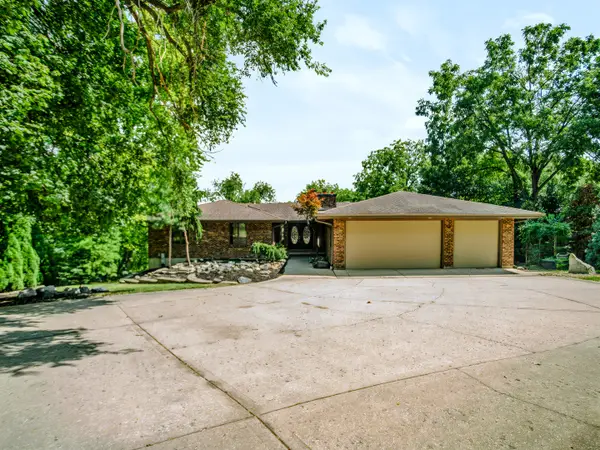 $679,900Active5 beds 3 baths4,642 sq. ft.
6N779 Il Route 31 Road, St. Charles, IL 60174
MLS# 12762699Listed by: SMITH PARTNERS & ASSOCIATES - New
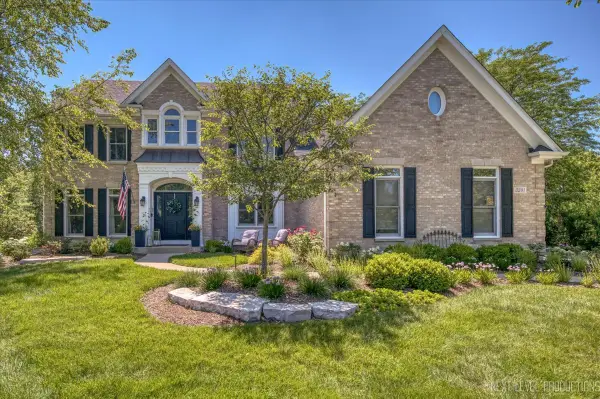 $1,200,000Active6 beds 5 baths4,757 sq. ft.
3201 Greenwood Lane, St. Charles, IL 60175
MLS# 12759687Listed by: @PROPERTIES CHRISTIE'S INTERNATIONAL REAL ESTATE - New
 $629,000Active4 beds 3 baths2,352 sq. ft.
40W679 White Fence Way, St. Charles, IL 60175
MLS# 12762460Listed by: RE/MAX SUBURBAN - New
 $998,700Active5 beds 6 baths7,565 sq. ft.
3N681 Trotter Lane, St. Charles, IL 60175
MLS# 12762286Listed by: REDFIN CORPORATION  $380,000Pending4 beds 2 baths1,725 sq. ft.
1572 Andover Avenue, St. Charles, IL 60174
MLS# 12706148Listed by: SIWY REAL ESTATE, INC.


Protect your home and budget from life's surprises with an Assurant Home Warranty, backed by a partner that supports you through every step of homeownership. Explore Plans.
© 2026 Better Homes and Gardens Real Estate LLC. An Anywhere Real Estate company. All rights reserved. Better Homes and Gardens® Real Estate is a registered trademark owned by Meredith Operations Corporation, licensed to Better Homes and Gardens Real Estate LLC and used with permission. Better Homes and Gardens Real Estate LLC fully supports the principles of the Fair Housing Act and the Equal Opportunity Act. Listing information is deemed reliable but is not guaranteed accurate.
Each office is independently owned and operated.
Any services or products provided by third parties are not provided by, affiliated with or related to Better Homes and Gardens Real Estate LLC, or its affiliated companies.