
40W913 Trotter Lane, Saint Charles, IL 60175
Local realty services provided by:Better Homes and Gardens Real Estate Connections
40W913 Trotter Lane,St. Charles, IL 60175
$1,165,000
- 5 Beds
- 6 Baths
- 6,896 sq. ft.
- Single family
- Active
Listed by: vikrant saluja, denise kowalski
Office: real properties realty group, inc.
MLS#:12677838
Source:MLSNI
Price summary
- Price:$1,165,000
- Price per sq. ft.:$168.94
- Monthly HOA dues:$16.67
About this home
Available now is this exceptional estate offering 5 bedrooms, 5.1 bathrooms, a 3-car garage, and a full finished walkout basement situated on a breathtaking 1.7-acre wooded lot. Surrounded by mature trees and picturesque natural scenery, this home offers a rare combination of privacy, tranquility, and everyday luxury. Expansive windows throughout the home capture beautiful views of the surrounding landscape, creating a seamless connection between indoor living and the beauty of nature. Whether enjoying your morning coffee in the sunroom or relaxing by one of the home's fireplaces, you'll appreciate the peaceful setting and ever-changing seasonal views that make this property truly special. A dramatic two-story foyer welcomes you into the thoughtfully designed open-concept floor plan. The heart of the home is the stunning sunroom, surrounded by walls of windows that frame picturesque woodland views and flood the space with natural light year-round. The gourmet chef's kitchen features a massive center island, granite countertops, a resurfaced fireplace, butler's pantry, and abundant cabinetry, seamlessly connecting the indoor living spaces to the beauty of the outdoors. The impressive two-story family room features a floor-to-ceiling brick fireplace and soaring windows that bring the surrounding landscape inside, creating a warm and inviting atmosphere. A first-floor bedroom with a full bath offers excellent flexibility for a home office, guest suite, or in-law arrangement. All new light fixtures throughout the home provide a fresh, updated feel. The spacious primary suite serves as a private retreat, featuring a cozy fireplace, picturesque views of the surrounding landscape, and a spa-inspired bath with dual vanities, a walk-in shower, soaking tub, and a generously walk-in closet with additional storage space. Three additional bedrooms are located on the second level, including one with a private en-suite bath. An additional hall bath is thoughtfully designed with dual vanities and a separate room housing the shower and toilet, allowing for added privacy and convenience. The full, finished walkout basement provides endless possibilities, featuring a fireplace, full bathroom, kitchenette, multiple recreation areas ideal for a game room, fitness area, media room, or additional family room, plus extensive storage space. Direct stair access to the garage adds convenience and functionality. Move-in ready and exceptionally maintained, this home offers a unique opportunity to enjoy luxury living surrounded by nature, privacy, and scenic beauty. Bankruptcy sale. Property is being sold "As-Is, Where-Is." Court approval required....
Contact an agent
Home facts
- Year built:1993
- Subdivision & Development:Oak Glen
- Listing ID #:12677838
- Updated:October 10, 2026 at 11:18 AM
Rooms and interior
- Bedrooms:5
- Total bathrooms:6
- Full bathrooms:5
- Half bathrooms:1
- Rooms Total:15
- Dining Description:Separate Dining Room
- Bathrooms Description:Double Sinks, Separate Shower, Whirlpool
- Kitchen Description:Dishwasher, Disposal, Kitchen, Microwave, Range, Refrigerator, Trash Compactor
- Basement Description:Egress Window, Finished, Full
- Living area:6,896 sq. ft.
Heating and cooling
- Cooling:Central Air, Zoned
- Heating:Forced Air, Natural Gas, Sep Heating Systems - 2+, Zoned
- Central air:Yes
Structure and exterior
- Roof:Asphalt
- Year built:1993
- Building area:6,896 sq. ft.
- Lot area:1.7 Acres
- Lot Features:Cul-De-Sac, Landscaped, Mature Trees, Wooded
- Architectural Style:Traditional
- Foundation Description:Concrete Perimeter
- Levels:2 Story
Schools
- High school:St Charles North High School
- Middle school:Thompson Middle School
- Elementary school:Wasco Elementary School
Finances and disclosures
- Price:$1,165,000
- Price per sq. ft.:$168.94
- Tax amount:$6,603 (2025)
Features and amenities
- Laundry features:Dryer, Washer
- Amenities:CO Detectors, Ceiling Fan(s), Intercom, Multiple Water Heaters, Radon Mitigation System, Sump Pump, TV-Cable, Water-Softener Owned
Parking
- Total parking spaces:3
- Parking description:Asphalt, Attached Garage, Garage
- Garage:Yes
- Garage spaces:3
 Copyright 2026 Midwest Real Estate Data LLC. All rights reserved. The data relating to real estate for sale on this web site comes in part from the Broker Reciprocity Program of the Midwest Real Estate Data LLC. Listing information is deemed reliable but not guaranteed.
New listings near 40W913 Trotter Lane
- New
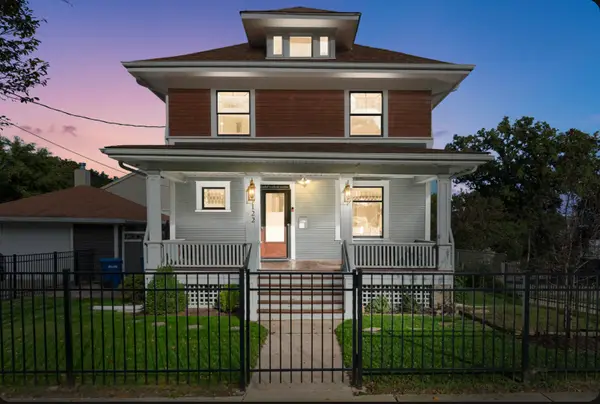 $650,000Active4 beds 3 baths1,815 sq. ft.
122 S 5th Street, St. Charles, IL 60174
MLS# 12765274Listed by: COLDWELL BANKER REALTY - New
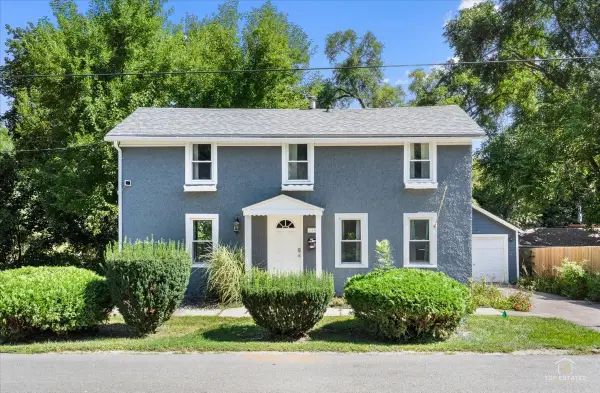 $425,000Active2 beds 2 baths1,024 sq. ft.
116 N 7th Avenue, St. Charles, IL 60174
MLS# 12768499Listed by: PRELLO REALTY - New
 $1,250,000Active4 beds 5 baths
3818 Grand View Court, St. Charles, IL 60175
MLS# 12782075Listed by: COLDWELL BANKER REALTY - Open Sat, 1 to 3pmNew
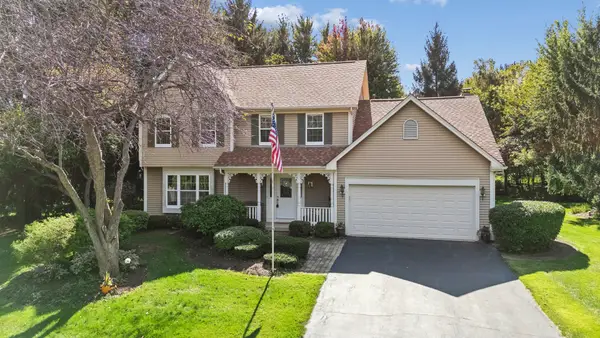 $610,000Active4 beds 3 baths2,878 sq. ft.
42W433 Jens Jensen Lane, St. Charles, IL 60175
MLS# 12772957Listed by: BAIRD & WARNER FOX VALLEY-GENEVA - New
 $525,000Active5 beds 4 baths1,901 sq. ft.
1709 Ronzheimer Avenue, St. Charles, IL 60174
MLS# 12777012Listed by: BAIRD & WARNER FOX VALLEY-GENEVA - New
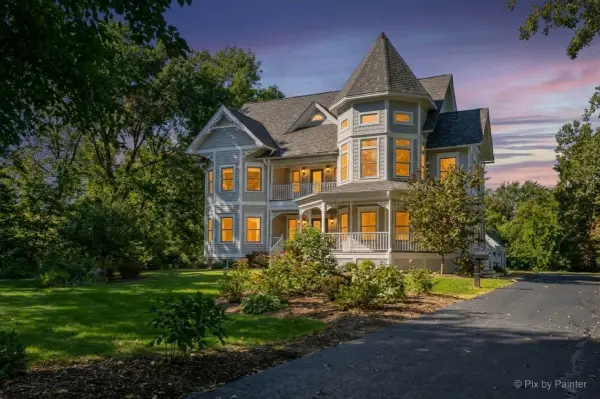 $899,999Active5 beds 4 baths3,229 sq. ft.
39W632 Bolcum Road, St. Charles, IL 60175
MLS# 12778416Listed by: KELLER WILLIAMS INSPIRE - GENEVA - New
 $359,900Active2 beds 3 baths1,789 sq. ft.
306 Remington Drive, St. Charles, IL 60175
MLS# 12780450Listed by: EXP REALTY - ST. CHARLES - New
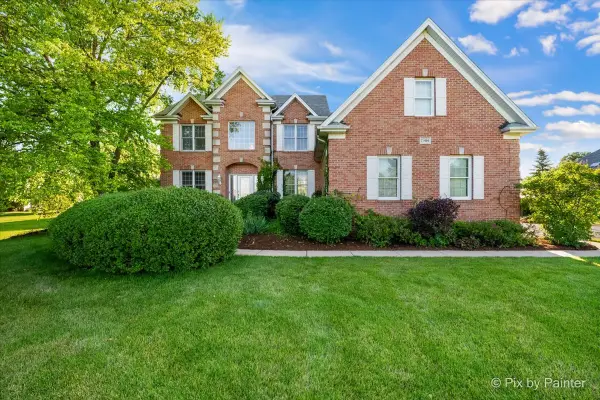 $850,000Active5 beds 4 baths3,200 sq. ft.
7N494 Foxglove Court, St. Charles, IL 60175
MLS# 12780242Listed by: RE/MAX SUBURBAN - Open Sat, 10am to 12pmNew
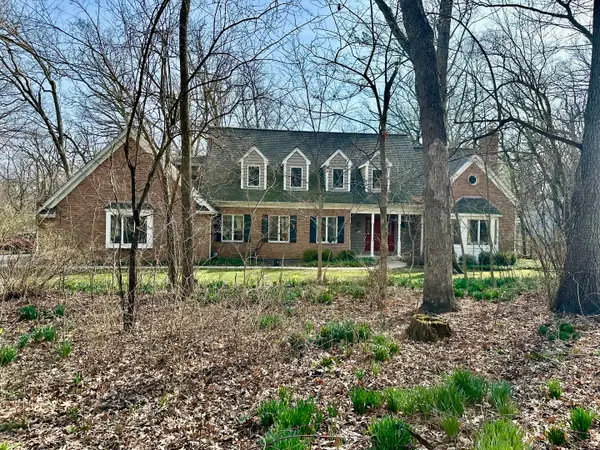 $800,000Active4 beds 4 baths4,245 sq. ft.
37W305 Crane Road, St. Charles, IL 60175
MLS# 12780698Listed by: COLDWELL BANKER REALTY - New
 $1,200,000Active5 beds 5 baths6,355 sq. ft.
3N667 Herman Melville Lane, St. Charles, IL 60175
MLS# 12776493Listed by: EXECUTIVE REALTY GROUP LLC


Protect your home and budget from life's surprises with an Assurant Home Warranty, backed by a partner that supports you through every step of homeownership. Explore Plans.
© 2026 Better Homes and Gardens Real Estate LLC. An Anywhere Real Estate company. All rights reserved. Better Homes and Gardens® Real Estate is a registered trademark owned by Meredith Operations Corporation, licensed to Better Homes and Gardens Real Estate LLC and used with permission. Better Homes and Gardens Real Estate LLC fully supports the principles of the Fair Housing Act and the Equal Opportunity Act. Listing information is deemed reliable but is not guaranteed accurate.
Each office is independently owned and operated.
Any services or products provided by third parties are not provided by, affiliated with or related to Better Homes and Gardens Real Estate LLC, or its affiliated companies.