
4135 River Ridge Drive, Saint Charles, IL 60175
Local realty services provided by:Better Homes and Gardens Real Estate Star Homes
4135 River Ridge Drive,St. Charles, IL 60175
$1,065,000
- 5 Beds
- 5 Baths
- 3,561 sq. ft.
- Single family
- Active
Listed by: giselle carmona, ivan madera
Office: jameson sotheby's international realty
MLS#:12737809
Source:MLSNI
Price summary
- Price:$1,065,000
- Price per sq. ft.:$299.07
- Monthly HOA dues:$61.58
About this home
Welcome to an exceptional custom home in the highly sought-after Rivers Edge community of St. Charles. Built by John Henry, this beautifully maintained residence offers a timeless blend of quality craftsmanship, thoughtful updates, generous living spaces, and everyday comfort. With its impressive scale and inviting design, the home is equally well suited for relaxed family living and effortless entertaining. The main level welcomes you with refinished hardwood floors, custom white trim, crown molding, and solid white doors throughout. At the center of the home, the dramatic two-story family room features a brick fireplace and soaring windows that fill the space with natural light while offering views into the beautifully enhanced kitchen and sun-filled breakfast room. The kitchen is designed for both everyday living and entertaining, featuring custom cabinetry, granite countertops, stainless steel appliances, double ovens, a spacious center island, new quartz countertops, and refinished flooring. The spacious primary suite offers a private retreat with dual sinks, granite countertops, a generous walk-in closet, and a relaxing whirlpool tub. A private ensuite bedroom provides exceptional flexibility for guests, multigenerational living, or a private retreat. A first-floor den or office and conveniently located laundry room add to the home's thoughtful and functional layout. The expansive finished basement provides an impressive extension of the home's living and entertaining space. A custom bar anchors the recreation area, while an exercise room, fifth bedroom, full bathroom, and newly added theater room create a versatile lower level with space for everyone. The completely remodeled basement bathroom features a fresh, modern design, while the theater room offers the perfect setting for movie nights, game days, and entertaining. Whether used for recreation, hobbies, guests, or relaxation, this level adds an exceptional amount of usable living space. The outdoor spaces are equally inviting, with professionally maintained landscaping, mature plantings, established flower beds, trees, and shrubs creating a beautiful setting around the home. The expansive deck provides an ideal space for outdoor dining and entertaining, while the oversized three-car garage offers generous parking and storage. Ideally located near the Fox River, scenic bike paths, parks, shopping, dining, golf, and premier country clubs, with convenient access to major roadways. Located within St. Charles School District 303, this exceptional residence offers the space, quality, flexibility, and location today's buyers are looking for. A truly special opportunity to own a custom John Henry-built home in one of St. Charles' most desirable communities, offering exceptional living spaces both inside and out....
Contact an agent
Home facts
- Year built:2003
- Subdivision & Development:Rivers Edge
- Listing ID #:12737809
- Updated:August 26, 2026 at 11:04 AM
Rooms and interior
- Bedrooms:5
- Total bathrooms:5
- Full bathrooms:4
- Half bathrooms:1
- Rooms Total:13
- Dining Description:Eating Area, Separate Dining Room
- Bathrooms Description:Double Sinks, Garden Tub, Separate Shower, Whirlpool
- Kitchen Description:Dishwasher, Disposal, Double Oven, Microwave, Range Hood, Refrigerator, Stainless Steel Appliance(s)
- Basement Description:Finished, Full
- Living area:3,561 sq. ft.
Heating and cooling
- Cooling:Central Air
- Heating:Forced Air, Natural Gas, Sep Heating Systems - 2+
- Central air:Yes
Structure and exterior
- Roof:Asphalt
- Year built:2003
- Building area:3,561 sq. ft.
- Lot area:0.57 Acres
- Lot Features:Landscaped
- Architectural Style:Traditional
- Foundation Description:Concrete Perimeter
- Levels:2 Story
Schools
- High school:St Charles North High School
- Middle school:Haines Middle School
- Elementary school:Wild Rose Elementary School
Utilities
- Water:Public
- Sewer:Public Sewer
Finances and disclosures
- Price:$1,065,000
- Price per sq. ft.:$299.07
- Tax amount:$16,822 (2025)
Features and amenities
- Amenities:CO Detectors, Ceiling Fan(s), Radon Mitigation System, Sprinkler-Lawn, Sump Pump, TV-Cable, Water-Softener Owned
Parking
- Total parking spaces:3
- Parking description:Asphalt, Attached Garage, Garage
- Garage:Yes
- Garage spaces:3
 Copyright 2026 Midwest Real Estate Data LLC. All rights reserved. The data relating to real estate for sale on this web site comes in part from the Broker Reciprocity Program of the Midwest Real Estate Data LLC. Listing information is deemed reliable but not guaranteed.
New listings near 4135 River Ridge Drive
- New
 $699,900Active4 beds 5 baths3,396 sq. ft.
4N468 S Robert Frost Circle, St. Charles, IL 60175
MLS# 12727394Listed by: SUBURBAN LIFE REALTY, LTD - Open Sat, 2 to 4pmNew
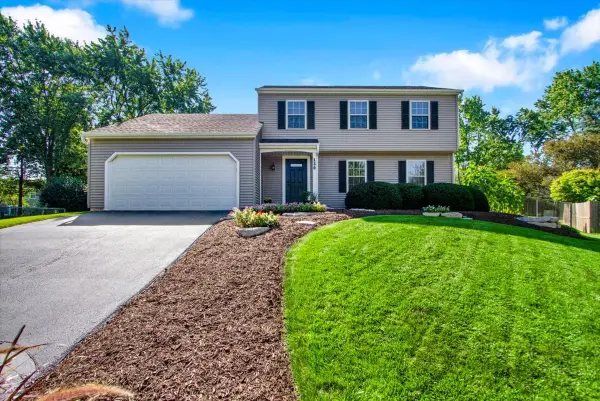 $497,500Active4 beds 3 baths1,720 sq. ft.
130 Lewis Court, St. Charles, IL 60174
MLS# 12741858Listed by: CIRCLE ONE REALTY - New
 $835,000Active5 beds 4 baths4,840 sq. ft.
4N760 S Circle Drive, St. Charles, IL 60175
MLS# 12734202Listed by: RE/MAX CONNECTIONS II - New
 $749,900Active5 beds 6 baths3,710 sq. ft.
7N660 Cloverfield Circle, St. Charles, IL 60175
MLS# 12736207Listed by: COMPASS - New
 $14,900Active0.1 Acres
51 Wabash Avenue, St. Charles, IL 60174
MLS# 12657908Listed by: MARK ALLEN REALTY ERA POWERED - New
 $325,000Active2 beds 2 baths1,546 sq. ft.
321 Grand Ridge Road #321, St. Charles, IL 60175
MLS# 12730162Listed by: GREAT WESTERN PROPERTIES - New
 $369,900Active3 beds 2 baths1,900 sq. ft.
34W615 Illinois Street, St. Charles, IL 60174
MLS# 12721863Listed by: HAPPY LIVING REALTY - New
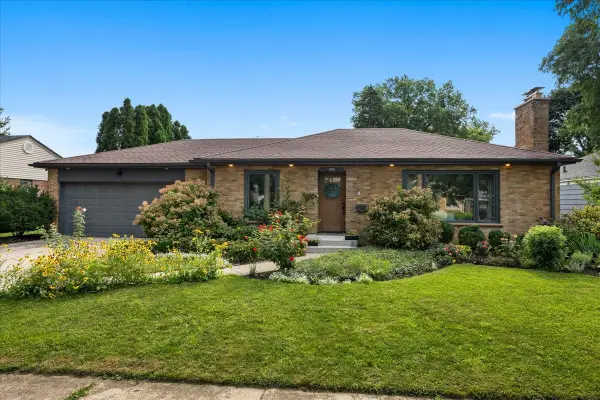 $490,000Active3 beds 1 baths2,538 sq. ft.
1316 S 4th Street, St. Charles, IL 60174
MLS# 12725334Listed by: BAIRD & WARNER FOX VALLEY - GENEVA - New
 $359,900Active3 beds 1 baths1,073 sq. ft.
542 S 14th Street, St. Charles, IL 60174
MLS# 12731381Listed by: GRANDVIEW REALTY, LLC


Protect your home and budget from life's surprises with an Assurant Home Warranty, backed by a partner that supports you through every step of homeownership. Explore Plans.
© 2026 Better Homes and Gardens Real Estate LLC. An Anywhere Real Estate company. All rights reserved. Better Homes and Gardens® Real Estate is a registered trademark owned by Meredith Operations Corporation, licensed to Better Homes and Gardens Real Estate LLC and used with permission. Better Homes and Gardens Real Estate LLC fully supports the principles of the Fair Housing Act and the Equal Opportunity Act. Listing information is deemed reliable but is not guaranteed accurate.
Each office is independently owned and operated.
Any services or products provided by third parties are not provided by, affiliated with or related to Better Homes and Gardens Real Estate LLC, or its affiliated companies.