
42W264 Hidden Springs Drive, Saint Charles, IL 60175
Local realty services provided by:Better Homes and Gardens Real Estate Connections
42W264 Hidden Springs Drive,St. Charles, IL 60175
$800,000
- 4 Beds
- 5 Baths
- 4,230 sq. ft.
- Single family
- Pending
Listed by: tina mastrangelo, cody salter
Office: great western properties
MLS#:12679947
Source:MLSNI
Price summary
- Price:$800,000
- Price per sq. ft.:$189.13
- Monthly HOA dues:$66.67
About this home
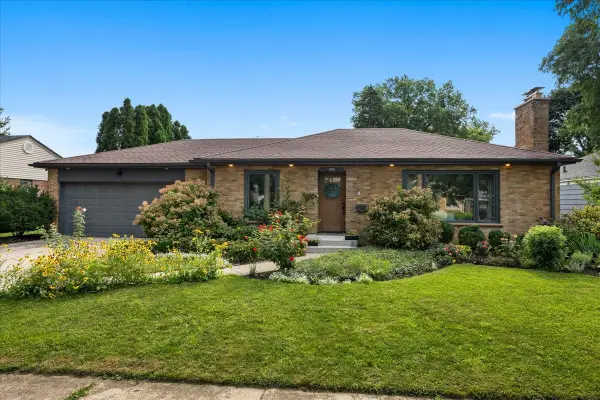
This is the one you've been waiting for! Stately and gorgeous throughout, this classic Georgian-style home is filled with character, craftsmanship, and incredible living space! Featuring 4 large bedrooms, 4.5 baths, a spacious bonus room, and an amazing "Gathering Room," this home offers something for everyone. The millwork throughout is pure artistry! From the extensive crown molding and wainscoting to the custom trim details, the quality and craftsmanship are simply stunning. The living room features glass French doors, providing privacy when desired. There is also a first-floor office with potential to be used as a bedroom, conveniently located adjacent to an oversized half bath with room to expand to full. The laundry room is located on the first floor for added convenience. Let's talk about the kitchen! You'll find abundant cabinet and counter space, a huge center island with decorative lighting, and an open layout that flows seamlessly into the eating area and family room featuring a cozy fireplace. Just beyond, step out onto the large deck overlooking a private, park-like backyard with gorgeous landscaping at every turn. Enjoy evenings by the outdoor fire pit. Need a place to unwind? The dedicated Spa Room features a hot tub and beautiful views of the backyard, creating the perfect retreat. Love to entertain? Then you'll absolutely love the incredible Gathering Room located above the oversized 4-car garage! Complete with a wet bar, fireplace, sitting area, game space, and full bath, this versatile area is ideal for entertaining, hosting guests, or creating the ultimate recreation room. Upstairs, you'll find generously sized bedrooms, incredible storage throughout, a bonus space with a multitude of uses, and two beautifully updated bathrooms featuring walk-in showers. The primary suite is a true retreat, complete with its own fireplace. The full unfinished basement offers endless possibilities and already includes a painted floor and full bath, making it ready for whatever your needs may be. The oversized 4-car garage is extra deep, providing ample room for vehicles, storage, hobbies, and more. With an epoxy floor and a sink. Other features include: irrigation system, central vac, and security system. Located in the highly coveted The Windings of Ferson Creek, residents enjoy a newly renovated clubhouse, community pool, playground, sledding hill, tennis courts, fishing pond, walking trails, community activities and direct access to the Great Western Trail. A truly special home offering exceptional space, timeless craftsmanship, and outstanding amenities both inside and out! (Pool table and accessories convey with home)...
Contact an agent
Home facts
- Year built:1988
- Subdivision & Development:The Windings of Ferson Creek
- Listing ID #:12679947
- Updated:August 24, 2026 at 08:24 AM
Rooms and interior
- Bedrooms:4
- Total bathrooms:5
- Full bathrooms:4
- Half bathrooms:1
- Rooms Total:11
- Dining Description:Separate Dining Room
- Kitchen Description:Cooktop, Dishwasher, Double Oven, Refrigerator, Stainless Steel Appliance(s), Wine Refrigerator
- Basement Description:Full, Partially Finished
- Living area:4,230 sq. ft.
Heating and cooling
- Cooling:Central Air
- Heating:Forced Air, Natural Gas
- Central air:Yes
Structure and exterior
- Roof:Asphalt
- Year built:1988
- Building area:4,230 sq. ft.
- Lot area:0.78 Acres
- Lot Features:Landscaped, Wooded
- Architectural Style:Traditional
- Foundation Description:Concrete Perimeter
- Levels:2 Story
Schools
- High school:Central High School
- Middle school:Central Middle School
- Elementary school:Lily Lake Grade School
Utilities
- Water:Shared Well
- Sewer:Public Sewer
Finances and disclosures
- Price:$800,000
- Price per sq. ft.:$189.13
- Tax amount:$17,264 (2025)
Features and amenities
- Laundry features:Dryer, Washer
- Amenities:Ceiling Fan(s), Central Vacuum, Intercom, Sprinkler-Lawn, Sump Pump, Water-Softener Rented
Parking
- Total parking spaces:4
- Parking description:Asphalt, Attached Garage, Garage
- Garage:Yes
- Garage spaces:4
 Copyright 2026 Midwest Real Estate Data LLC. All rights reserved. The data relating to real estate for sale on this web site comes in part from the Broker Reciprocity Program of the Midwest Real Estate Data LLC. Listing information is deemed reliable but not guaranteed.
New listings near 42W264 Hidden Springs Drive
- New
 $835,000Active5 beds 4 baths4,840 sq. ft.
4N760 S Circle Drive, St. Charles, IL 60175
MLS# 12734202Listed by: RE/MAX CONNECTIONS II - New
 $749,900Active5 beds 6 baths3,710 sq. ft.
7N660 Cloverfield Circle, St. Charles, IL 60175
MLS# 12736207Listed by: COMPASS - New
 $14,900Active0.1 Acres
51 Wabash Avenue, St. Charles, IL 60174
MLS# 12657908Listed by: MARK ALLEN REALTY ERA POWERED - New
 $325,000Active2 beds 2 baths1,546 sq. ft.
321 Grand Ridge Road #321, St. Charles, IL 60175
MLS# 12730162Listed by: GREAT WESTERN PROPERTIES - New
 $369,900Active3 beds 2 baths1,900 sq. ft.
34W615 Illinois Street, St. Charles, IL 60174
MLS# 12721863Listed by: HAPPY LIVING REALTY - New
 $490,000Active3 beds 1 baths2,538 sq. ft.
1316 S 4th Street, St. Charles, IL 60174
MLS# 12725334Listed by: BAIRD & WARNER FOX VALLEY - GENEVA - New
 $359,900Active3 beds 1 baths1,073 sq. ft.
542 S 14th Street, St. Charles, IL 60174
MLS# 12731381Listed by: GRANDVIEW REALTY, LLC - New
 $375,000Active3 beds 4 baths1,521 sq. ft.
605 Pheasant Trail, St. Charles, IL 60174
MLS# 12734492Listed by: DREAM REALTY SERVICES - New
 $424,990Active3 beds 3 baths1,827 sq. ft.
438 Lakeshore Court, St. Charles, IL 60174
MLS# 12737985Listed by: DAYNAE GAUDIO  $799,000Pending5 beds 4 baths3,233 sq. ft.
1213 Winners Cup Circle, St. Charles, IL 60174
MLS# 12737827Listed by: @PROPERTIES CHRISTIE'S INTERNATIONAL REAL ESTATE


Protect your home and budget from life's surprises with an Assurant Home Warranty, backed by a partner that supports you through every step of homeownership. Explore Plans.
© 2026 Better Homes and Gardens Real Estate LLC. An Anywhere Real Estate company. All rights reserved. Better Homes and Gardens® Real Estate is a registered trademark owned by Meredith Operations Corporation, licensed to Better Homes and Gardens Real Estate LLC and used with permission. Better Homes and Gardens Real Estate LLC fully supports the principles of the Fair Housing Act and the Equal Opportunity Act. Listing information is deemed reliable but is not guaranteed accurate.
Each office is independently owned and operated.
Any services or products provided by third parties are not provided by, affiliated with or related to Better Homes and Gardens Real Estate LLC, or its affiliated companies.