
5N327 Switchgrass Lane, Saint Charles, IL 60175
Local realty services provided by:Better Homes and Gardens Real Estate Star Homes
5N327 Switchgrass Lane,St. Charles, IL 60175
$2,750,000
- 5 Beds
- 5 Baths
- 7,299 sq. ft.
- Single family
- Active
Listed by: valentino ranallo
Office: century 21 new heritage west
MLS#:12684403
Source:MLSNI
Price summary
- Price:$2,750,000
- Price per sq. ft.:$376.76
- Monthly HOA dues:$170.33
About this home
COMPLETELY REMODELED CUSTOM HOME IN THE HIGHLY SOUGHT AFTER PRAIRIE LAKES SUBDIVISION * SITUATED ON AN OVERSIZED LOT WITH STUNNING CURB APPEAL AND PROFESSIONALLY DESIGNED LANDSCAPING * THE PERFECT BLEND OF TIMELESS ARCHITECTURE, MODERN UPDATES, AND LUXURY FINISHES THROUGHOUT * GRAND TWO STORY FOYER WELCOMES YOU INTO A THOUGHTFULLY DESIGNED OPEN FLOOR PLAN * DRAMATIC TWO STORY FAMILY ROOM FEATURING BEAUTIFUL COFFERED CEILINGS AND ABUNDANT NATURAL LIGHT * STRIKING DOUBLE SIDED FIREPLACE * EXPANSIVE FORMAL DINING ROOM * GOURMET CHEF'S KITCHEN FEATURING WOLF APPLIANCES, QUARTZ COUNTERTOPS, SUBWAY TILE & MARBLE BACKSPLASH * LARGE CENTER ISLAND * WALK IN BUTLERS PANTRY AND CUSTOM CABINETRY * LUXURIOUS PRIMARY SUITE WITH SPA INSPIRED BATH, HIS & HER VANITIES, AND SEPARATE OVERSIZED WALK IN CLOSETS * BEDROOM 2 FEATURES A PRIVATE ENSUITE BATHROOM * BEDROOMS 3 & 4 SHARE A JACK & JILL BATHROOM * EXQUISITE FINISHED BASEMENT DESIGNED FOR BOTH ENTERTAINING AND EVERYDAY LIVING * EXPANSIVE BASEMENT FEATURES A FULL 5TH BEDROOM AND FULL BATHROOM PERFECT FOR GUESTS, RELATED LIVING, OR EXTENDED STAYS * CUSTOM BAR CRAFTED AS A TRUE STATEMENT PIECE * DEDICATED HOME GYM SPACE * MULTIPLE AREAS FOR RECREATION, MEDIA, AND GATHERING * EVERY INCH OF THIS HOME HAS BEEN METICULOUSLY UPDATED, REMODELED, AND MAINTAINED TO THE HIGHEST STANDARD * STEP OUTSIDE TO A MAGAZINE WORTHY BACKYARD THAT LOOKS STRAIGHT OUT OF ARCHITECTURAL DIGEST * RESORT STYLE OUTDOOR LIVING WITH A CUSTOM IN GROUND POOL AS THE CENTERPIECE OF THE PROPERTY * STUNNING OUTDOOR FIREPLACE CREATES THE PERFECT SETTING FOR YEAR ROUND ENJOYMENT * CUSTOM BUILT PERGOLA FEATURING A BUILT IN GRILL, OUTDOOR FIREPLACE, AND MULTIPLE SPACES FOR DINING AND ENTERTAINING * THOUGHTFULLY DESIGNED HARDSCAPES, PROFESSIONAL LANDSCAPING, AND LUXURY OUTDOOR FINISHES CREATE A PRIVATE RETREAT UNLIKE ANY OTHER * INSULATED AND TRIMMED 4 CAR GARAGE * NEW ROOF * NEW TANKLESS WATER HEATER * NEW DRIVEWAY * A RARE OPPORTUNITY TO OWN ONE OF PRAIRIE LAKES' MOST IMPRESSIVE AND COMPLETELY TURNKEY HOMES WHERE NO DETAIL HAS BEEN OVERLOOKED AND NO EXPENSE HAS BEEN SPARED!...
Contact an agent
Home facts
- Year built:2009
- Subdivision & Development:Prairie Lakes
- Listing ID #:12684403
- Updated:October 10, 2026 at 11:18 AM
Rooms and interior
- Bedrooms:5
- Total bathrooms:5
- Full bathrooms:4
- Half bathrooms:1
- Rooms Total:15
- Dining Description:Breakfast Room, Separate Dining Room
- Bathrooms Description:Double Sinks, Separate Shower, Soaking Tub
- Kitchen Description:Dishwasher, Microwave, Range, Refrigerator
- Basement Description:Finished, Full
- Living area:7,299 sq. ft.
Heating and cooling
- Cooling:Central Air, Zoned
- Heating:Forced Air, Natural Gas, Sep Heating Systems - 2+, Zoned
- Central air:Yes
Structure and exterior
- Roof:Asphalt
- Year built:2009
- Building area:7,299 sq. ft.
- Lot area:0.75 Acres
- Lot Features:Landscaped, Mature Trees
- Exterior Features:Fire Pit, Outdoor Grill
- Foundation Description:Concrete Perimeter
- Levels:2 Story
Schools
- High school:St Charles North High School
Utilities
- Water:Public
- Sewer:Public Sewer
Finances and disclosures
- Price:$2,750,000
- Price per sq. ft.:$376.76
- Tax amount:$29,381 (2025)
Features and amenities
- Laundry features:Dryer, Washer
- Amenities:Ceiling Fan(s), Sprinkler-Lawn, Sump Pump
Parking
- Total parking spaces:4
- Parking description:Asphalt, Attached Garage, Garage
- Garage:Yes
- Garage spaces:4
 Copyright 2026 Midwest Real Estate Data LLC. All rights reserved. The data relating to real estate for sale on this web site comes in part from the Broker Reciprocity Program of the Midwest Real Estate Data LLC. Listing information is deemed reliable but not guaranteed.
New listings near 5N327 Switchgrass Lane
- New
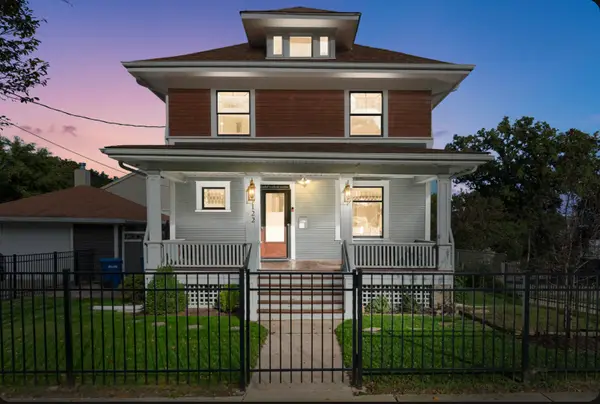 $650,000Active4 beds 3 baths1,815 sq. ft.
122 S 5th Street, St. Charles, IL 60174
MLS# 12765274Listed by: COLDWELL BANKER REALTY - New
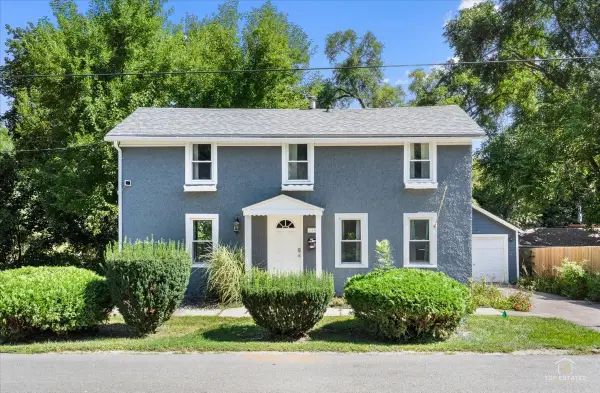 $425,000Active2 beds 2 baths1,024 sq. ft.
116 N 7th Avenue, St. Charles, IL 60174
MLS# 12768499Listed by: PRELLO REALTY - New
 $1,250,000Active4 beds 5 baths
3818 Grand View Court, St. Charles, IL 60175
MLS# 12782075Listed by: COLDWELL BANKER REALTY - Open Sat, 1 to 3pmNew
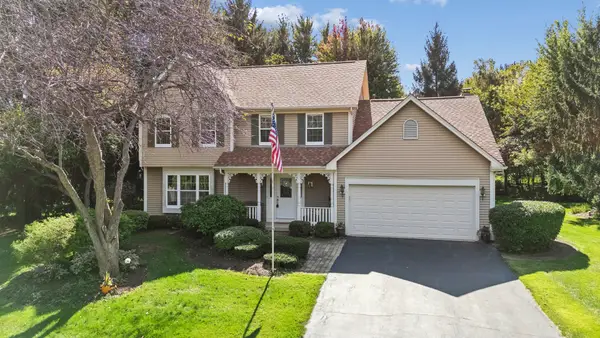 $610,000Active4 beds 3 baths2,878 sq. ft.
42W433 Jens Jensen Lane, St. Charles, IL 60175
MLS# 12772957Listed by: BAIRD & WARNER FOX VALLEY-GENEVA - New
 $525,000Active5 beds 4 baths1,901 sq. ft.
1709 Ronzheimer Avenue, St. Charles, IL 60174
MLS# 12777012Listed by: BAIRD & WARNER FOX VALLEY-GENEVA - New
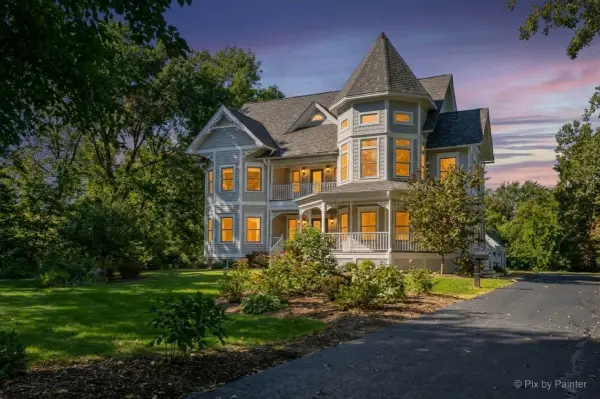 $899,999Active5 beds 4 baths3,229 sq. ft.
39W632 Bolcum Road, St. Charles, IL 60175
MLS# 12778416Listed by: KELLER WILLIAMS INSPIRE - GENEVA - New
 $359,900Active2 beds 3 baths1,789 sq. ft.
306 Remington Drive, St. Charles, IL 60175
MLS# 12780450Listed by: EXP REALTY - ST. CHARLES - New
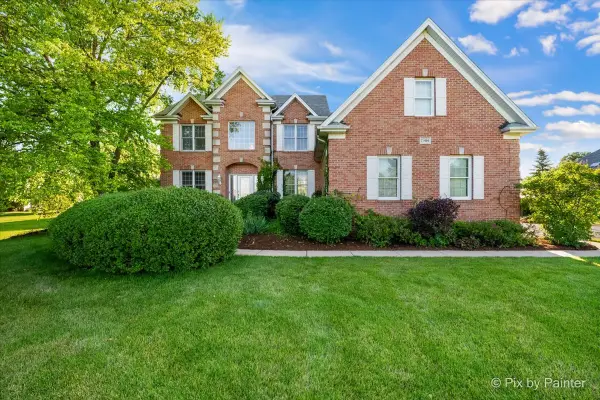 $850,000Active5 beds 4 baths3,200 sq. ft.
7N494 Foxglove Court, St. Charles, IL 60175
MLS# 12780242Listed by: RE/MAX SUBURBAN - Open Sat, 10am to 12pmNew
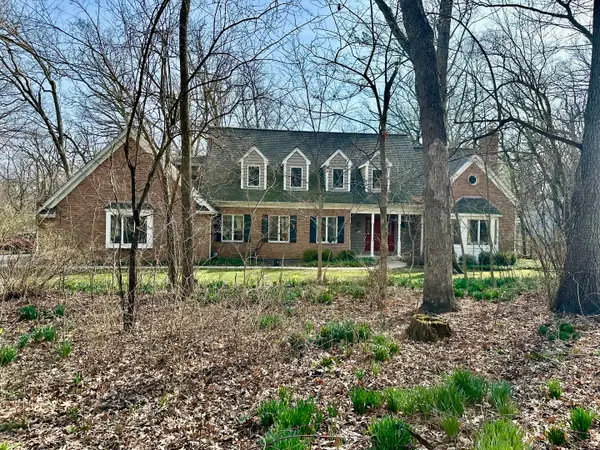 $800,000Active4 beds 4 baths4,245 sq. ft.
37W305 Crane Road, St. Charles, IL 60175
MLS# 12780698Listed by: COLDWELL BANKER REALTY - New
 $1,200,000Active5 beds 5 baths6,355 sq. ft.
3N667 Herman Melville Lane, St. Charles, IL 60175
MLS# 12776493Listed by: EXECUTIVE REALTY GROUP LLC


Protect your home and budget from life's surprises with an Assurant Home Warranty, backed by a partner that supports you through every step of homeownership. Explore Plans.
© 2026 Better Homes and Gardens Real Estate LLC. An Anywhere Real Estate company. All rights reserved. Better Homes and Gardens® Real Estate is a registered trademark owned by Meredith Operations Corporation, licensed to Better Homes and Gardens Real Estate LLC and used with permission. Better Homes and Gardens Real Estate LLC fully supports the principles of the Fair Housing Act and the Equal Opportunity Act. Listing information is deemed reliable but is not guaranteed accurate.
Each office is independently owned and operated.
Any services or products provided by third parties are not provided by, affiliated with or related to Better Homes and Gardens Real Estate LLC, or its affiliated companies.