
6N135 Sylvia Lane, Saint Charles, IL 60174
Local realty services provided by:Better Homes and Gardens Real Estate Star Homes
6N135 Sylvia Lane,St. Charles, IL 60174
$265,900
- 3 Beds
- 1 Baths
- 1,011 sq. ft.
- Single family
- Active
Listed by: christopher clark, lynda sanchez-werner
Office: grandview realty, llc.
MLS#:12803334
Source:MLSNI
Price summary
- Price:$265,900
- Price per sq. ft.:$263.01
About this home
A charming St. Charles setting and the convenience of single-level living make this ranch home an inviting opportunity. Featuring 3 bedrooms and 1 full bathroom, the home offers a comfortable layout with practical living spaces and plenty of potential to make it your own. The living area provides a welcoming space to relax or entertain, while the kitchen offers a functional setting for everyday use. The bedrooms provide flexibility for guests, a home office, or hobbies, and the garage adds convenient parking and storage. Outside, the yard offers additional room to relax, gather, or enjoy the warmer months. Conveniently located near local parks, shopping, dining, recreation, the Fox River, and downtown St. Charles, with easy access to major roadways and surrounding communities.
Contact an agent
Home facts
- Year built:1963
- Subdivision & Development:Skyline Estates
- Listing ID #:12803334
- Updated:November 06, 2026 at 07:42 PM
Rooms and interior
- Bedrooms:3
- Total bathrooms:1
- Full bathrooms:1
- Rooms Total:5
- Kitchen Description:Dishwasher, Double Oven, Refrigerator
- Living area:1,011 sq. ft.
Heating and cooling
- Cooling:Central Air
- Heating:Gas
- Central air:Yes
Structure and exterior
- Year built:1963
- Building area:1,011 sq. ft.
- Architectural Style:Ranch
- Levels:1 Story
Utilities
- Water:Public
- Sewer:Public Sewer
Finances and disclosures
- Price:$265,900
- Price per sq. ft.:$263.01
- Tax amount:$4,104 (2025)
Features and amenities
- Amenities:Ceiling Fan(s)
Parking
- Total parking spaces:1
- Parking description:Attached Garage, Garage
- Garage:Yes
- Garage spaces:1
 Copyright 2026 Midwest Real Estate Data LLC. All rights reserved. The data relating to real estate for sale on this web site comes in part from the Broker Reciprocity Program of the Midwest Real Estate Data LLC. Listing information is deemed reliable but not guaranteed.
New listings near 6N135 Sylvia Lane
- Open Sat, 10am to 12pmNew
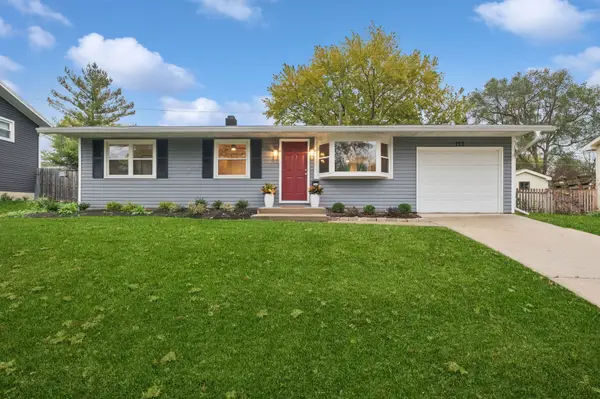 $360,000Active4 beds 1 baths936 sq. ft.
722 S 9th Avenue, St. Charles, IL 60174
MLS# 12798402Listed by: BAIRD & WARNER FOX VALLEY-GENEVA - New
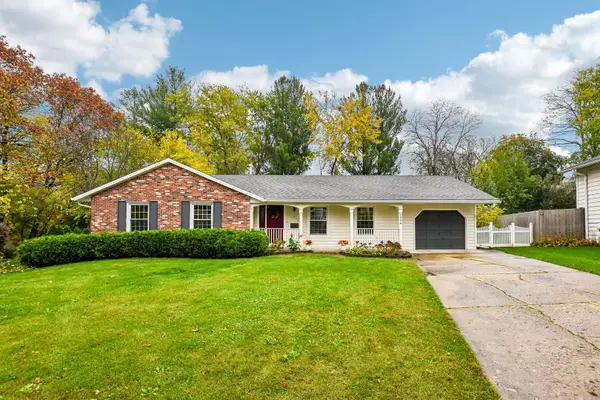 $549,888Active4 beds 3 baths1,325 sq. ft.
1224 Fox Glade Court, St. Charles, IL 60174
MLS# 12798929Listed by: EXP REALTY - ST. CHARLES - New
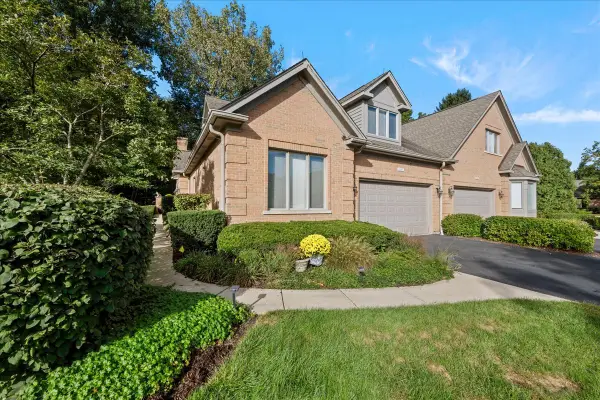 $990,000Active4 beds 4 baths3,864 sq. ft.
1187 Willowgate Lane #1187, St. Charles, IL 60174
MLS# 12797263Listed by: BERKSHIRE HATHAWAY HOMESERVICES STARCK REAL ESTATE - Open Sat, 12 to 2pmNew
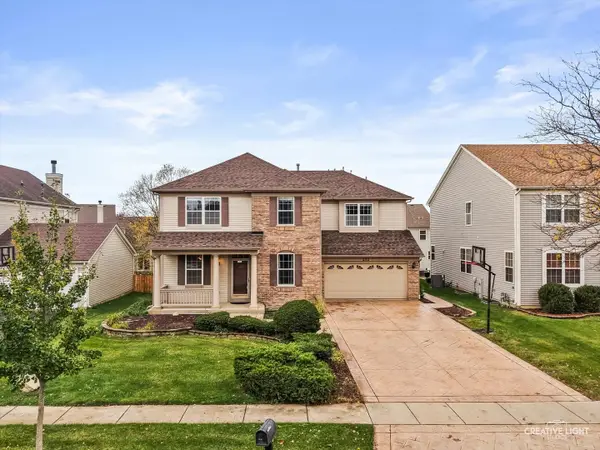 $605,000Active4 beds 4 baths3,035 sq. ft.
271 Valley View Drive, St. Charles, IL 60175
MLS# 12790700Listed by: KELLER WILLIAMS INSPIRE - Open Sat, 12 to 2pmNew
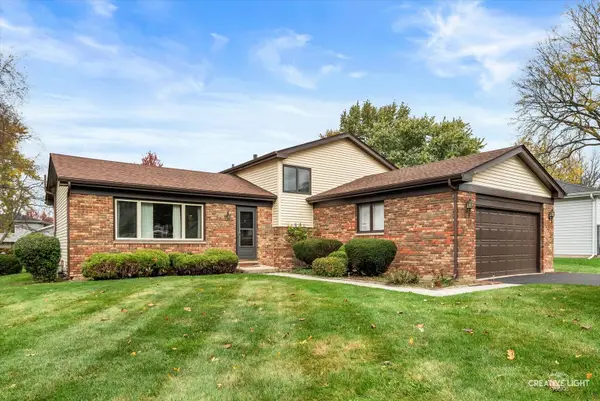 $415,000Active3 beds 2 baths1,500 sq. ft.
1724 Division Street, St. Charles, IL 60174
MLS# 12802468Listed by: @PROPERTIES CHRISTIE'S INTERNATIONAL REAL ESTATE - New
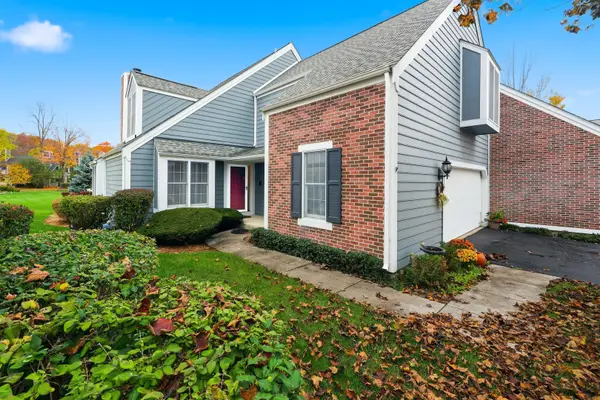 $485,000Active3 beds 3 baths2,242 sq. ft.
119 Whittington Course #119, St. Charles, IL 60174
MLS# 12797961Listed by: CENTURY 21 CIRCLE - Open Sat, 11am to 1pmNew
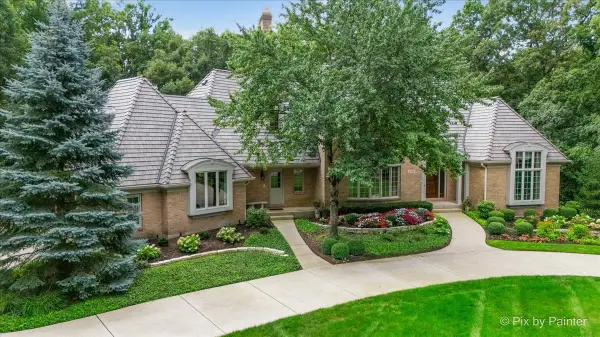 $1,375,108Active5 beds 6 baths6,924 sq. ft.
1209 Fox Glen Drive, St. Charles, IL 60174
MLS# 12798885Listed by: KELLER WILLIAMS INSPIRE - GENEVA - Open Sun, 1 to 3pmNew
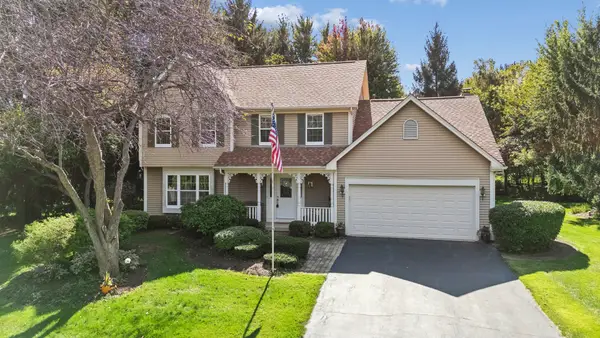 $559,000Active4 beds 3 baths2,878 sq. ft.
42W433 Jens Jensen Lane, St. Charles, IL 60175
MLS# 12800899Listed by: BAIRD & WARNER FOX VALLEY-GENEVA - New
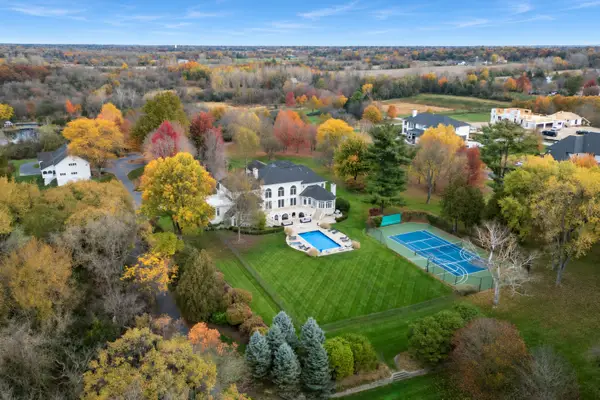 $3,995,000Active5 beds 8 baths12,680 sq. ft.
5N113 Burr Road, St. Charles, IL 60175
MLS# 12799345Listed by: LPT REALTY


Protect your home and budget from life's surprises with an Assurant Home Warranty, backed by a partner that supports you through every step of homeownership. Explore Plans.
© 2026 Better Homes and Gardens Real Estate LLC. An Anywhere Real Estate company. All rights reserved. Better Homes and Gardens® Real Estate is a registered trademark owned by Meredith Operations Corporation, licensed to Better Homes and Gardens Real Estate LLC and used with permission. Better Homes and Gardens Real Estate LLC fully supports the principles of the Fair Housing Act and the Equal Opportunity Act. Listing information is deemed reliable but is not guaranteed accurate.
Each office is independently owned and operated.
Any services or products provided by third parties are not provided by, affiliated with or related to Better Homes and Gardens Real Estate LLC, or its affiliated companies.